
3300 E Whitebirch, West Covina, CA 91791
Local realty services provided by:CENTURY 21 Masters
3300 E Whitebirch,West Covina, CA 91791
$1,549,000
- 4 Beds
- 3 Baths
- 2,918 sq. ft.
- Single family
- Active
Listed by: qingyan li
Office: pinnacle real estate group
MLS#:OC26139155
Source:San Diego MLS via CRMLS
Price summary
- Price:$1,549,000
- Price per sq. ft.:$530.84
About this home
Welcome to this beautifully remodeled custom single-story estate, tucked away on a private street in the prestigious South Hills community of West Covina. Thoughtfully redesigned with high-quality materials and timeless style, this exceptional residence blends elegant living with outstanding future potential. Situated on an expansive approximately 21,040 sq. ft. lot, the home offers approximately 2,918 sq. ft. of living space with 4 bedrooms, 3 bathrooms, a private pool, and a permitted detached three-car garage with an approximately 175 sq. ft. workshop. Meticulously renovated throughout, the home showcases fresh interior and exterior paint, new flooring, new doors and windows, and a stunning chefs kitchen featuring custom oak cabinetry, a large center island, and high-end appliances. Beautifully remodeled bathrooms offer designer finishes, while the luxurious primary suite features a spacious walk-in closet and an additional wardrobe area. A spacious entertainment room provides exceptional flexibility and can easily be converted into a fifth bedroom or private guest suite with separate access, making it ideal for multigenerational living. The oversized lot also offers ADU potential (buyer to verify), creating even more possibilities for future expansion. Filled with natural light, the open floor plan flows seamlessly to the private backyard through large sliding doors, creating the perfect indoor-outdoor lifestyle. The estate-sized grounds include abundant parking, with room for multiple vehicles and an RV. Ideally located near South Hills Country Club and Golf Course, sh...
Contact an agent
Home facts
- Year built:1971
- Listing ID #:OC26139155
- Added:11 day(s) ago
- Updated:July 07, 2026 at 03:22 PM
Rooms and interior
- Bedrooms:4
- Total bathrooms:3
- Full bathrooms:3
- Living area:2,918 sq. ft.
Heating and cooling
- Cooling:Central Forced Air
- Heating:Forced Air Unit
Structure and exterior
- Year built:1971
- Building area:2,918 sq. ft.
- Levels:1 Story
Utilities
- Water:Public
- Sewer:Public Sewer
Finances and disclosures
- Price:$1,549,000
- Price per sq. ft.:$530.84
Features and amenities
- Pool features:Private
Parking
- Total parking spaces:3
- Garage spaces:3
 This information is deemed reliable but not guaranteed. You should rely on this information only to decide whether or not to further investigate a particular property. BEFORE MAKING ANY OTHER DECISION, YOU SHOULD PERSONALLY INVESTIGATE THE FACTS (e.g. square footage and lot size) with the assistance of an appropriate professional. You may use this information only to identify properties you may be interested in investigating further. All uses except for personal, non-commercial use in accordance with the foregoing purpose are prohibited. Redistribution or copying of this information, any photographs or video tours is strictly prohibited. This information is derived from the Internet Data Exchange (IDX) service provided by San Diego MLS®. Displayed property listings may be held by a brokerage firm other than the broker and/or agent responsible for this display. The information and any photographs and video tours and the compilation from which they are derived is protected by copyright. Compilation © 2020 San Diego MLS®, Inc. SANDICOR Member Broker: Randy Thompson
New listings near 3300 E Whitebirch
- New
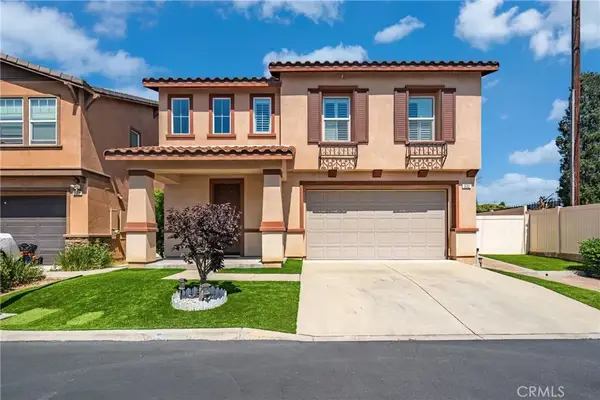 $890,000Active3 beds 3 baths1,850 sq. ft.
532 Michaelson Ln, West Covina, CA 91791
MLS# TR26144541Listed by: EXP REALTY OF CALIFORNIA INC - New
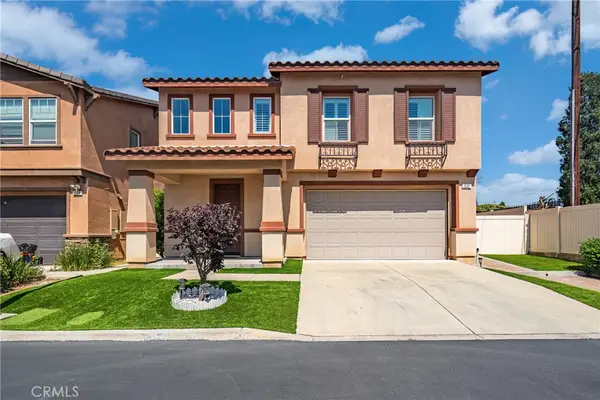 $890,000Active3 beds 3 baths1,850 sq. ft.
532 Michaelson Ln, West Covina, CA 91791
MLS# TR26144541Listed by: EXP REALTY OF CALIFORNIA INC - Coming Soon
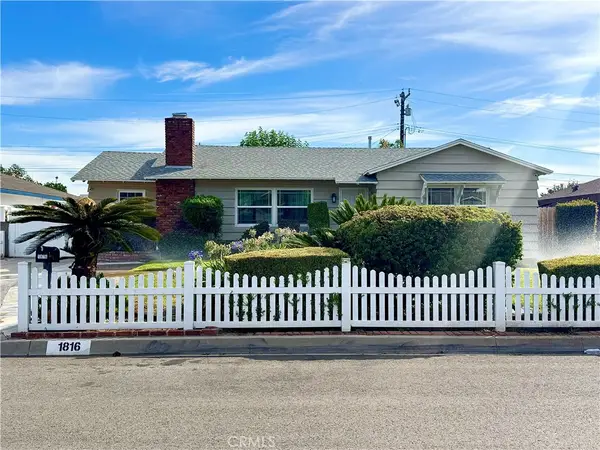 $899,000Coming Soon4 beds 3 baths
1816 W Lighthall, West Covina, CA 91790
MLS# WS26145437Listed by: RE/MAX PREMIER/ARCADIA - Coming Soon
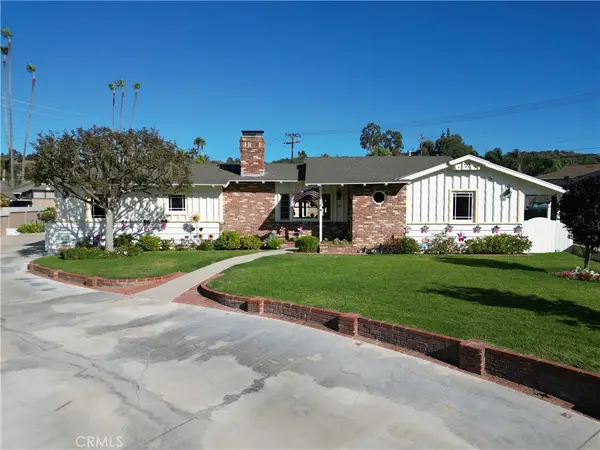 $1,385,000Coming Soon3 beds 2 baths
1312 S Cajon, West Covina, CA 91791
MLS# IV26145964Listed by: NEST REAL ESTATE - Coming SoonOpen Sat, 12 to 3pm
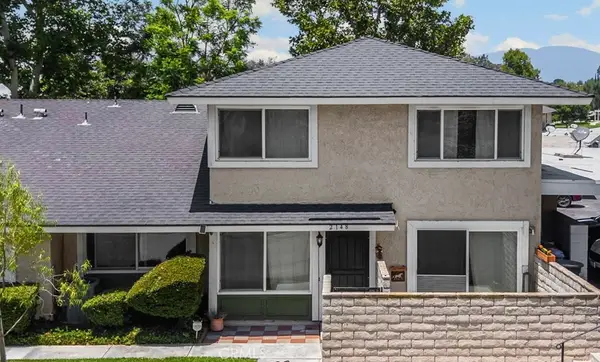 $530,000Coming Soon2 beds 2 baths
2148 Eveningside, West Covina, CA 91792
MLS# PW26138692Listed by: T.N.G. REAL ESTATE CONSULTANTS - New
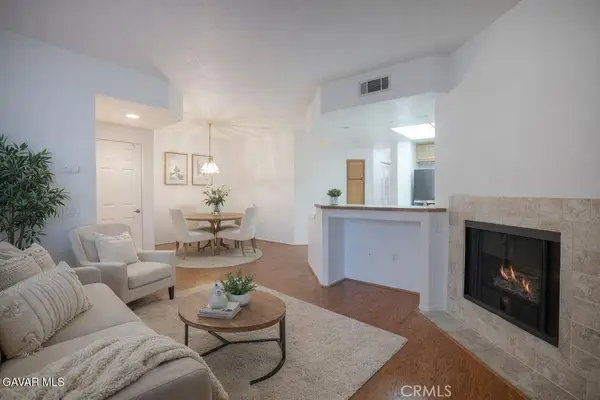 $399,900Active2 beds 2 baths1,007 sq. ft.
130 S Barranca #305, West Covina, CA 91791
MLS# SR26144844Listed by: KELLER WILLIAMS REALTY ANTELOPE VALLEY - Open Sat, 1 to 5pmNew
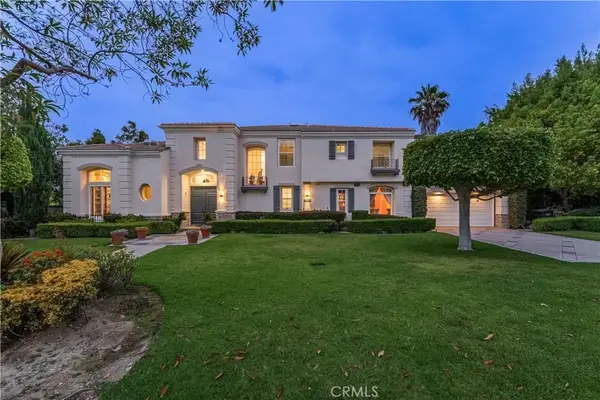 $2,388,888Active5 beds 5 baths4,666 sq. ft.
1600 Castle Rock Court, West Covina, CA 91791
MLS# CV26139378Listed by: RE/MAX MASTERS REALTY - New
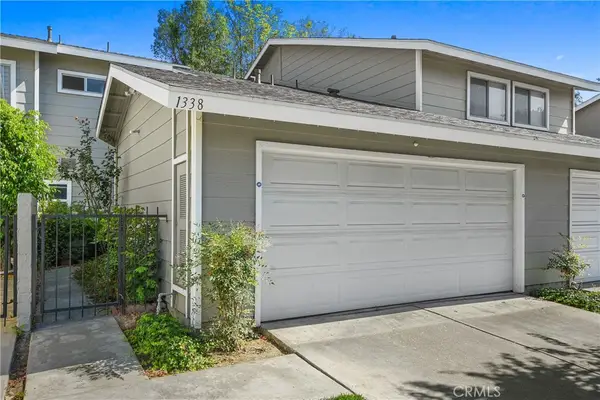 $739,000Active3 beds 3 baths1,300 sq. ft.
1338 Oahu, West Covina, CA 91792
MLS# OC26144600Listed by: KELLER WILLIAMS REALTY IRVINE - New
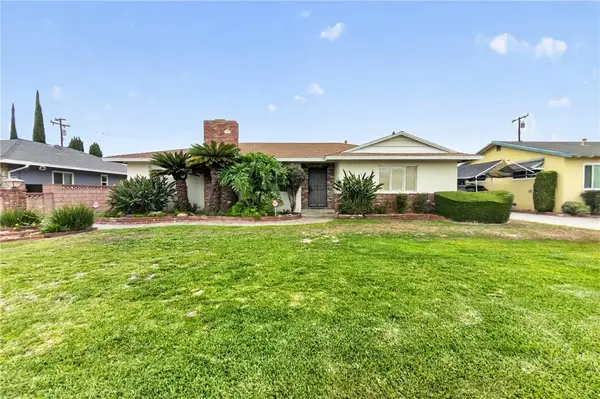 $799,000Active3 beds 2 baths1,692 sq. ft.
721 N Conlon, West Covina, CA 91790
MLS# PW26143682Listed by: REMAX TIFFANY REAL ESTATE - New
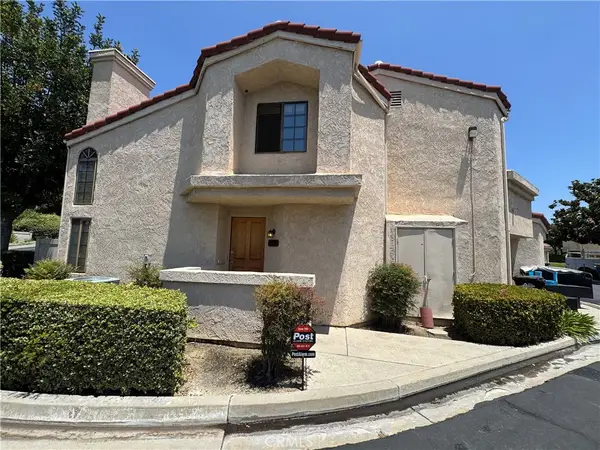 $610,000Active3 beds 3 baths1,666 sq. ft.
2837 Onyx, West Covina, CA 91792
MLS# TR26143579Listed by: REMAX 2000 REALTY


Protect your home and budget from life's surprises with an Assurant Home Warranty, backed by a partner that supports you through every step of homeownership. Explore Plans.
©2026 Century 21 Real Estate LLC. All rights reserved. CENTURY 21®, the CENTURY 21 Logo and C21® are service marks owned by Century 21 Real Estate LLC. Century 21 Real Estate LLC fully supports the principles of the Fair Housing Act and the Equal Opportunity Act. Each office is independently owned and operated. Listing information is deemed reliable but not guaranteed accurate.