
7221 Bouquet Drive, West Hills, CA 91307
Local realty services provided by:CENTURY 21 Affiliated
7221 Bouquet Drive,West Hills, CA 91307
$974,999
- 3 Beds
- 3 Baths
- 1,970 sq. ft.
- Single family
- Active
Listed by: jim sandoval
Office: park regency realty
MLS#:SR26105218
Source:San Diego MLS via CRMLS
Price summary
- Price:$974,999
- Price per sq. ft.:$494.92
- Monthly HOA dues:$265
About this home
Quietly tucked at the end of a West Hills cul-de-sac, this nearly 2,000 sq. ft. home feels bright, welcoming, and instantly comfortable from the moment you walk through the door. The front yard is landscaped with colorful flowerbeds, mature succulents, cactus, a rose hedge, and a covered front porch perfect for morning coffee or relaxing evenings. Inside, soaring cathedral ceilings, a dramatic sweeping staircase, and natural light pouring through mullioned windows create an open, airy feel. The living room features full color spectrum smart recessed lighting, while new carpet throughout, dual pane windows, central air and heat, and a Nest thermostat add comfort and efficiency. The kitchen opens naturally to the family room and sunny breakfast nook, creating a comfortable everyday gathering space. Features include tile floors and counters, stainless steel appliances, GE 5-burner gas range, Bosch silent dishwasher, Whirlpool microwave, Samsung refrigerator/freezer, pantry storage, trash compactor, and dual basin sink. Just off the kitchen, the dining room adds warmth with sunburst fanlight window detailing and chandelier lighting. The family room features a gas fireplace, wet bar, dual storage closets, and sliding doors leading directly to the private backyard with tall Cypress trees, raised flowerbeds, lush greenery, brick and concrete patio space, and natural gas hookup for a future BBQ setup. Its easy to picture movie nights by the fire, holiday gatherings, or slow weekend mornings with the doors open to the backyard while natural light fills the home. Upstairs, the spacio...
Contact an agent
Home facts
- Year built:1987
- Listing ID #:SR26105218
- Added:1 day(s) ago
- Updated:May 29, 2026 at 08:31 PM
Rooms and interior
- Bedrooms:3
- Total bathrooms:3
- Full bathrooms:3
- Flooring:Carpet, Tile
- Kitchen Description:Dishwasher, Disposal, Gas Range, Ice Maker, Microwave, Refrigerator, Self Cleaning Oven
- Living area:1,970 sq. ft.
Heating and cooling
- Cooling:Central Forced Air, Electric, Whole House Fan
- Heating:Fireplace, Forced Air Unit
Structure and exterior
- Year built:1987
- Building area:1,970 sq. ft.
- Exterior Features:Brick, Concrete, Patio Open
- Levels:2 Story
Utilities
- Water:Public
- Sewer:Public Sewer
Finances and disclosures
- Price:$974,999
- Price per sq. ft.:$494.92
Features and amenities
- Appliances:Dishwasher, Disposal, Dryer, Gas Range, Ice Maker, Microwave, Refrigerator, Self Cleaning Oven, Trash Compactor, Washer, Water Line to Refrigerator
- Laundry features:Dryer, Gas & Electric Dryer HU, Washer
Parking
- Total parking spaces:3
- Parking description:Garage, Garage - Two Door, Garage Door Opener
- Garage spaces:3
 This information is deemed reliable but not guaranteed. You should rely on this information only to decide whether or not to further investigate a particular property. BEFORE MAKING ANY OTHER DECISION, YOU SHOULD PERSONALLY INVESTIGATE THE FACTS (e.g. square footage and lot size) with the assistance of an appropriate professional. You may use this information only to identify properties you may be interested in investigating further. All uses except for personal, non-commercial use in accordance with the foregoing purpose are prohibited. Redistribution or copying of this information, any photographs or video tours is strictly prohibited. This information is derived from the Internet Data Exchange (IDX) service provided by San Diego MLS®. Displayed property listings may be held by a brokerage firm other than the broker and/or agent responsible for this display. The information and any photographs and video tours and the compilation from which they are derived is protected by copyright. Compilation © 2020 San Diego MLS®, Inc. SANDICOR Member Broker: Nikki Coppa
New listings near 7221 Bouquet Drive
- New
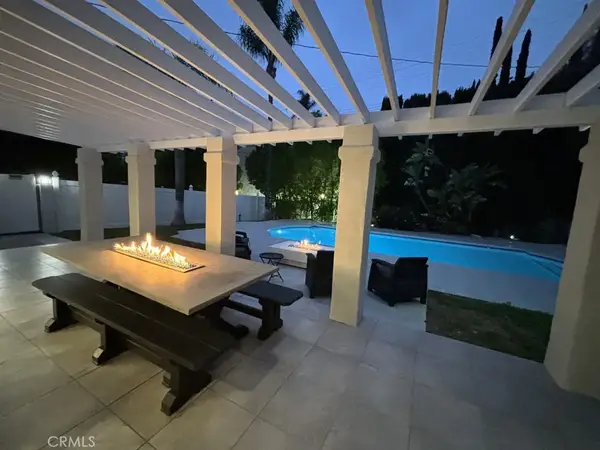 $1,099,000Active4 beds 3 baths2,106 sq. ft.
8731 Topanga Cyn. Blvd., West Hills, CA 91304
MLS# SR26107257Listed by: BERKSHIRE HATHAWAY HOMESERVICES CALIFORNIA PROPERTIES - New
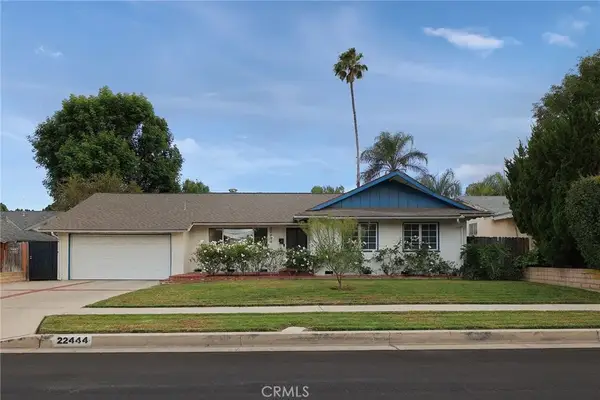 $929,500Active3 beds 2 baths1,735 sq. ft.
22444 Burton Street, West Hills, CA 91304
MLS# SR26115170Listed by: TANYA SALLES, BROKER - Open Sat, 1 to 4pmNew
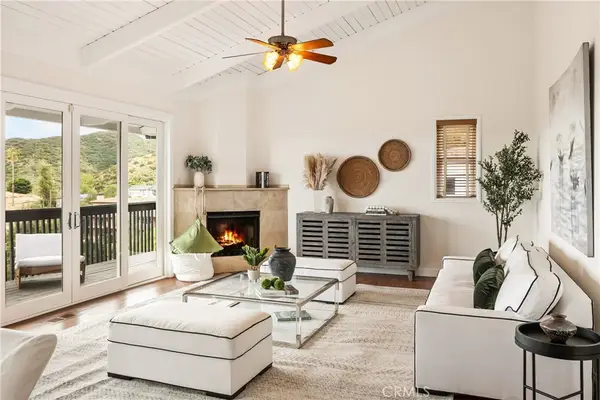 $1,295,000Active4 beds 4 baths3,421 sq. ft.
8462 Hillcroft Drive, West Hills, CA 91304
MLS# SR26109006Listed by: COLDWELL BANKER REALTY - New
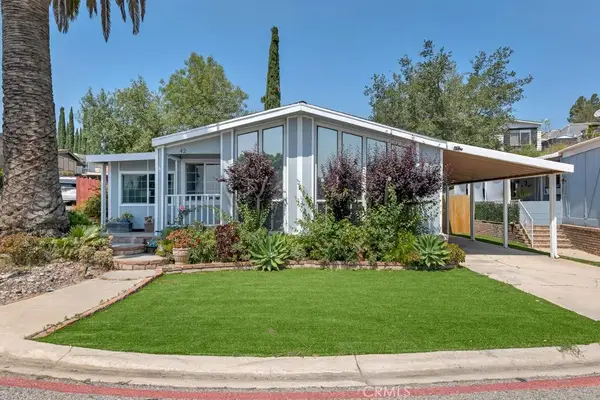 $159,000Active2 beds 2 baths1,901 sq. ft.
24425 Woolsey Canyon #42, West Hills, CA 91304
MLS# SR26112896Listed by: RODEO REALTY - Open Sat, 1 to 4pmNew
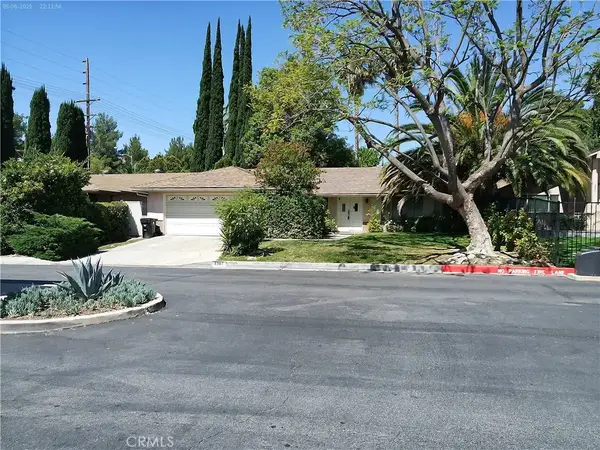 $875,000Active4 beds 2 baths1,519 sq. ft.
8307 Sedan, West Hills, CA 91304
MLS# SR26112510Listed by: RE/MAX OF SANTA CLARITA - Open Sat, 12 to 3pmNew
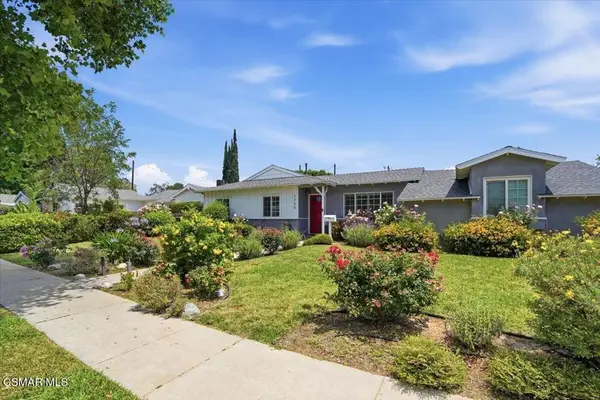 $999,900Active3 beds 2 baths1,301 sq. ft.
7740 Mclaren Avenue, West Hills, CA 91304
MLS# 226002360Listed by: HOMESMART EVERGREEN REALTY - New
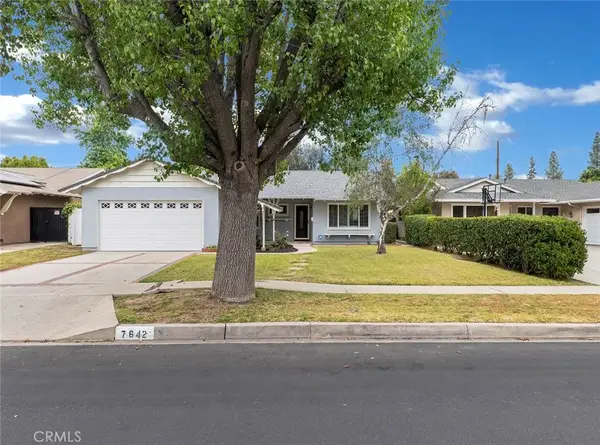 $925,000Active3 beds 2 baths1,570 sq. ft.
7642 Sale Avenue, West Hills, CA 91304
MLS# SR26107920Listed by: EQUITY UNION - New
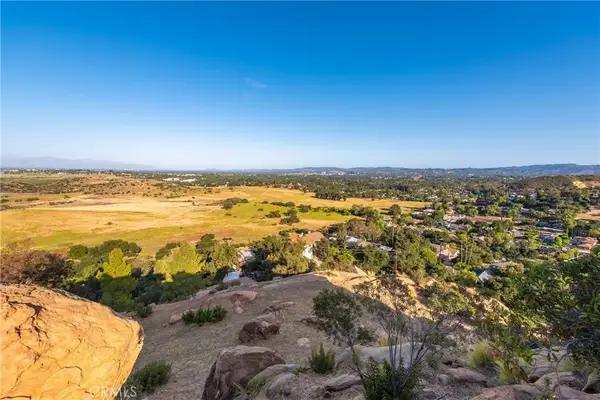 $225,000Active0 Acres
8740 Azul, West Hills, CA 91304
MLS# SR26107861Listed by: PINNACLE ESTATE PROPERTIES, INC. - Open Fri, 3:30 to 6pm
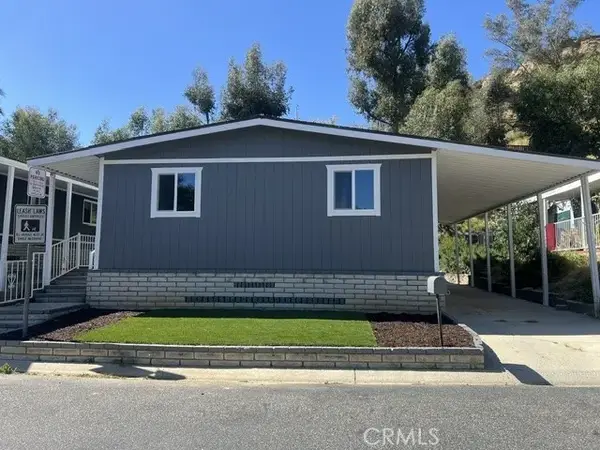 $185,000Active2 beds 2 baths1,152 sq. ft.
24425 Woolsey Canyon Rd. #145, West Hills, CA 91304
MLS# SR26098137Listed by: BONA REAL ESTATE FONTANA TEAM 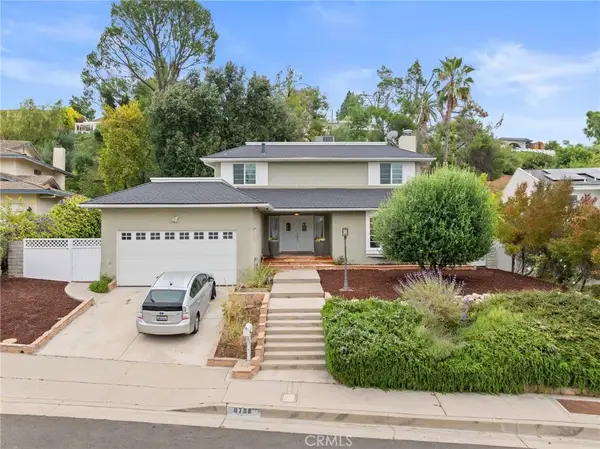 $1,399,000Active5 beds 4 baths2,949 sq. ft.
8788 Moorcroft Avenue, West Hills, CA 91304
MLS# SR26106756Listed by: FIRST AMERICAN REALTY GROUP


Protect your home and budget from life's surprises with an Assurant Home Warranty, backed by a partner that supports you through every step of homeownership. Explore Plans.
©2026 Century 21 Real Estate LLC. All rights reserved. CENTURY 21®, the CENTURY 21 Logo and C21® are service marks owned by Century 21 Real Estate LLC. Century 21 Real Estate LLC fully supports the principles of the Fair Housing Act and the Equal Opportunity Act. Each office is independently owned and operated. Listing information is deemed reliable but not guaranteed accurate.