
7278 Elmsbury Lane, West Hills, CA 91307
Local realty services provided by:CENTURY 21 Masters
7278 Elmsbury Lane,West Hills, CA 91307
$1,149,000
- 4 Beds
- 3 Baths
- 2,813 sq. ft.
- Single family
- Active
Listed by: rachel tabak
Office: keller williams luxury
MLS#:SR26126084
Source:MLSListings
Price summary
- Price:$1,149,000
- Price per sq. ft.:$408.46
- Monthly HOA dues:$180
About this home
Rare opportunity to own one of the largest and most desirable floor plans in the highly sought-after Castle Peak community. This spacious Framingham model offers approximately 2,813 square feet and is ready for a new owner to update and make it their own. The functional layout features a dramatic foyer with soaring ceilings, a formal living room, separate family room, an open kitchen overlooking the family room, dual fireplaces, a wet bar, and all four bedrooms conveniently located upstairs. The expansive primary suite offers a walk-in closet and generous living space. The home is in largely original condition and presents an excellent opportunity for remodeling while benefiting from a roof that was replaced approximately two years ago. A wonderful chance to create your dream home in a desirable neighborhood close to parks, hiking trails, shopping, dining, and award-winning Las Virgenes schools.
Contact an agent
Home facts
- Year built:1987
- Listing ID #:SR26126084
- Added:51 day(s) ago
- Updated:September 14, 2026 at 03:52 AM
Rooms and interior
- Bedrooms:4
- Total bathrooms:3
- Full bathrooms:3
- Dining Description:Breakfast Nook, Formal Dining Room
- Kitchen Description:Dishwasher
- Bedroom Description:Ground Floor Bedroom
- Living area:2,813 sq. ft.
Heating and cooling
- Cooling:Central Air
- Heating:Central Forced Air
Structure and exterior
- Year built:1987
- Building area:2,813 sq. ft.
- Lot area:0.17 Acres
- Lot Features:Mid Block
- Levels:Split Level
Schools
- High school:CALABA2
- Elementary school:ROUMEA
Finances and disclosures
- Price:$1,149,000
- Price per sq. ft.:$408.46
Features and amenities
- Laundry features:In Garage
- Pool features:Pool
Parking
- Parking description:Garage
 The information being provided by Mlslistings Inc is for the consumer's personal, non-commercial use and may not be used for any purpose other than to identify prospective properties consumer may be interested in purchasing. Any information relating to real estate for sale referenced on this web site comes from the Internet Data Exchange (IDX) program of the Mlslistings Inc. CENTURY 21 Masters is not a Multiple Listing Service (MLS), nor does it offer MLS access. This website is a service of CENTURY 21 Masters, a broker participant of Mlslistings Inc. This web site may reference real estate listing(s) held by a brokerage firm other than the broker and/or agent who owns this web site.
The accuracy of all information, regardless of source, including but not limited to open house information, square footages and lot sizes, is deemed reliable but not guaranteed and should be personally verified through personal inspection by and/or with the appropriate professionals. The data contained herein is copyrighted by Mlslistings Inc and is protected by all applicable copyright laws. Any unauthorized dissemination of this information is in violation of copyright laws and is strictly prohibited.
Properties in listings may have been sold or may no longer be available.
Copyright 2026 Mlslistings Inc. All rights reserved. CAREIL Member Broker: Randy Thompson
The information being provided by Mlslistings Inc is for the consumer's personal, non-commercial use and may not be used for any purpose other than to identify prospective properties consumer may be interested in purchasing. Any information relating to real estate for sale referenced on this web site comes from the Internet Data Exchange (IDX) program of the Mlslistings Inc. CENTURY 21 Masters is not a Multiple Listing Service (MLS), nor does it offer MLS access. This website is a service of CENTURY 21 Masters, a broker participant of Mlslistings Inc. This web site may reference real estate listing(s) held by a brokerage firm other than the broker and/or agent who owns this web site.
The accuracy of all information, regardless of source, including but not limited to open house information, square footages and lot sizes, is deemed reliable but not guaranteed and should be personally verified through personal inspection by and/or with the appropriate professionals. The data contained herein is copyrighted by Mlslistings Inc and is protected by all applicable copyright laws. Any unauthorized dissemination of this information is in violation of copyright laws and is strictly prohibited.
Properties in listings may have been sold or may no longer be available.
Copyright 2026 Mlslistings Inc. All rights reserved. CAREIL Member Broker: Randy ThompsonNew listings near 7278 Elmsbury Lane
- New
 $1,025,000Active4 beds 3 baths2,519 sq. ft.
23709 Community Street, West Hills, CA 91304
MLS# SR26197878Listed by: RE/MAX OF SANTA CLARITA - New
 $849,999Active4 beds 3 baths2,233 sq. ft.
8300 Chelsea Lane #120, West Hills, CA 91304
MLS# SR26198458Listed by: PARK REGENCY REALTY - New
 $775,000Active3 beds 2 baths1,153 sq. ft.
8233 Fallbrook, West Hills, CA 91304
MLS# SR26197711Listed by: COMPASS - New
 $825,000Active4 beds 2 baths1,362 sq. ft.
7850 Capistrano Avenue, West Hills, CA 91304
MLS# 226004296Listed by: INNOVATE REALTY - New
 $1,575,000Active6 beds 7 baths2,880 sq. ft.
7950 Sausalito Avenue, West Hills, CA 91304
MLS# SR26196023Listed by: RODEO REALTY - New
 $1,499,995Active-- beds -- baths
23046 Saticoy Street, West Hills, CA 91304
MLS# SR26192787Listed by: PELLEGO, INC 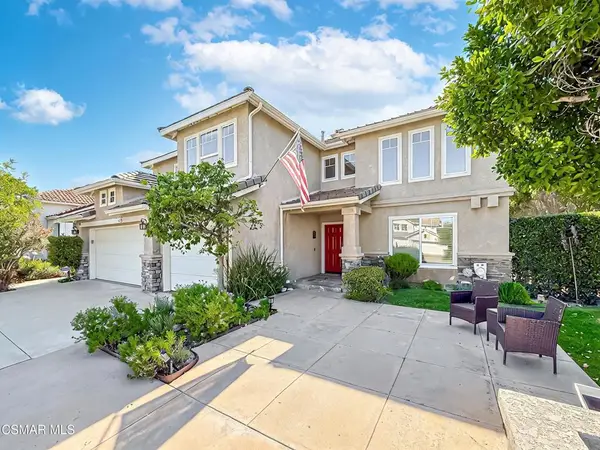 $1,199,000Active4 beds 3 baths2,216 sq. ft.
7507 Carmenita Lane, West Hills, CA 91304
MLS# 226004177Listed by: KELLER WILLIAMS WESTLAKE VILLAGE $99,500Active2 beds 2 baths1,440 sq. ft.
24425 Woolsey Canyon Road #184, West Hills, CA 91304
MLS# SR26188041Listed by: RODEO REALTY $699,999Active3 beds 3 baths1,563 sq. ft.
23834 Box Canyon Rd, West Hills, CA 91304
MLS# SR26186577Listed by: KELLER WILLIAMS VIP PROPERTIES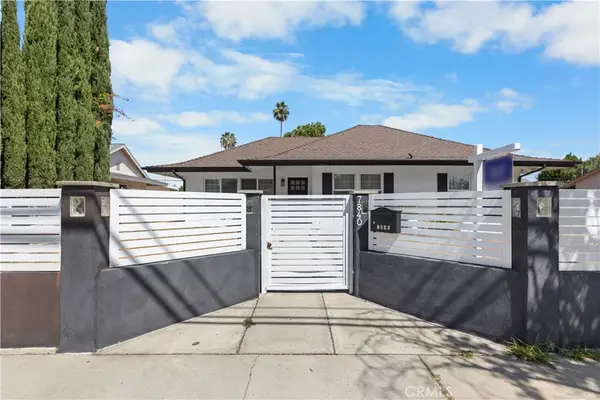 $1,174,950Active5 beds 4 baths2,026 sq. ft.
7840 7842 Woodlake Avenue, West Hills, CA 91304
MLS# SR26185656Listed by: RE/MAX ONE


Protect your home and budget from life's surprises with an Assurant Home Warranty, backed by a partner that supports you through every step of homeownership. Explore Plans.
©2026 Century 21 Real Estate LLC. All rights reserved. CENTURY 21®, the CENTURY 21 Logo and C21® are service marks owned by Century 21 Real Estate LLC. Century 21 Real Estate LLC fully supports the principles of the Fair Housing Act and the Equal Opportunity Act. Each office is independently owned and operated. Listing information is deemed reliable but not guaranteed accurate.