
1015 N Kings Rd #309, West Hollywood, CA 90069
Local realty services provided by:CENTURY 21 Epic
1015 N Kings Rd #309,West Hollywood, CA 90069
$648,000
- 1 Beds
- 2 Baths
- 1,046 sq. ft.
- Condominium
- Active
Listed by: janny rocha
Office: rocha realty
MLS#:41150106
Source:Bay East, CCAR, bridgeMLS
Price summary
- Price:$648,000
- Price per sq. ft.:$619.5
- Monthly HOA dues:$580
About this home
Spacious open floor plan with no upper neighbors! Remodeled and upgraded unit on 3rd floor. Contemporary designed kitchen with marble slab counter tops, subway tile backsplash, upgraded cabinets, extra wall-to-wall pantry cabinets, stainless steel appliances, in-unit laundry with washer/dryer combo. Recessed lights and hardwood floor throughout. Spacious master suite with walk-in closet, recessed lights. Recently remodeled modern master bathroom with separate tub and shower with high-end finishes. Plenty of space in the living room, formal dining area, and breakfast nook for family gatherings and entertaining. Prime West Hollywood location -- walk to grocery store, shops, parks, restaurants. Secured entrance and parking. Community pool, grand lobby, 2 elevators that are very well maintained by HOA & low dues includes water & trash.
Contact an agent
Home facts
- Year built:1965
- Subdivision & Development:Not Listed
- Listing ID #:41150106
- Added:22 day(s) ago
- Updated:October 25, 2026 at 01:34 PM
Rooms and interior
- Bedrooms:1
- Total bathrooms:2
- Full bathrooms:2
- Flooring:Hardwood, Tile
- Bathrooms Description:Master Bath - Solid Surface, Stall Shower, Stone, Tub, Updated Baths
- Kitchen Description:Breakfast Nook, Dishwasher, Free Standing Range/Oven, Free-Standing Range, Pantry, Refrigerator, Updated Kitchens
- Living area:1,046 sq. ft.
Heating and cooling
- Heating:Wall Furnace
Structure and exterior
- Year built:1965
- Building area:1,046 sq. ft.
- Lot area:0.89 Acres
- Lot Features:Street Light(s)
- Architectural Style:Mid Century Modern
Utilities
- Water:Water District
Finances and disclosures
- Price:$648,000
- Price per sq. ft.:$619.5
Features and amenities
- Appliances:Dishwasher, Free Standing Range, Refrigerator
- Laundry features:Dryer, In Unit, Laundry Closet, Washer
- Amenities:Gated, Pool
- Pool features:Community, In Ground
Parking
- Parking description:1 Parking Space/Unit, Assigned, Below Building Parking, Secured
- Garage:Yes
- Garage spaces:1
 Bay East 2026. CCAR 2026 bridgeMLS 2026. Information Deemed Reliable But Not Guaranteed. This information is being provided by the Bay East MLS, or CCAR MLS, or bridgeMLS. The listings presented here may or may not be listed by the Broker/Agent operating this website. This information is intended for the personal use of consumers and may not be used for any purpose other than to identify prospective properties consumers may be interested in purchasing. Data last updated at October 25, 2026 CAMAXMLS Member Broker: Mike Southwick
New listings near 1015 N Kings Rd #309
- Coming Soon
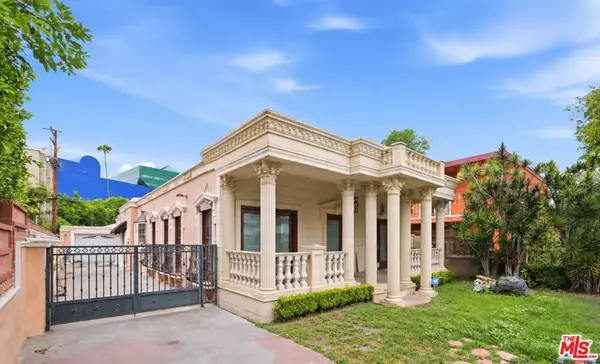 $1,750,000Coming Soon3 beds 2 baths1,635 sq. ft.
621 Westbourne Drive, West Hollywood, CA 90069
MLS# 26989647Listed by: EPIQUE REALTY - Coming Soon
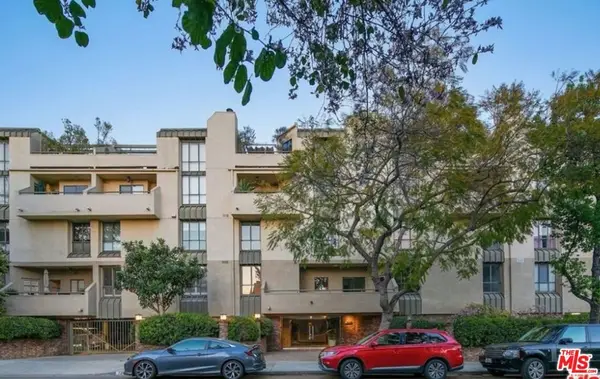 $1,100,000Coming Soon2 beds 3 baths1,487 sq. ft.
720 Huntley Drive #104, West Hollywood, CA 90069
MLS# 21785096Listed by: UNIVERSAL CAPITAL INVESTMENTS - New
 $1,695,000Active3 beds 3 baths1,959 sq. ft.
8609 W West Knoll Drive #H, West Hollywood, CA 90069
MLS# CL26989291Listed by: NELSON SHELTON & ASSOCIATES - New
 $795,000Active2 beds 2 baths1,372 sq. ft.
8380 Waring Avenue #104, West Hollywood, CA 90069
MLS# CL26103735Listed by: ROBUST REAL ESTATE - New
 $649,000Active1 beds 2 baths862 sq. ft.
8787 Shoreham Drive #109, West Hollywood, CA 90069
MLS# CL26103672Listed by: THE AGENCY - New
 $1,099,000Active2 beds 2 baths1,400 sq. ft.
1129 Larrabee Street #11, West Hollywood, CA 90069
MLS# CL26103353Listed by: COLDWELL BANKER REALTY - Open Sun, 3 to 5pmNew
 $1,299,000Active2 beds 3 baths1,460 sq. ft.
1033 Carol Drive #104, West Hollywood, CA 90069
MLS# 226005028Listed by: RE/MAX ONE - New
 $1,499,000Active3 beds 2 baths2,014 sq. ft.
848 N Doheny Drive, West Hollywood, CA 90069
MLS# CL26104028Listed by: THE AGENCY - New
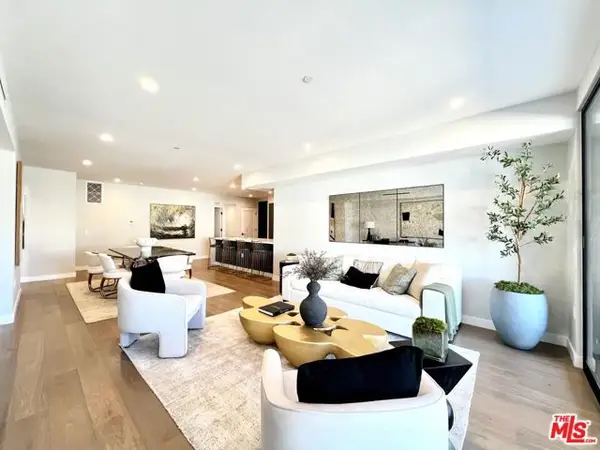 $1,399,000Active2 beds 3 baths1,500 sq. ft.
1017 N Croft Avenue #302, West Hollywood, CA 90069
MLS# CL26104050Listed by: THE AGENCY - New
 $1,000,000Active1 beds 2 baths1,109 sq. ft.
1412 N Crescent Heights Boulevard #104, West Hollywood, CA 90046
MLS# CL26985651Listed by: PLAYA REALTY


Protect your home and budget from life's surprises with an Assurant Home Warranty, backed by a partner that supports you through every step of homeownership. Explore Plans.
©2026 Century 21 Real Estate LLC. All rights reserved. CENTURY 21®, the CENTURY 21 Logo and C21® are service marks owned by Century 21 Real Estate LLC. Century 21 Real Estate LLC fully supports the principles of the Fair Housing Act and the Equal Opportunity Act. Each office is independently owned and operated. Listing information is deemed reliable but not guaranteed accurate.