
1035 N Vista Street, West Hollywood, CA 90046
Local realty services provided by:CENTURY 21 Sierra Properties
1035 N Vista Street,West Hollywood, CA 90046
$1,599,999
- 3 Beds
- 2 Baths
- 1,427 sq. ft.
- Townhouse
- Active
Listed by: nick collins
Office: the agency
MLS#:CL26989441
Source:Bay East, CCAR, bridgeMLS
Price summary
- Price:$1,599,999
- Price per sq. ft.:$1,121.23
About this home
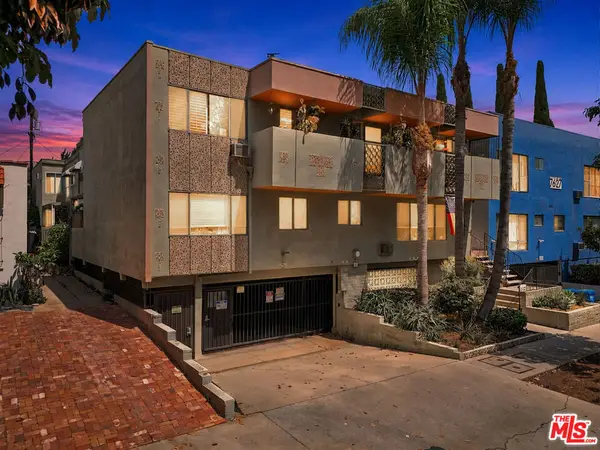
Bold architecture, warm materials, and quintessential indoor-outdoor Los Angeles living come together in this striking modern residence in the heart of West Hollywood. One of just four homes in an intimate small-lot collection with no HOA dues, the multi-level design reveals itself through a dramatic interplay of board-formed concrete, steel, natural wood, and light. From the moment you enter, exposed concrete walls and a sculptural floating wood-and-steel staircase establish the home's architectural character, while warm oak floors and wood-framed windows create an inviting counterpoint throughout. The main living level is bright and open, with soaring ceilings, walls of windows, and French doors opening to a private patio. At its center, a beautifully executed modern kitchen makes a statement with black wood cabinetry, sleek black countertops, an oversized waterfall-edge island with bar seating, open wood shelving, and stainless steel appliances including a Fisher & Paykel range. The spacious primary suite offers a quiet retreat with custom built-ins and a generous walk-in closet, complemented by a serene, marble-clad bath with an oversized glass shower, soaking tub, and floating double vanity. Two additional bedrooms share a well appointed Jack-and-Jill bath. The home culminates at a private rooftop terrace designed for sunset dinners, cocktails around the fire, and entertaining beneath the open sky, with sweeping views across the Hollywood Basin toward the Hollywood Sign, Griffith Observatory, Downtown Los Angeles, and beyond. A private garage with car lift adds another unexpected amenity. Wrapped in distinctive wood cladding and surrounded by mature greenery, the home feels remarkably private while placing Melrose, neighborhood cafes, restaurants, farmers markets, and the best of West Hollywood just moments away. Architectural yet comfortable, dramatic yet warm, this is a distinctly Los Angeles home designed to be experienced as much as lived in....
Contact an agent
Home facts
- Year built:2021
- Listing ID #:CL26989441
- Added:2 day(s) ago
- Updated:September 20, 2026 at 02:57 PM
Rooms and interior
- Bedrooms:3
- Total bathrooms:2
- Full bathrooms:2
- Flooring:Wood
- Kitchen Description:Dishwasher, Microwave, Refrigerator
- Living area:1,427 sq. ft.
Heating and cooling
- Cooling:Central Air
- Heating:Central
- Central air:Yes
Structure and exterior
- Year built:2021
- Building area:1,427 sq. ft.
- Lot area:0.03 Acres
- Architectural Style:Contemporary, Multi/Split, Townhouse
- Levels:Multi/Split
Finances and disclosures
- Price:$1,599,999
- Price per sq. ft.:$1,121.23
Features and amenities
- Appliances:Dishwasher, Microwave, Refrigerator
- Laundry features:Dryer, In Garage, Washer
- Amenities:Carbon Monoxide Detector(s), Smoke Detector(s), Storage
Parking
- Parking description:Attached, Int Access From Garage
- Garage:Yes
- Garage spaces:2
 Bay East 2026. CCAR 2026 bridgeMLS 2026. Information Deemed Reliable But Not Guaranteed. This information is being provided by the Bay East MLS, or CCAR MLS, or bridgeMLS. The listings presented here may or may not be listed by the Broker/Agent operating this website. This information is intended for the personal use of consumers and may not be used for any purpose other than to identify prospective properties consumers may be interested in purchasing. Data last updated at September 20, 2026 CA_BRIDGEMLS Member Broker: Jesse Gibbs
New listings near 1035 N Vista Street
- Coming Soon
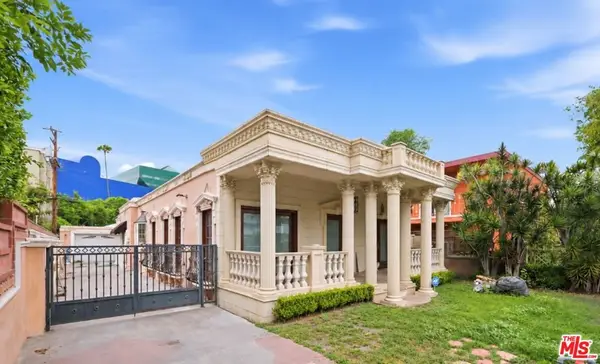 $1,750,000Coming Soon3 beds 2 baths1,635 sq. ft.
621 Westbourne Drive, West Hollywood, CA 90069
MLS# 26989647Listed by: EPIQUE REALTY - Coming Soon
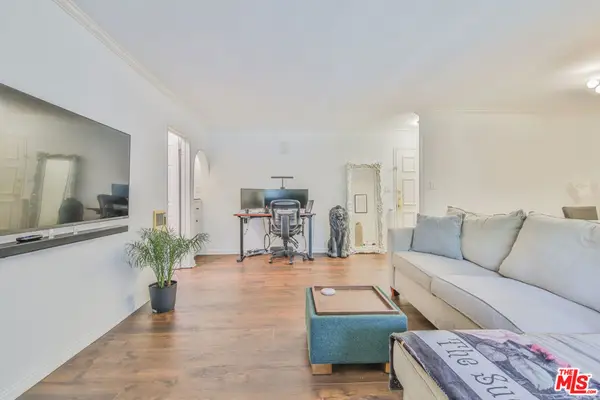 $599,000Coming Soon1 beds 1 baths746 sq. ft.
625 N Flores Street #102, West Hollywood, CA 90048
MLS# 26989331Listed by: NELSON SHELTON & ASSOCIATES - Coming Soon
 $649,000Coming Soon1 beds 2 baths862 sq. ft.
8787 Shoreham Drive #109, West Hollywood, CA 90069
MLS# 26986707Listed by: THE AGENCY - Coming Soon
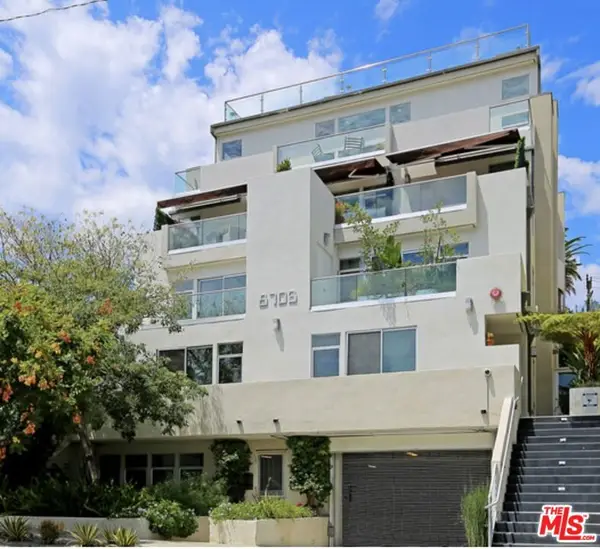 $1,350,000Coming Soon2 beds 3 baths1,480 sq. ft.
8703 W West Knoll Drive #104, West Hollywood, CA 90069
MLS# 26987763Listed by: THE AGENCY - Coming Soon
 $1,000,000Coming Soon1 beds 2 baths1,109 sq. ft.
1412 N Crescent Heights Boulevard #104, West Hollywood, CA 90046
MLS# 26985651Listed by: PLAYA REALTY - Coming Soon
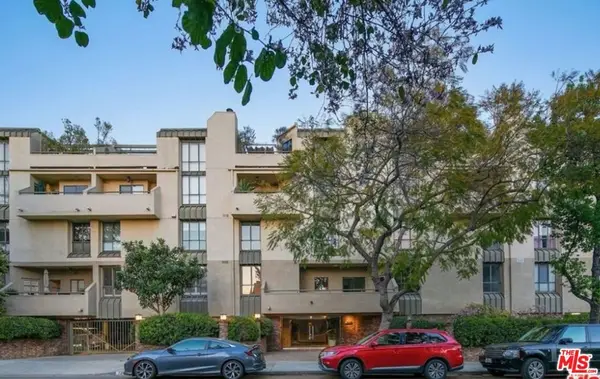 $1,100,000Coming Soon2 beds 3 baths1,487 sq. ft.
720 Huntley Drive #104, West Hollywood, CA 90069
MLS# 21785096Listed by: UNIVERSAL CAPITAL INVESTMENTS - New
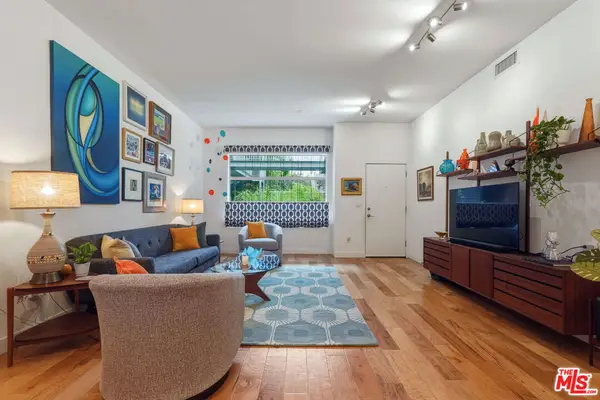 $920,000Active2 beds 2 baths1,300 sq. ft.
1050 N Gardner Street #3, West Hollywood, CA 90046
MLS# 26868163Listed by: SOTHEBY'S INTERNATIONAL REALTY - New
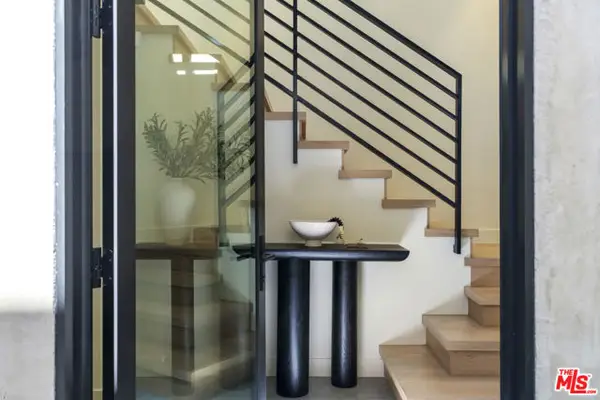 $2,695,000Active2 beds 3 baths2,555 sq. ft.
923 N Hilldale Avenue, West Hollywood, CA 90069
MLS# CL26988639Listed by: CREATE - New
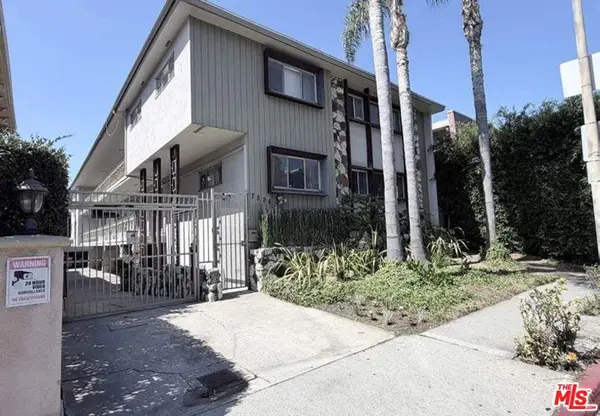 $2,400,000Active9 beds 10 baths7,747 sq. ft.
7526 Fountain Avenue, West Hollywood, CA 90046
MLS# 26990429Listed by: NORTHMARQ REALTY SERVICES, INC. - New
 $2,895,000Active14 beds 14 baths8,583 sq. ft.
7631 Norton Avenue, West Hollywood, CA 90046
MLS# 26989365Listed by: MILLER & DESATNIK REALTY CO.


Protect your home and budget from life's surprises with an Assurant Home Warranty, backed by a partner that supports you through every step of homeownership. Explore Plans.
©2026 Century 21 Real Estate LLC. All rights reserved. CENTURY 21®, the CENTURY 21 Logo and C21® are service marks owned by Century 21 Real Estate LLC. Century 21 Real Estate LLC fully supports the principles of the Fair Housing Act and the Equal Opportunity Act. Each office is independently owned and operated. Listing information is deemed reliable but not guaranteed accurate.