
1268 Milano Drive #1, West Sacramento, CA 95691
Local realty services provided by:CENTURY 21 Sierra Properties
1268 Milano Drive #1,West Sacramento, CA 95691
$405,000
- 2 Beds
- 2 Baths
- - sq. ft.
- Condominium
- Sold
Listed by: angelica alfred
Office: house real estate
MLS#:226066187
Source:MFMLS
Sorry, we are unable to map this address
Price summary
- Price:$405,000
- Monthly HOA dues:$499
About this home
Experience elevated living at "Riva on the River" in this beautifully updated tri-level corner residence offering exceptional privacy with no neighbors directly above or below. Filled with natural light, the home features soaring vaulted ceilings, a spacious open-concept layout, a cozy gas fireplace, ample storage, and upgraded waterproof luxury vinyl plank flooring throughout. The well-appointed kitchen includes granite countertops, ample cabinetry, and a pantry, while the spacious primary suite offers a private balcony, dual vanities, soaking tub, separate shower, and walk-in closet. An upstairs loft provides flexible space for a home office, lounge, or potential third bedroom. Additional highlights include an attached L-shaped two-car garage with storage and access to resort-style community amenities, including a pool, spa, and fitness center. Ideally located just minutes from Downtown Sacramento, DOCO, Golden 1 Center, the A's, and convenient freeway access! A rare opportunity to enjoy low-maintenance luxury living in an exceptionally connected location....
Contact an agent
Home facts
- Year built:2005
- Listing ID #:226066187
- Added:97 day(s) ago
- Updated:September 02, 2026 at 11:29 AM
Rooms and interior
- Bedrooms:2
- Total bathrooms:2
- Full bathrooms:2
- Flooring:Vinyl, Wood Floors
Heating and cooling
- Cooling:Ceiling Fan(s), Central
- Heating:Central
Structure and exterior
- Year built:2005
- Lot Features:Corner, Low Maintenance
- Construction Materials:Frame, Stucco, Wood
- Exterior Features:Covered Deck
- Foundation Description:Slab
- Levels:3 Story
Utilities
- Sewer:Public Sewer
Finances and disclosures
- Price:$405,000
Features and amenities
- Laundry features:Dryer Included, Inside Laundry Area, Inside Laundry Room, Washer Included
- Amenities:Gym, Pool, Spa/Hot Tub
Parking
- Garage spaces:2
 MetroList MLS 2026. This information is being provided by MetroList MLS. All measurements and calculations of area are approximate. Information provided by Seller/Other sources, not verified by Broker. All interested persons should independently verify accuracy of information. Provided properties may or may not be listed by the office/agent presenting the information. Data Updated: September 2, 2026. Information being provided is for consumers' personal, non-commercial use and may not be used for any purpose other than to identify prospective properties consumers may be interested in purchasing. Information deemed reliable but not guaranteed. Any offer of compensation is made only to Participants of MLS where the subject listing is filed and in accordance with such MLS's regulations or rules. MFMLS Member Broker: Jesse Gibbs
New listings near 1268 Milano Drive #1
- New
 $82,500Active2 beds 1 baths960 sq. ft.
3901 Lake Road #127, West Sacramento, CA 95691
MLS# 226110131Listed by: WINDERMERE SIGNATURE PROPERTIES FAIR OAKS - New
 $300,000Active2 beds 1 baths710 sq. ft.
638 Andrew Street, West Sacramento, CA 95605
MLS# 226106539Listed by: AZIZ REALTY, INC. - New
 $119,000Active2 beds 2 baths1,248 sq. ft.
3901 Lake Rd #55, West Sacramento, CA 95691
MLS# 226109073Listed by: HANSON REALTY - New
 $549,900Active3 beds 2 baths1,444 sq. ft.
2785 Pintail Court, West Sacramento, CA 95691
MLS# 226099413Listed by: REAL ESTATE SOURCE INC - New
 $389,000Active-- beds -- baths
665 Cedar Street, West Sacramento, CA 95691
MLS# 226106997Listed by: STERLING ROYAL REAL ESTATE - New
 $404,000Active4 beds 2 baths1,816 sq. ft.
1908 Proctor Avenue, West Sacramento, CA 95691
MLS# 226107950Listed by: ALL CITY HOMES - New
 $668,000Active4 beds 3 baths2,132 sq. ft.
2772 Airons Court, West Sacramento, CA 95691
MLS# 226108511Listed by: EXIT CAPITAL REALTY - New
 $639,000Active4 beds 2 baths1,878 sq. ft.
3044 Sherman Isl Road, West Sacramento, CA 95691
MLS# 226107296Listed by: EXP REALTY OF CALIFORNIA, INC - New
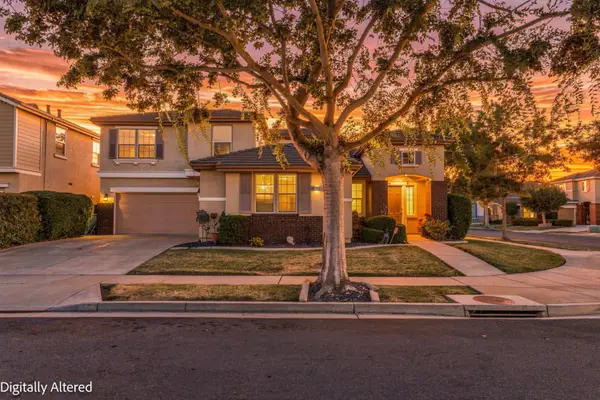 $684,220Active4 beds 3 baths2,687 sq. ft.
2700 Cascade Street, West Sacramento, CA 95691
MLS# 226108425Listed by: PARKSIDE PROPERTY - New
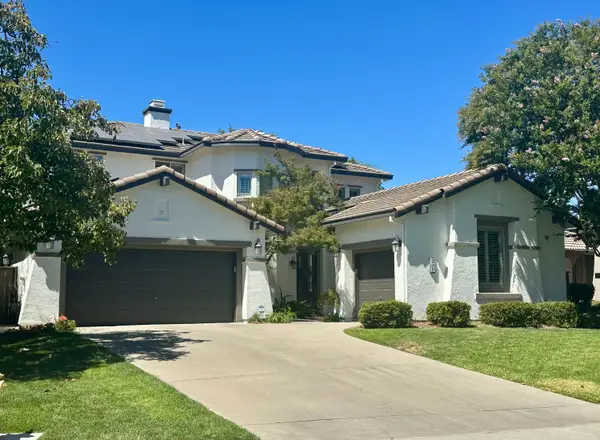 $1,205,000Active6 beds 4 baths3,354 sq. ft.
430 Woodhaven Place, West Sacramento, CA 95605
MLS# 226107363Listed by: COMPASS


Protect your home and budget from life's surprises with an Assurant Home Warranty, backed by a partner that supports you through every step of homeownership. Explore Plans.
©2026 Century 21 Real Estate LLC. All rights reserved. CENTURY 21®, the CENTURY 21 Logo and C21® are service marks owned by Century 21 Real Estate LLC. Century 21 Real Estate LLC fully supports the principles of the Fair Housing Act and the Equal Opportunity Act. Each office is independently owned and operated. Listing information is deemed reliable but not guaranteed accurate.