
2420 San Marco Street #7, West Sacramento, CA 95691
Local realty services provided by:CENTURY 21 Select Real Estate, Inc.
2420 San Marco Street #7,West Sacramento, CA 95691
$399,999
- 2 Beds
- 2 Baths
- 1,751 sq. ft.
- Condominium
- Active
Listed by: burklene abramyan
Office: realty one group complete
MLS#:226080206
Source:MFMLS
Price summary
- Price:$399,999
- Price per sq. ft.:$228.44
- Monthly HOA dues:$499
About this home
Location: 10/10. Price: Even Better! Don't miss this rare Riva on the River floor plan offering 1,751 sq. ft. of flexible living space, two balconies, an attached two-car garage, and newer plush carpet. Enjoy resort-style amenities, including a pool, spa, and fitness centerall near Downtown Sacramento, DOCO, Golden 1 Center, the State Capitol, UC Davis, Sacramento State, SMF Airport, parks, and riverfront trails. Priced to movecome see the possibilities today!
Contact an agent
Home facts
- Year built:2005
- Listing ID #:226080206
- Added:80 day(s) ago
- Updated:September 13, 2026 at 03:01 PM
Rooms and interior
- Bedrooms:2
- Total bathrooms:2
- Full bathrooms:2
- Flooring:Carpet
- Living area:1,751 sq. ft.
Heating and cooling
- Cooling:Ceiling Fan(s), Central
- Heating:Central, Fireplace Insert, Fireplace(s)
Structure and exterior
- Roof:Tile
- Year built:2005
- Building area:1,751 sq. ft.
- Lot Features:Corner
- Construction Materials:Stucco, Wood
- Foundation Description:Slab
- Levels:3 Story
Utilities
- Sewer:Public Sewer
Finances and disclosures
- Price:$399,999
- Price per sq. ft.:$228.44
Features and amenities
- Laundry features:Inside Laundry Area
- Amenities:Gym, Pool
Parking
- Garage spaces:2
 MetroList MLS 2026. This information is being provided by MetroList MLS. All measurements and calculations of area are approximate. Information provided by Seller/Other sources, not verified by Broker. All interested persons should independently verify accuracy of information. Provided properties may or may not be listed by the office/agent presenting the information. Data Updated: September 13, 2026. Information being provided is for consumers' personal, non-commercial use and may not be used for any purpose other than to identify prospective properties consumers may be interested in purchasing. Information deemed reliable but not guaranteed. Any offer of compensation is made only to Participants of MLS where the subject listing is filed and in accordance with such MLS's regulations or rules. MFMLS Member Broker: Mike Southwick
New listings near 2420 San Marco Street #7
- Open Sun, 11am to 1pmNew
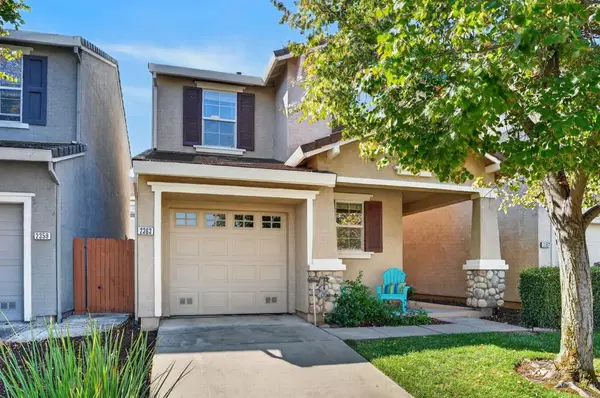 $434,000Active3 beds 3 baths1,312 sq. ft.
2363 Snowberry Cir, West Sacramento, CA 95691
MLS# 226113515Listed by: BERKSHIRE HATHAWAY HOMESERVICES-DRYSDALE PROPERTIES - New
 $599,950Active4 beds 3 baths2,013 sq. ft.
3298 Santa Cruz Road, West Sacramento, CA 95691
MLS# 226115153Listed by: MILLER REAL ESTATE - Open Sun, 10am to 3pmNew
 $1,775,679Active5 beds 6 baths4,316 sq. ft.
3836 Gray Pine Court, West Sacramento, CA 95691
MLS# 226114641Listed by: REYNEN & BARDIS HOMES INC - New
 $599,000Active3 beds 3 baths2,062 sq. ft.
1172 Fallbrook Street, West Sacramento, CA 95691
MLS# 226107704Listed by: PORTFOLIO REAL ESTATE - Open Sun, 1 to 3pmNew
 $682,000Active4 beds 2 baths1,972 sq. ft.
640 Walnut Street, West Sacramento, CA 95691
MLS# 226112447Listed by: REDFIN CORPORATION - New
 $649,000Active3 beds 2 baths1,708 sq. ft.
411 Fallen Leaf Street, West Sacramento, CA 95605
MLS# 226113348Listed by: GROUNDED R.E. - Open Sun, 1 to 4pmNew
 $450,000Active2 beds 3 baths1,401 sq. ft.
861 Silicon Court, West Sacramento, CA 95691
MLS# 226113883Listed by: WINDERMERE SIGNATURE PROPERTIES DOWNTOWN - New
 $69,500Active2 beds 2 baths960 sq. ft.
3901 Lake Road #230, West Sacramento, CA 95691
MLS# 226114241Listed by: WINDERMERE SIGNATURE PROPERTIES WEST SAC. - New
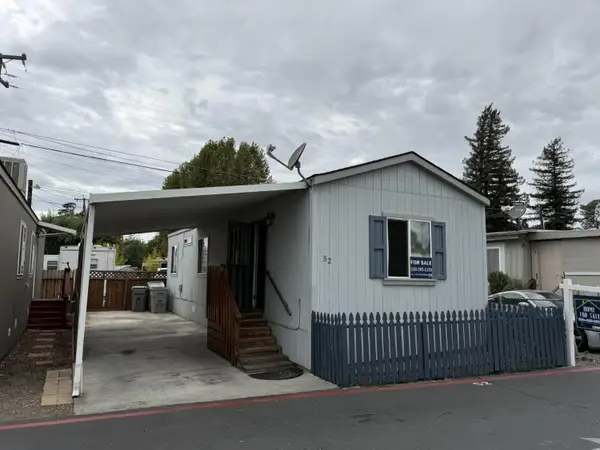 $59,990Active2 beds 1 baths660 sq. ft.
2225 W. Capitol Ave #52, West Sacramento, CA 95691
MLS# 226114678Listed by: RELIANT REALTY - New
 $459,000Active3 beds 2 baths1,251 sq. ft.
1113 Rogers Street, West Sacramento, CA 95605
MLS# 226114731Listed by: WINDERMERE SIGNATURE PROPERTIES WEST SAC.


Protect your home and budget from life's surprises with an Assurant Home Warranty, backed by a partner that supports you through every step of homeownership. Explore Plans.
©2026 Century 21 Real Estate LLC. All rights reserved. CENTURY 21®, the CENTURY 21 Logo and C21® are service marks owned by Century 21 Real Estate LLC. Century 21 Real Estate LLC fully supports the principles of the Fair Housing Act and the Equal Opportunity Act. Each office is independently owned and operated. Listing information is deemed reliable but not guaranteed accurate.