
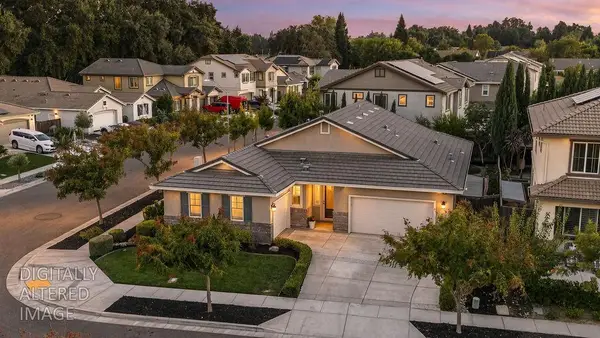
2691 Moonflower Street, West Sacramento, CA 95691
Local realty services provided by:CENTURY 21 Sierra Properties
2691 Moonflower Street,West Sacramento, CA 95691
$785,000
- 4 Beds
- 3 Baths
- 2,773 sq. ft.
- Single family
- Active
Listed by: john arcidiacono
Office: seecon realty, inc925-671-7711
MLS#:41140121
Source:Bay East, CCAR, bridgeMLS
Price summary
- Price:$785,000
- Price per sq. ft.:$283.09
About this home
Welcome to the Baltic at The Estates at Newport, a thoughtfully designed home that blends style, comfort, and functionality. This spacious floorplan offers an open-concept layout ideal for both everyday living and entertaining. The well-appointed kitchen flows seamlessly into the dining and great room, creating the perfect gathering space. Enjoy the convenience of a downstairs primary suite, an additional first-floor bedroom and full bath, plus a versatile loft upstairs with generously sized secondary bedrooms. Step outside to relax on the covered patio and enjoy all that this beautiful new home has to offer. Located on Moonflower Street in West Sacramento, this home is just minutes from parks, shopping, dining, and Downtown Sacramento. Schedule your private tour today!
Contact an agent
Home facts
- Year built:2026
- Subdivision & Development:Not Listed
- Listing ID #:41140121
- Added:101 day(s) ago
- Updated:October 10, 2026 at 02:26 PM
Rooms and interior
- Bedrooms:4
- Total bathrooms:3
- Full bathrooms:3
- Rooms Total:8
- Flooring:Carpet, Tile
- Kitchen Description:Dishwasher, Free-Standing Range, Gas Range, Self Cleaning Oven
- Living area:2,773 sq. ft.
Heating and cooling
- Cooling:Central Air
- Heating:Forced Air
- Central air:Yes
Structure and exterior
- Year built:2026
- Building area:2,773 sq. ft.
- Lot area:0.11 Acres
- Lot Features:Front Yard, Level
- Architectural Style:Ranch, Single Family Residence, Spanish
- Construction Materials:Stucco
- Exterior Features:Back Yard, Front Yard, Level, Low Maintenance, Side Yard, Sprinklers Front, Yard Space
- Levels:2 Story
Utilities
- Water:Public
- Sewer:Public Sewer
Finances and disclosures
- Price:$785,000
- Price per sq. ft.:$283.09
Features and amenities
- Appliances:Dishwasher, Electric Water Heater, Free-Standing Range, Gas Range, Self Cleaning Oven
- Laundry features:220 Volt Outlet, Hookups Only, Laundry Room
- Amenities:Carbon Monoxide Detector(s), Fire Sprinkler System
Parking
- Parking description:Attached, Garage Door Opener
- Garage:Yes
- Garage spaces:2
 Bay East 2026. CCAR 2026 bridgeMLS 2026. Information Deemed Reliable But Not Guaranteed. This information is being provided by the Bay East MLS, or CCAR MLS, or bridgeMLS. The listings presented here may or may not be listed by the Broker/Agent operating this website. This information is intended for the personal use of consumers and may not be used for any purpose other than to identify prospective properties consumers may be interested in purchasing. Data last updated at October 10, 2026 CA_BRIDGEMLS Member Broker: Jesse Gibbs
New listings near 2691 Moonflower Street
- New
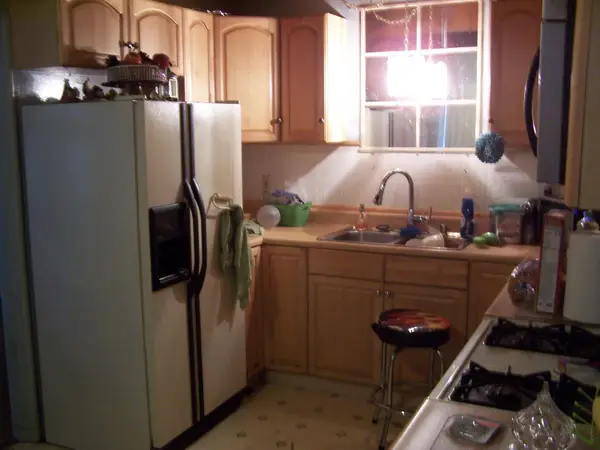 $412,500Active3 beds 1 baths1,197 sq. ft.
1900 Oxford Street, West Sacramento, CA 95691
MLS# 226125050Listed by: AMERICAN REALTY & MORTGAGE - Open Sat, 10am to 3pmNew
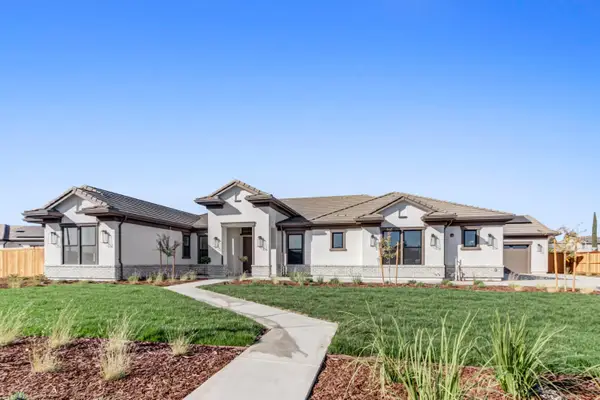 $1,950,000Active4 beds 5 baths3,998 sq. ft.
3826 Gray Pine Court, West Sacramento, CA 95691
MLS# 226126537Listed by: REYNEN & BARDIS HOMES INC - New
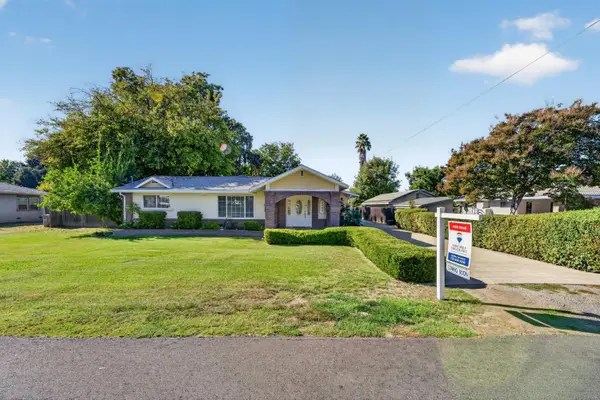 $875,000Active3 beds 3 baths1,699 sq. ft.
2982 Alder Way, West Sacramento, CA 95691
MLS# 226125648Listed by: REMAX OF CHICO - Open Sat, 2 to 4pmNew
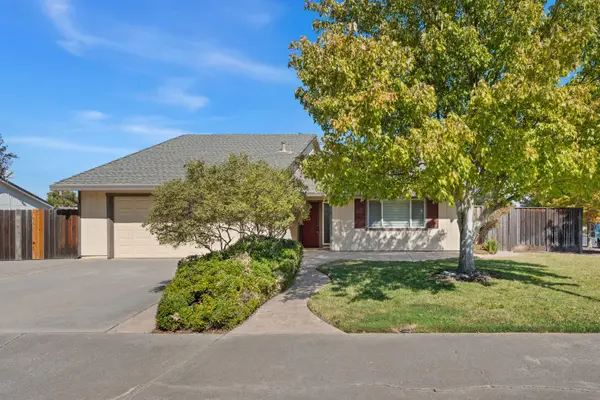 $542,000Active3 beds 2 baths1,588 sq. ft.
2799 Summerfield Drive, West Sacramento, CA 95691
MLS# 226125279Listed by: TINER PROPERTIES - New
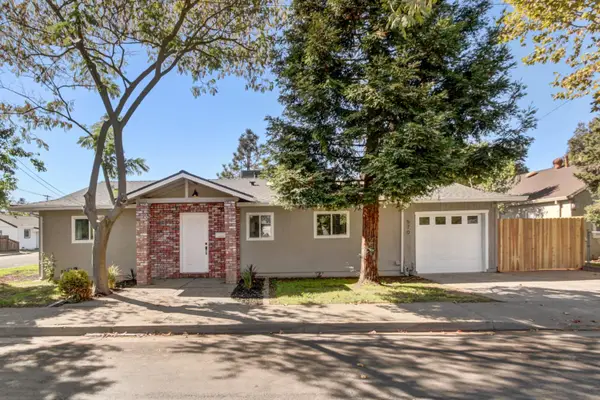 $429,900Active3 beds 1 baths1,075 sq. ft.
570 Walnut Street, West Sacramento, CA 95691
MLS# 226125606Listed by: FLORENCE REAL ESTATE - New
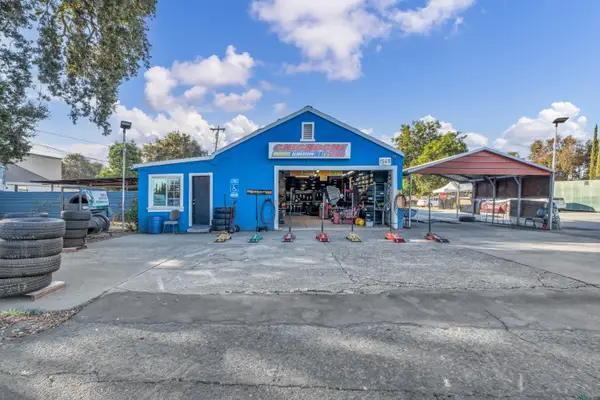 $1,550,000Active-- beds -- baths4,388 sq. ft.
1545 Sacramento Avenue, West Sacramento, CA 95605
MLS# 226071745Listed by: REALTY OF AMERICA - New
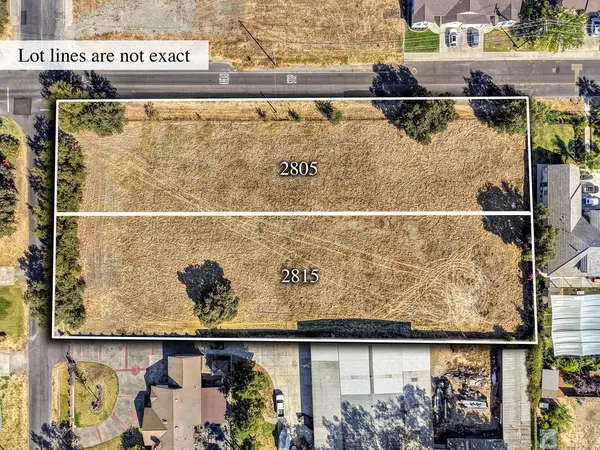 $324,500Active1 Acres
2805 Hart Avenue, West Sacramento, CA 95691
MLS# 226125295Listed by: WINDERMERE SIGNATURE PROPERTIES CAMERON PARK/PLACERVILLE - New
 $299,500Active1 Acres
2815 Hart Avenue, West Sacramento, CA 95691
MLS# 226125320Listed by: WINDERMERE SIGNATURE PROPERTIES CAMERON PARK/PLACERVILLE - Open Sun, 12 to 3pmNew
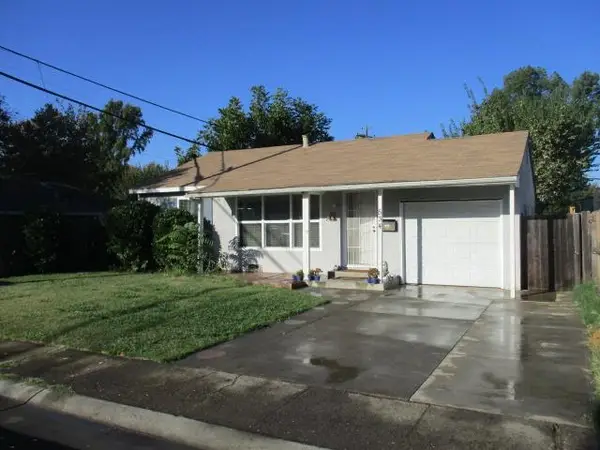 $390,000Active2 beds 2 baths1,040 sq. ft.
534 Lilac Lane, West Sacramento, CA 95691
MLS# 226125470Listed by: SKYWEST REAL ESTATE - Open Sat, 1 to 3pmNew
 $674,900Active4 beds 3 baths2,074 sq. ft.
1413 Greenbrier Road, West Sacramento, CA 95691
MLS# 226120414Listed by: COLDWELL BANKER REALTY


Protect your home and budget from life's surprises with an Assurant Home Warranty, backed by a partner that supports you through every step of homeownership. Explore Plans.
©2026 Century 21 Real Estate LLC. All rights reserved. CENTURY 21®, the CENTURY 21 Logo and C21® are service marks owned by Century 21 Real Estate LLC. Century 21 Real Estate LLC fully supports the principles of the Fair Housing Act and the Equal Opportunity Act. Each office is independently owned and operated. Listing information is deemed reliable but not guaranteed accurate.