
3139 Grizzly Bay Road, West Sacramento, CA 95691
Local realty services provided by:CENTURY 21 Sierra Properties
3139 Grizzly Bay Road,West Sacramento, CA 95691
$560,000
- 4 Beds
- 3 Baths
- 2,330 sq. ft.
- Single family
- Pending
Listed by: bahman ghashghaei
Office: better homes and gardens re
MLS#:226067017
Source:MFMLS
Price summary
- Price:$560,000
- Price per sq. ft.:$240.34
About this home
Welcome to Bridgeway Island neighborhood of West Sacramento. Only 8 miles to Downtown Sacramento. A few blocks to Bridgeway Elementary school & parks. Full bedroom and bath downstairs makes this house perfect for a multigenerational family. Vaulted ceiling, kitchen features tile counters plus island & pantry. Huge family/kitchen combo allows cooking and entertaining the guests at the same time. Low maintenance, water-wise garden with cherry, plum, raised flowerbeds and a vine tree. OWNED SOLAR. Come and see it this weekend.
Contact an agent
Home facts
- Year built:2002
- Listing ID #:226067017
- Added:44 day(s) ago
- Updated:July 11, 2026 at 09:51 AM
Rooms and interior
- Bedrooms:4
- Total bathrooms:3
- Full bathrooms:3
- Flooring:Carpet, Laminate
- Kitchen Description:Dishwasher, Disposal, Free Standing Gas Range
- Living area:2,330 sq. ft.
Heating and cooling
- Cooling:Ceiling Fan(s), Central
- Heating:Central, Fireplace(s)
Structure and exterior
- Roof:Tile
- Year built:2002
- Building area:2,330 sq. ft.
- Lot area:0.15 Acres
- Lot Features:Auto Sprinkler F&R, Street Lights
- Construction Materials:Frame, Stucco, Wood
- Foundation Description:Slab
- Levels:2 Story
Utilities
- Sewer:Public Sewer, Sewer in Street
Finances and disclosures
- Price:$560,000
- Price per sq. ft.:$240.34
Features and amenities
- Appliances:Dishwasher, Disposal
- Laundry features:Cabinets, Gas Hook-up
Parking
- Garage spaces:2
 MetroList MLS 2026. This information is being provided by MetroList MLS. All measurements and calculations of area are approximate. Information provided by Seller/Other sources, not verified by Broker. All interested persons should independently verify accuracy of information. Provided properties may or may not be listed by the office/agent presenting the information. Data Updated: July 11, 2026. Information being provided is for consumers' personal, non-commercial use and may not be used for any purpose other than to identify prospective properties consumers may be interested in purchasing. Information deemed reliable but not guaranteed. Any offer of compensation is made only to Participants of MLS where the subject listing is filed and in accordance with such MLS's regulations or rules. MFMLS Member Broker: Jesse Gibbs
New listings near 3139 Grizzly Bay Road
- Open Sat, 1 to 3pmNew
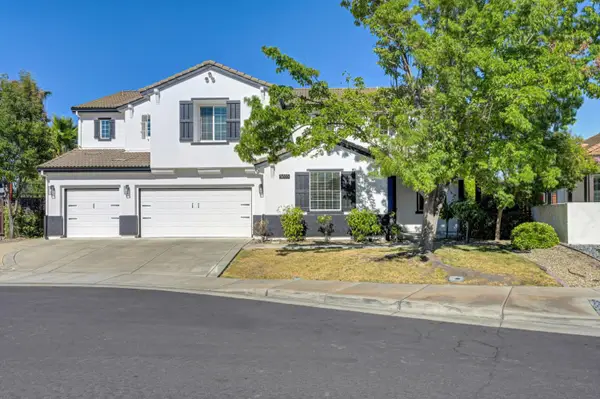 $895,000Active5 beds 4 baths4,054 sq. ft.
3635 Bass Street, West Sacramento, CA 95691
MLS# 226084708Listed by: COLDWELL BANKER REALTY - New
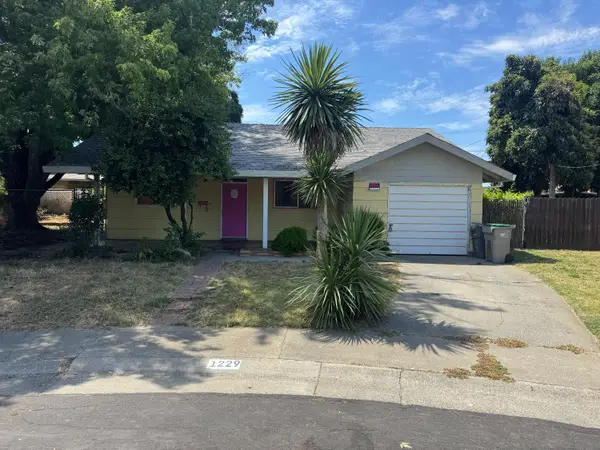 $299,900Active3 beds 1 baths990 sq. ft.
1229 Sullivan Ct, West Sacramento, CA 95605
MLS# 226087030Listed by: EXP REALTY OF CALIFORNIA INC. - New
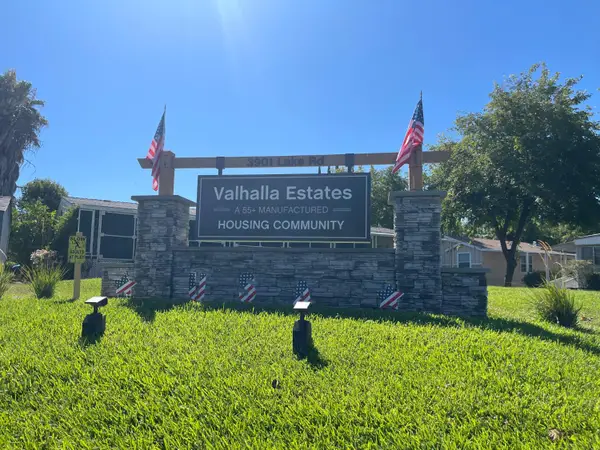 $75,000Active2 beds 2 baths960 sq. ft.
3901 Lake Road #230, West Sacramento, CA 95691
MLS# 226084373Listed by: EPIQUE INC - Open Fri, 6 to 8pmNew
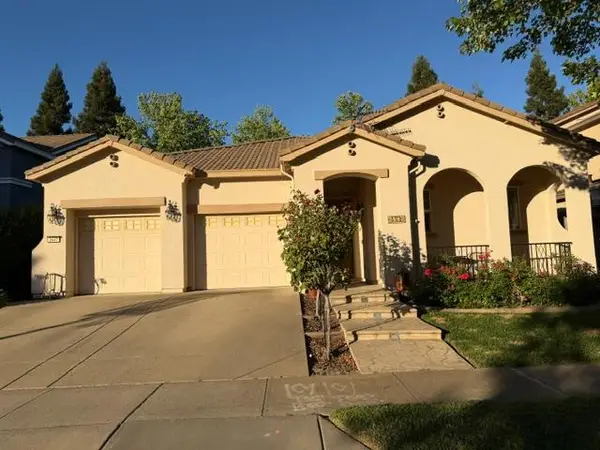 $650,000Active4 beds 3 baths2,182 sq. ft.
2447 Barona Street, West Sacramento, CA 95691
MLS# 226085329Listed by: CONNECT REAL ESTATE WEST, INC. - Open Sat, 1 to 3pmNew
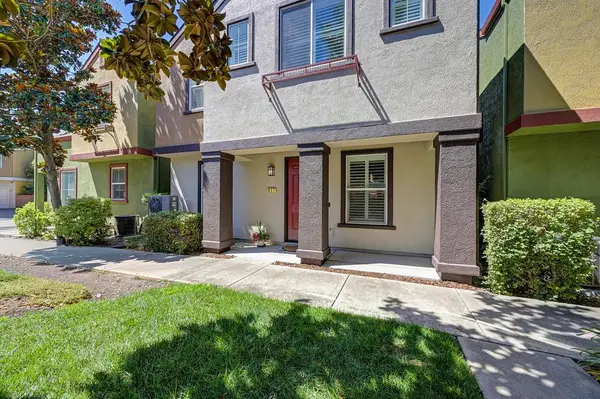 $560,000Active4 beds 3 baths1,790 sq. ft.
817 Sinter Lane, West Sacramento, CA 95691
MLS# 226075484Listed by: COLDWELL BANKER REALTY - Open Sat, 12 to 2pmNew
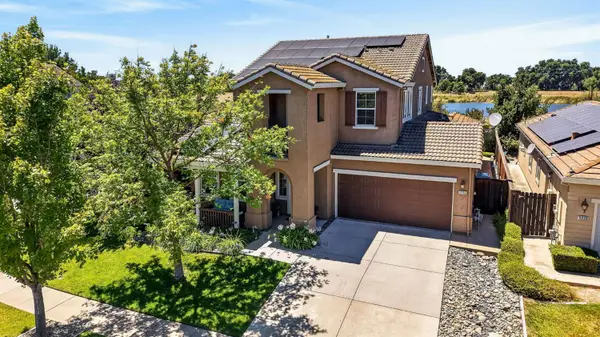 $799,000Active5 beds 3 baths2,813 sq. ft.
3236 Lassik Street, West Sacramento, CA 95691
MLS# 226083773Listed by: THE MCGILL TEAM - Open Sat, 11am to 1pmNew
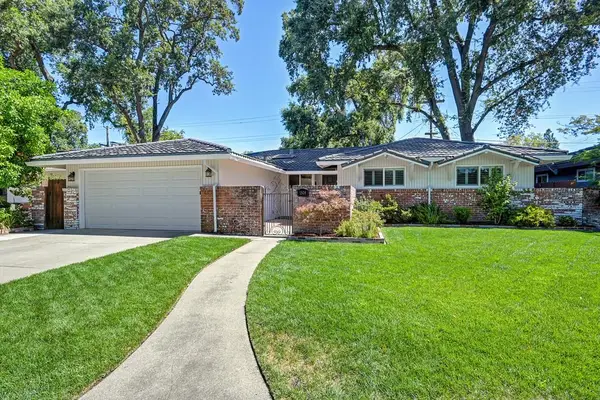 $648,000Active3 beds 2 baths1,753 sq. ft.
1508 Acorn Court, West Sacramento, CA 95691
MLS# 226085757Listed by: GUIDE REAL ESTATE - New
 $785,260Active4 beds 3 baths2,098 sq. ft.
1226 Wild Rose Place, West Sacramento, CA 95691
MLS# 41140686Listed by: SEECON REALTY, INC - New
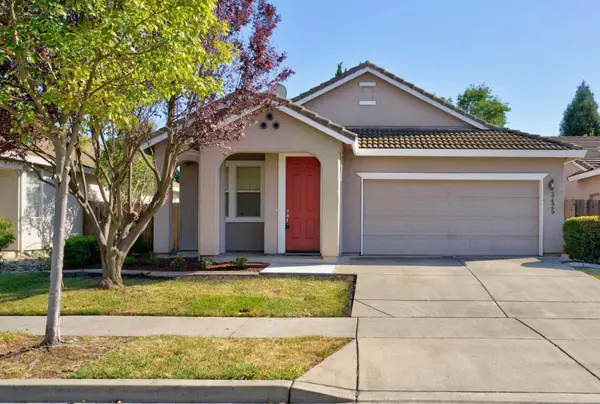 $499,900Active3 beds 2 baths1,362 sq. ft.
3425 China Hat Isl Road, West Sacramento, CA 95691
MLS# 226082899Listed by: S & S REALTY - New
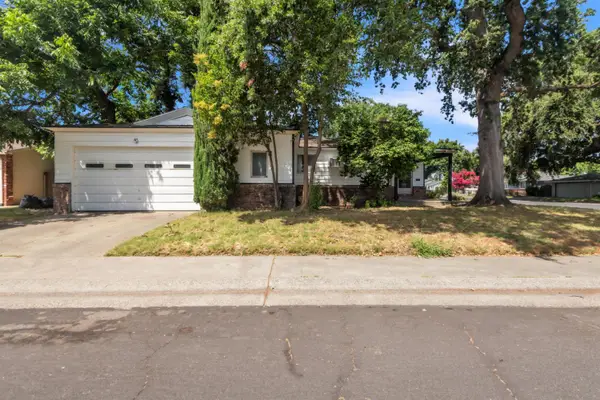 $424,999Active3 beds 2 baths1,368 sq. ft.
1501 Meadow, West Sacramento, CA 95691
MLS# 226085279Listed by: DIAMOND QUALITY REAL ESTATE


Protect your home and budget from life's surprises with an Assurant Home Warranty, backed by a partner that supports you through every step of homeownership. Explore Plans.
©2026 Century 21 Real Estate LLC. All rights reserved. CENTURY 21®, the CENTURY 21 Logo and C21® are service marks owned by Century 21 Real Estate LLC. Century 21 Real Estate LLC fully supports the principles of the Fair Housing Act and the Equal Opportunity Act. Each office is independently owned and operated. Listing information is deemed reliable but not guaranteed accurate.