
3608 Tebti Road, West Sacramento, CA 95691
Local realty services provided by:CENTURY 21 Select Real Estate, Inc.
3608 Tebti Road,West Sacramento, CA 95691
$740,000
- 4 Beds
- 3 Baths
- 2,597 sq. ft.
- Single family
- Active
Listed by: shawn habermehl
Office: keller williams realty
MLS#:226118461
Source:MFMLS
Price summary
- Price:$740,000
- Price per sq. ft.:$284.94
About this home
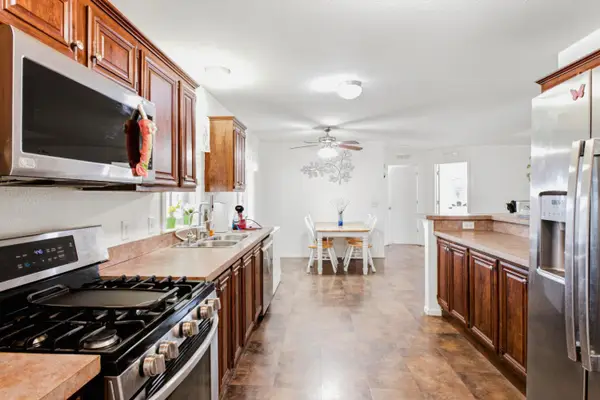
Welcome to beautiful Bridgeway Lakes in West Sacramento! Ideally located with convenient access to Downtown Sacramento and Davis, this thoughtfully refreshed home is truly move-in ready. Updated from top to bottom, it features a desirable downstairs primary suite and a versatile upstairs room that can serve as a 5th bedroom, home office, media room, or playroom. The tasteful remodel brings a fresh, modern feel throughout, complemented by a brand-new HVAC system and furnace. Enjoy the charming front porch, low-maintenance yard with a ton of privacy. Bridgeway Lakes offers an abundance of neighborhood amenities, including a 12-acre park, boathouse with venue rental, fishing area, baseball diamond, splash pad, and playground. Home, Pest, and Roof inspections have been completed, offering added peace of mind for the next owner. Close to schools, parks, shopping, dining, Downtown Sacramento, and Davis this beautifully updated home is ready to enjoy.
Contact an agent
Home facts
- Year built:2005
- Listing ID #:226118461
- Added:1 day(s) ago
- Updated:October 01, 2026 at 03:54 PM
Rooms and interior
- Bedrooms:4
- Total bathrooms:3
- Full bathrooms:3
- Flooring:Carpet, Vinyl
- Living area:2,597 sq. ft.
Heating and cooling
- Cooling:Central
- Heating:Central
Structure and exterior
- Roof:Tile
- Year built:2005
- Building area:2,597 sq. ft.
- Lot area:0.15 Acres
- Lot Features:Landscape Back, Landscape Front
- Construction Materials:Stucco
- Foundation Description:Slab
- Levels:2 Story
Utilities
- Sewer:Public Sewer
Finances and disclosures
- Price:$740,000
- Price per sq. ft.:$284.94
Features and amenities
- Laundry features:Cabinets, Ground Floor
Parking
- Garage spaces:2
 MetroList MLS 2026. This information is being provided by MetroList MLS. All measurements and calculations of area are approximate. Information provided by Seller/Other sources, not verified by Broker. All interested persons should independently verify accuracy of information. Provided properties may or may not be listed by the office/agent presenting the information. Data Updated: October 1, 2026. Information being provided is for consumers' personal, non-commercial use and may not be used for any purpose other than to identify prospective properties consumers may be interested in purchasing. Information deemed reliable but not guaranteed. Any offer of compensation is made only to Participants of MLS where the subject listing is filed and in accordance with such MLS's regulations or rules. MFMLS Member Broker: Mike Southwick
New listings near 3608 Tebti Road
- Coming Soon
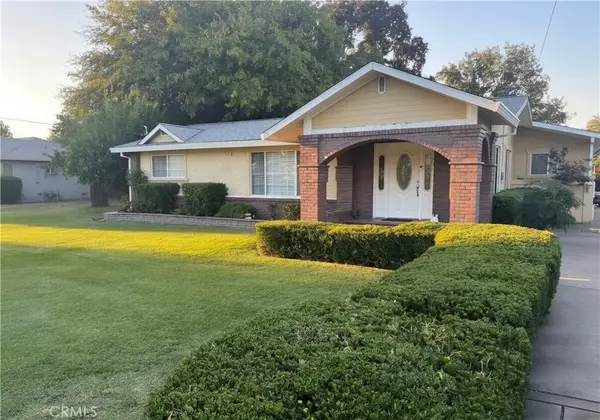 $875,000Coming Soon3 beds 3 baths1,699 sq. ft.
2982 Alder Way, West Sacramento, CA 95691
MLS# SN26204612Listed by: RE/MAX OF CHICO - New
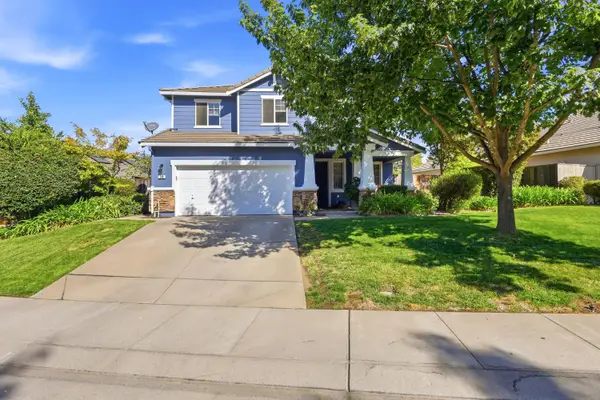 $860,000Active5 beds 3 baths3,155 sq. ft.
548 Watercolor Lane, West Sacramento, CA 95605
MLS# 226122157Listed by: COLDWELL BANKER REALTY - New
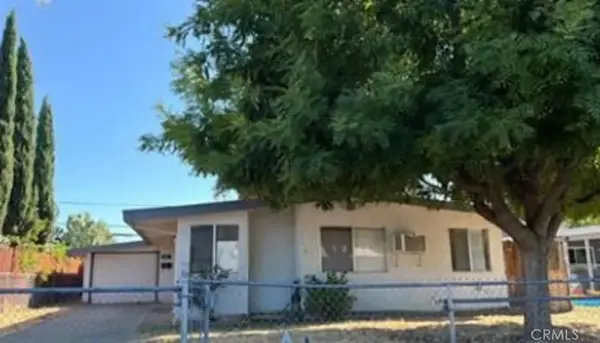 $276,000Active3 beds 2 baths1,100 sq. ft.
941 Fremont, West Sacramento, CA 95605
MLS# SR26213730Listed by: SKYHILL PROPERTIES - New
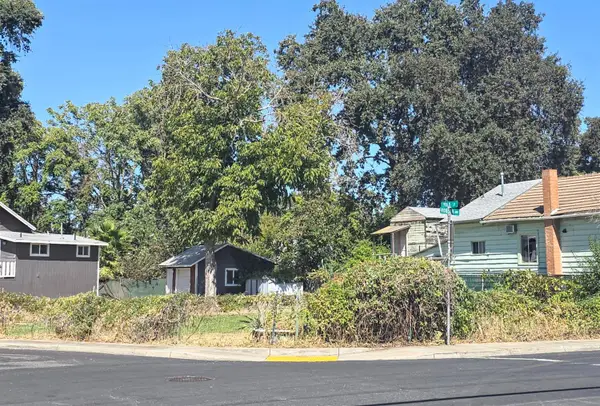 $165,000Active0.13 Acres
849 Yolo Street, West Sacramento, CA 95605
MLS# 226121893Listed by: ALLISON JAMES ESTATES & HOMES - New
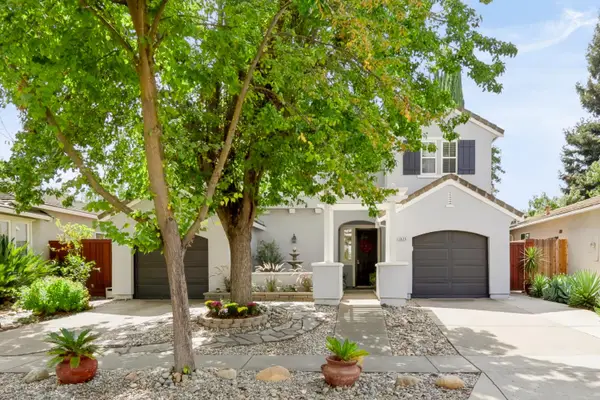 $579,900Active3 beds 3 baths1,926 sq. ft.
1625 Headslane Road, West Sacramento, CA 95691
MLS# 226121807Listed by: RE/MAX GOLD CAPITAL WEST REALTY INC. - New
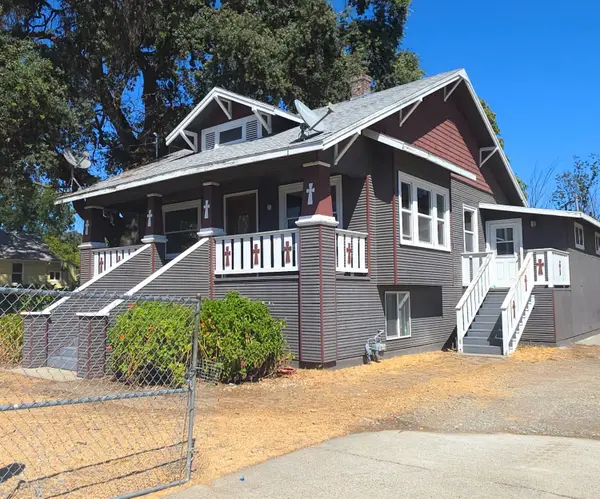 $388,000Active6 beds 3 baths1,458 sq. ft.
845 Yolo Street, West Sacramento, CA 95605
MLS# 226121891Listed by: ALLISON JAMES ESTATES & HOMES - New
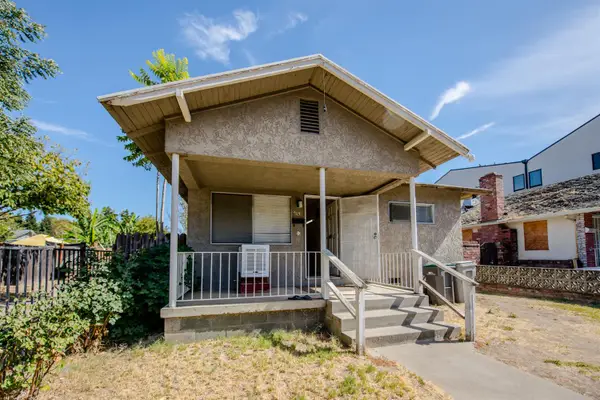 $270,000Active2 beds 1 baths900 sq. ft.
215 5th Street, West Sacramento, CA 95605
MLS# 226121638Listed by: AZIZ REALTY, INC. - New
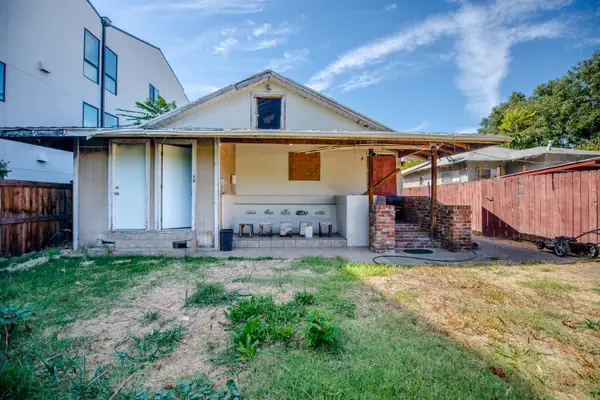 $229,000Active2 beds 2 baths1,000 sq. ft.
217 5th Street, West Sacramento, CA 95605
MLS# 226122077Listed by: AZIZ REALTY, INC. - Open Sat, 10am to 1pmNew
 $205,000Active3 beds 2 baths1,305 sq. ft.
3901 Lake Rd #40, West Sacramento, CA 95691
MLS# 226090452Listed by: KELLER WILLIAMS REALTY


Protect your home and budget from life's surprises with an Assurant Home Warranty, backed by a partner that supports you through every step of homeownership. Explore Plans.
©2026 Century 21 Real Estate LLC. All rights reserved. CENTURY 21®, the CENTURY 21 Logo and C21® are service marks owned by Century 21 Real Estate LLC. Century 21 Real Estate LLC fully supports the principles of the Fair Housing Act and the Equal Opportunity Act. Each office is independently owned and operated. Listing information is deemed reliable but not guaranteed accurate.