1659 Bucksglen Court, Westlake Village, CA 91361
Local realty services provided by:CENTURY 21 Valley Properties
1659 Bucksglen Court,Westlake Village, CA 91361
$1,899,000
- 4 Beds
- 3 Baths
- 2,458 sq. ft.
- Single family
- Active
Upcoming open houses
- Sat, May 3001:00 pm - 04:00 pm
- Sun, May 3101:00 pm - 04:00 pm
Listed by: jill struck, edward boyd
Office: compass805-617-0645
MLS#:226002510
Source:CRMLS
Price summary
- Price:$1,899,000
- Price per sq. ft.:$772.58
- Monthly HOA dues:$19.58
About this home
Tucked away at the top of a long driveway in coveted Foxmoor Hills, this beautifully reimagined home offers seamless indoor-outdoor living on an expansive, nearly flat 14,489-square-foot lot. Extensively renovated with exceptional attention to detail, the home blends sophisticated design, functionality, and comfort.Featuring 4 bedrooms and 3 bathrooms, including a bedroom and full bath on the main level, the residence showcases warm neutral finishes, wide-plank engineered hardwood flooring, custom millwork, smooth-coat walls, and designer lighting throughout.Enter through a private gated courtyard into an inviting living room highlighted by a striking floor-to-ceiling fireplace clad in glazed porcelain with a subtle metallic sheen. Expansive sliding doors open to the backyard, creating a seamless connection between indoor and outdoor living spaces.At the heart of the home is a meticulously redesigned kitchen anchored by a dramatic oversized island finished with a two-toned waterfall-edge Caesarstone countertop. Custom soft-close cabinetry, paneled Sub-Zero refrigeration, a paneled Bosch dishwasher, Wolf appliances, and thoughtfully integrated storage create a clean, sophisticated aesthetic. A sunny built-in bistro nook with custom bench seating and cabinetry provides the perfect space for casual dining, morning coffee, or working from home.The adjacent family room flows effortlessly from the kitchen and opens directly to the backyard, creating an ideal setting for both everyday living and entertaining.Upstairs, the primary suite was thoughtfully reimagined to create a private retreat featuring a custom walk-in closet, built-in storage cabinetry, and a spa-inspired bath with designer finishes and fixtures. Two additional bedrooms and a beautifully remodeled bathroom complete the upper level.Designed for year-round enjoyment, the resort-inspired backyard features a fully renovated pool and spa by South Coast Pool & Spa, complete with pool-length entry steps, a Baja shelf, enlarged spa, and updated equipment. Additional outdoor amenities include a built-in BBQ kitchen with refrigerator, outdoor fireplace, lush landscaping, new fencing, multiple gathering areas, and generous patio spaces for dining and relaxation.Additional improvements include new dual-pane windows and sliding doors, new interior and exterior doors, a redesigned staircase and railing system, a new HVAC system, upgraded electrical panel, and carefully curated selections of custom tile, hardware, plumbing fixtures, lighting, and paint colors throughout.The result is a truly turnkey home that perfectly balances timeless design, modern functionality, and an exceptional indoor-outdoor lifestyle....
Contact an agent
Home facts
- Year built:1971
- Listing ID #:226002510
- Added:1 day(s) ago
- Updated:May 29, 2026 at 06:06 PM
Rooms and interior
- Bedrooms:4
- Total bathrooms:3
- Full bathrooms:2
- Flooring:Wood
- Kitchen Description:Dishwasher, Double Oven, Freezer, Gas Cooking, Microwave, Range Hood, Refrigerator
- Living area:2,458 sq. ft.
Heating and cooling
- Cooling:Central Air
- Heating:Fireplaces, Forced Air, Natural Gas
- Central air:Yes
Structure and exterior
- Year built:1971
- Building area:2,458 sq. ft.
- Lot area:0.33 Acres
- Lot Features:Back Yard, Cul De Sac, Near Park, Walkstreet, Yard
- Construction Materials:Stucco
- Exterior Features:FrontPorch
- Levels:2 Story
Utilities
- Sewer:Public Sewer
Finances and disclosures
- Price:$1,899,000
- Price per sq. ft.:$772.58
Features and amenities
- Appliances:Dishwasher, Freezer
- Amenities:High Ceilings, Open Floor Plan, Recessed Lighting
- Pool features:In Ground, Private
Parking
- Total parking spaces:3
- Parking description:Door-Multi, Driveway, Garage
- Garage:Yes
- Garage spaces:3
New listings near 1659 Bucksglen Court
- New
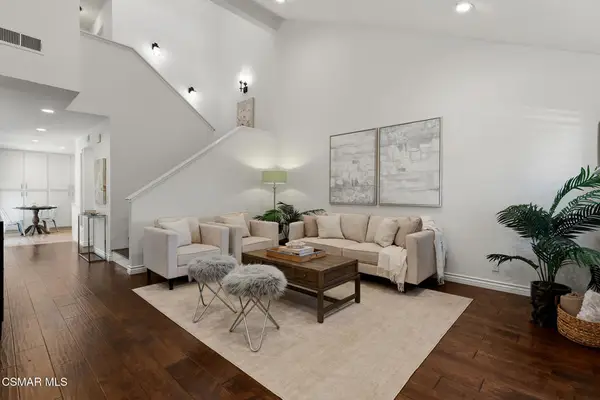 $699,000Active2 beds 3 baths1,251 sq. ft.
450 Via Colinas, Westlake Village, CA 91362
MLS# 226002493Listed by: PINNACLE ESTATE PROPERTIES, INC. - New

 $600,000Active3 beds 2 baths1,158 sq. ft.
31579 Lindero Canyon Road #7, Westlake Village, CA 91361
MLS# SR26114535Listed by: CENTURY 21 VALLEY PROPERTIES, INC. - Open Sat, 1 to 4pmNew
 $949,900Active3 beds 3 baths1,439 sq. ft.
30868 Paloma Court, Westlake Village, CA 91362
MLS# 226002472Listed by: PINNACLE ESTATE PROPERTIES, INC. - New
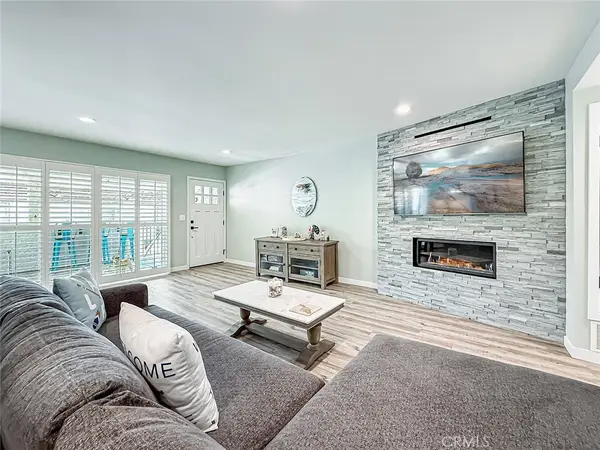 $775,000Active2 beds 2 baths1,096 sq. ft.
3627 Summershore, Westlake Village, CA 91361
MLS# SR26114105Listed by: KELLER WILLIAMS VIP PROPERTIES - Open Sat, 1 to 4pmNew
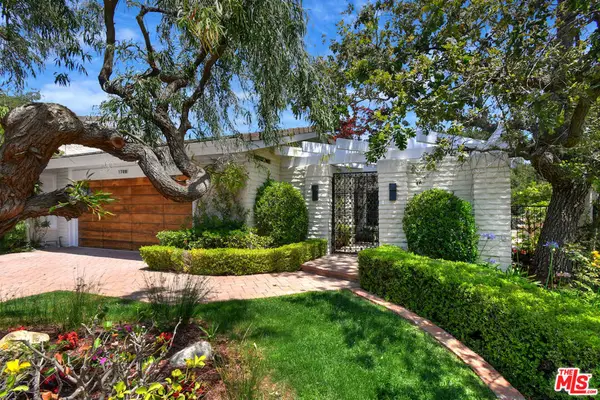 $1,795,000Active3 beds 3 baths2,196 sq. ft.
1708 Royal Saint George Drive, Westlake Village, CA 91362
MLS# 26838381Listed by: BERKSHIRE HATHAWAY HOMESERVICES CALIFORNIA PROPERTIES - New
 $1,548,000Active3 beds 3 baths2,474 sq. ft.
5442 Westview Court, Westlake Village, CA 91362
MLS# 226002498Listed by: EQUITY UNION REAL ESTATE - New
 $3,929,000Active5 beds 5 baths6,413 sq. ft.
1377 Pathfinder Avenue, Westlake Village, CA 91362
MLS# OC26109606Listed by: SHOPPROP INC - Open Sat, 1 to 4pmNew
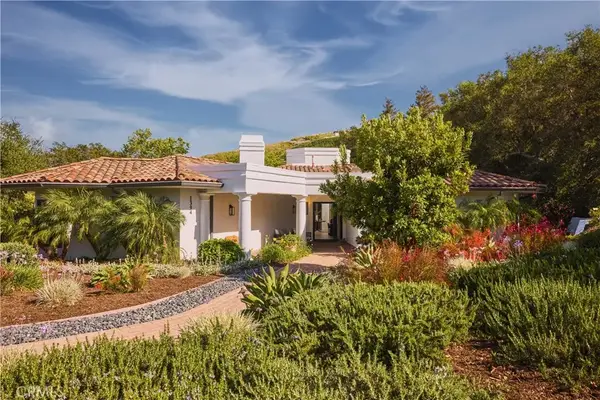 $3,749,000Active4 beds 5 baths3,853 sq. ft.
1394 Doral, Westlake Village, CA 91362
MLS# SR26111259Listed by: BERKSHIRE HATHAWAY HOMESERVICES CALIFORNIA PROPERTIES - New
 $2,995,000Active5 beds 4 baths3,345 sq. ft.
4255 Saddlecrest Lane, Westlake Village, CA 91361
MLS# 226002390Listed by: BERKSHIRE HATHAWAY HOMESERVICES CALIFORNIA PROPERTIES - Coming SoonOpen Sat, 1 to 4pm
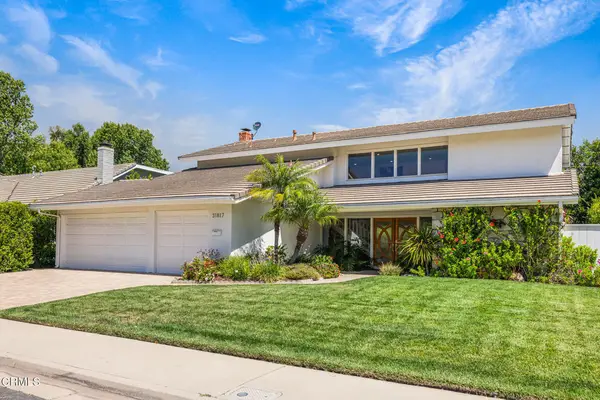 $2,200,000Coming Soon5 beds 3 baths
31817 Tynebourne Court, Westlake Village, CA 91361
MLS# V1-36539Listed by: KELLER WILLIAMS WESTLAKE


Protect your home and budget from life's surprises with an Assurant Home Warranty, backed by a partner that supports you through every step of homeownership. Explore Plans.
©2026 Century 21 Real Estate LLC. All rights reserved. CENTURY 21®, the CENTURY 21 Logo and C21® are service marks owned by Century 21 Real Estate LLC. Century 21 Real Estate LLC fully supports the principles of the Fair Housing Act and the Equal Opportunity Act. Each office is independently owned and operated. Listing information is deemed reliable but not guaranteed accurate.