
34 Nottingham Road, Westlake Village, CA 91361
Local realty services provided by:CENTURY 21 Affiliated
34 Nottingham Road,Westlake Village, CA 91361
$699,000
- 2 Beds
- 2 Baths
- 1,583 sq. ft.
- Single family
- Active
Listed by: trey beltran
Office: equity union
MLS#:SR26197112
Source:San Diego MLS via CRMLS
Price summary
- Price:$699,000
- Price per sq. ft.:$441.57
- Monthly HOA dues:$418
About this home
Set beneath a canopy of mature oaks in Westlake Villages gated Oak Forest Estates, 34 1/2 Nottingham Road pairs rare end-position privacy with the warmth and quality of a thoughtfully remodeled home. Its 4,295-square-foot lot is owned, there is no land lease and with only one immediate neighboring residence, the setting feels unusually open and peaceful. Inside, the 1,583-square-foot, single-story floor plan moves naturally between multiple living and dining areas. Vaulted ceilings create an airy sense of volume, while skylights, clerestory windows and dual-pane windows and sliders draw in sunlight and frame the oak-shaded surroundings. Far more than a surface-level refresh, the home was remodeled from the walls in and floors up. Fresh interior paint throughout gives the home a crisp, move-in-ready feel, while engineered hardwood floors, solid-core interior doors, custom closet doors and elevated hardware reflect the craftsmanship carried throughout. At the heart of the home, the redesigned kitchen is equally suited to quiet mornings and evenings spent entertaining. Custom white cabinetry and quartz countertops surround an oversized farmhouse sink and generous wood-topped island, while a Capital range and Fisher & Paykel refrigerator and Cafe dishwasher bring premium function to the inviting space. The primary suite feels like a retreat, with vaulted ceilings, clerestory windows and direct patio access. Statement wood barn doors open to a walk-in closet and private bath with a generous glass-enclosed shower. A second bedroom and full bath expand the homes everyday functiona...
Contact an agent
Home facts
- Year built:1990
- Subdivision & Development:Oak Forest Mobile Homes (741)
- Listing ID #:SR26197112
- Added:46 day(s) ago
- Updated:October 25, 2026 at 02:19 PM
Rooms and interior
- Bedrooms:2
- Total bathrooms:2
- Full bathrooms:2
- Flooring:Wood
- Kitchen Description:Dishwasher, Freezer, Refrigerator
- Living area:1,583 sq. ft.
Heating and cooling
- Cooling:Central Forced Air
- Heating:Forced Air Unit
Structure and exterior
- Year built:1990
- Building area:1,583 sq. ft.
- Levels:1 Story
Utilities
- Water:Public
- Sewer:Public Sewer
Finances and disclosures
- Price:$699,000
- Price per sq. ft.:$441.57
Features and amenities
- Appliances:Dishwasher, Freezer, Refrigerator
- Laundry features:Gas, Washer Hookup
- Pool features:Community/Common, Pool
Parking
- Total parking spaces:2
- Parking description:Garage
- Garage spaces:2
 This information is deemed reliable but not guaranteed. You should rely on this information only to decide whether or not to further investigate a particular property. BEFORE MAKING ANY OTHER DECISION, YOU SHOULD PERSONALLY INVESTIGATE THE FACTS (e.g. square footage and lot size) with the assistance of an appropriate professional. You may use this information only to identify properties you may be interested in investigating further. All uses except for personal, non-commercial use in accordance with the foregoing purpose are prohibited. Redistribution or copying of this information, any photographs or video tours is strictly prohibited. This information is derived from the Internet Data Exchange (IDX) service provided by San Diego MLS®. Displayed property listings may be held by a brokerage firm other than the broker and/or agent responsible for this display. The information and any photographs and video tours and the compilation from which they are derived is protected by copyright. Compilation © 2020 San Diego MLS®, Inc. SANDICOR Member Broker: Nikki Coppa
New listings near 34 Nottingham Road
- Coming Soon
 $849,000Coming Soon2 beds 2 baths1,248 sq. ft.
145 Sherwood Drive, Westlake Village, CA 91361
MLS# 26102298Listed by: EQUITY UNION - Open Sun, 1 to 4pmNew
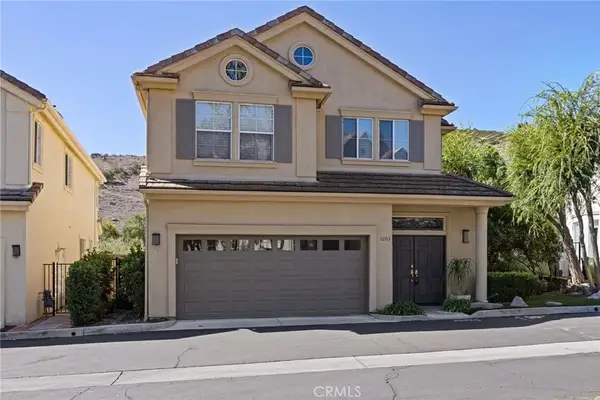 $1,499,000Active2 beds 3 baths2,406 sq. ft.
3203 Bayshore, Westlake Village, CA 91361
MLS# SR26227626Listed by: EQUITY UNION - New
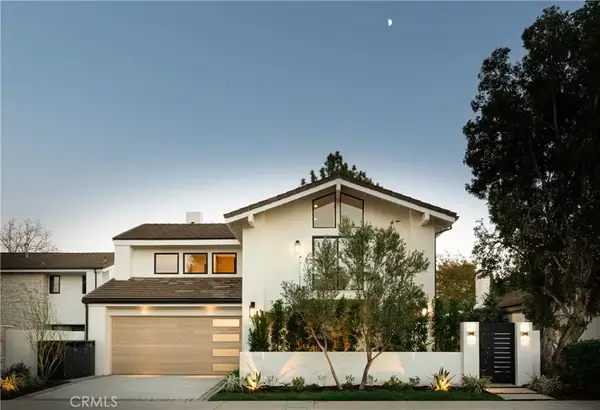 $3,399,999Active4 beds 3 baths2,222 sq. ft.
3832 Mainsail Circle, Westlake Village, CA 91361
MLS# SR26228883Listed by: THE ONE LUXURY PROPERTIES - Open Sun, 12 to 3pmNew
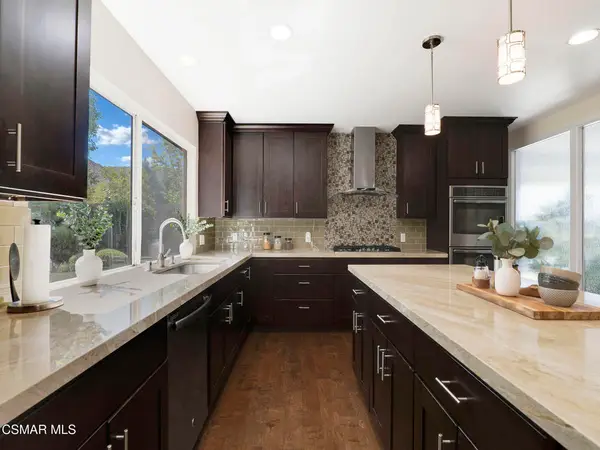 $1,549,000Active4 beds 3 baths2,412 sq. ft.
4334 Deerpark Court, Westlake Village, CA 91361
MLS# 226005000Listed by: PINNACLE ESTATE PROPERTIES INC - Open Sun, 12 to 3pmNew
 $1,430,000Active4 beds 3 baths2,076 sq. ft.
32133 Sailview Lane, Westlake Village, CA 91361
MLS# 226004999Listed by: PINNACLE ESTATE PROPERTIES, INC. - Open Sun, 1 to 4pmNew
 $935,000Active2 beds 3 baths1,670 sq. ft.
4695 Club View Drive, Westlake Village, CA 91362
MLS# 226004986Listed by: PINNACLE ESTATE PROPERTIES, INC. - New
 $299,900Active1 beds 1 baths473 sq. ft.
31577 Lindero Canyon Road #6, Westlake Village, CA 91361
MLS# 226004969Listed by: COLDWELL BANKER REALTY - Open Sun, 1 to 4pmNew
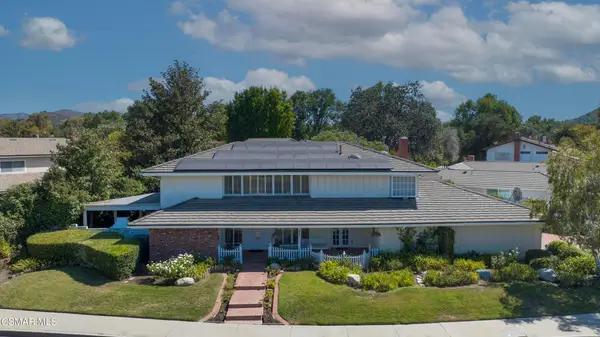 $1,940,000Active4 beds 3 baths2,516 sq. ft.
3948 Royal Glen Court, Westlake Village, CA 91361
MLS# 226004968Listed by: PINNACLE ESTATE PROPERTIES INC - Open Sun, 2 to 5pmNew
 $525,000Active2 beds 2 baths1,158 sq. ft.
31584 Agoura #3, Westlake Village, CA 91361
MLS# IG26226186Listed by: HARTNELL REAL ESTATE - New
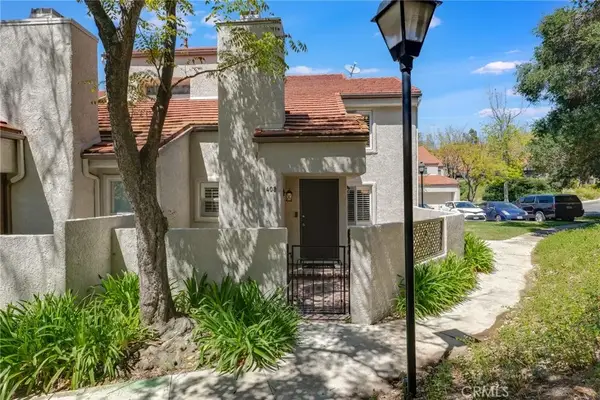 $695,000Active3 beds 3 baths1,332 sq. ft.
408 Via Colinas, Westlake Village, CA 91362
MLS# SR26224296Listed by: SOTHEBYS INTERNATIONAL REALTY


Protect your home and budget from life's surprises with an Assurant Home Warranty, backed by a partner that supports you through every step of homeownership. Explore Plans.
©2026 Century 21 Real Estate LLC. All rights reserved. CENTURY 21®, the CENTURY 21 Logo and C21® are service marks owned by Century 21 Real Estate LLC. Century 21 Real Estate LLC fully supports the principles of the Fair Housing Act and the Equal Opportunity Act. Each office is independently owned and operated. Listing information is deemed reliable but not guaranteed accurate.