814 Rim Crest Drive, Westlake Village, CA 91361
Local realty services provided by:CENTURY 21 Masters
814 Rim Crest Drive,Westlake Village, CA 91361
$1,725,000
- 4 Beds
- 3 Baths
- 2,824 sq. ft.
- Single family
- Active
Listed by: sherry radis
Office: innovate realty inc.
MLS#:SR26218334
Source:MLSListings
Price summary
- Price:$1,725,000
- Price per sq. ft.:$610.84
- Monthly HOA dues:$275
About this home
Welcome to this beautifully updated 4-bedroom, 3-bathroom home in Westlake Village, offering 2,824 square feet of thoughtfully designed living space. The heart of the home is the spacious cook's kitchen, featuring a large center island, custom built-in cabinetry, and stainless-steel appliances. Updated windows throughout fill the home with natural light and create a bright, inviting atmosphere that seamlessly connects the indoors with the surrounding outdoor spaces. The expansive primary suite offers a comfortable sitting area, walk-in and sliding closets, a dedicated dressing and makeup area, and a beautifully remodeled bathroom with dual sinks, a soaking tub, and an updated shower. Thoughtful design details continue throughout the home, including wood-look flooring, a contemporary stair railing, electric window shades in many rooms, and updated interior, front, and garage doors. The light-filled living room features soaring ceilings with exposed beams and a dual-sided fireplace, creating a warm and impressive gathering space. A generously sized laundry room provides additional convenience with a tankless water heater, abundant storage, and plenty of space for a washer, dryer, and additional refrigerator or freezer. From the charming courtyard entry to the conte...
Contact an agent
Home facts
- Year built:1976
- Listing ID #:SR26218334
- Added:1 day(s) ago
- Updated:October 29, 2026 at 10:43 PM
Rooms and interior
- Bedrooms:4
- Total bathrooms:3
- Full bathrooms:3
- Dining Description:Breakfast Bar, Formal Dining Room
- Bathrooms Description:Pass Through
- Kitchen Description:Built-in Oven/Range Combo, Dishwasher, Freezer, Garbage Disposal, Microwave, Pantry, Refrigerator, Self Clean Oven
- Bedroom Description:Ground Floor Bedroom
- Living area:2,824 sq. ft.
Heating and cooling
- Cooling:Central Air, Central Forced Air - Electric, Central Forced Air - Gas
- Heating:Central Forced Air
Structure and exterior
- Roof:Composition
- Year built:1976
- Building area:2,824 sq. ft.
- Lot area:0.2 Acres
- Lot Features:Mid Block
- Exterior Features:Balcony/Patio, Patio, Porch - Other
- Foundation Description:Concrete Slab
Utilities
- Water:District - Public, Gas Water Heater, Hot Water
Finances and disclosures
- Price:$1,725,000
- Price per sq. ft.:$610.84
Features and amenities
- Laundry features:In Laundry Room
- Amenities:Attic Fan(s), Ceiling Fan(s), Double Pane Window(s), High Ceiling, Vaulted Ceiling
- Pool features:Community Pool, Gunite, Pool, Pool - Heated
Parking
- Parking description:Attached, Gate / Door Opener
 The information being provided by Mlslistings Inc is for the consumer's personal, non-commercial use and may not be used for any purpose other than to identify prospective properties consumer may be interested in purchasing. Any information relating to real estate for sale referenced on this web site comes from the Internet Data Exchange (IDX) program of the Mlslistings Inc. CENTURY 21 Masters is not a Multiple Listing Service (MLS), nor does it offer MLS access. This website is a service of CENTURY 21 Masters, a broker participant of Mlslistings Inc. This web site may reference real estate listing(s) held by a brokerage firm other than the broker and/or agent who owns this web site. The accuracy of all information, regardless of source, including but not limited to open house information, square footages and lot sizes, is deemed reliable but not guaranteed and should be personally verified through personal inspection by and/or with the appropriate professionals. The data contained herein is copyrighted by Mlslistings Inc and is protected by all applicable copyright laws. Any unauthorized dissemination of this information is in violation of copyright laws and is strictly prohibited. Properties in listings may have been sold or may no longer be available. Copyright 2026 Mlslistings Inc. All rights reserved. This data is updated every 12 hours. Some properties appearing for sale on this display may subsequently have sold and may no longer be available. IDX display powered by Anywhere Real Estate. CAREIL Member Broker: Randy Thompson
New listings near 814 Rim Crest Drive
- Coming Soon
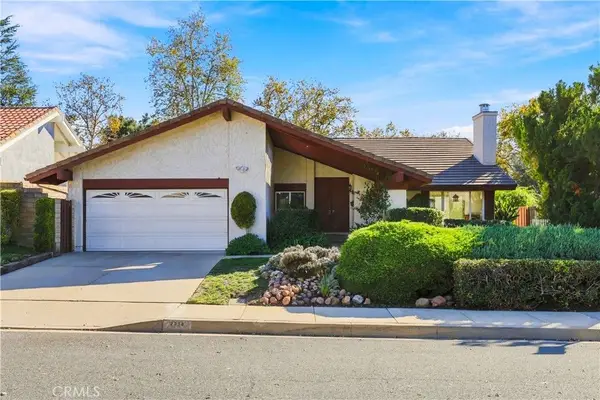
 $1,249,900Coming Soon4 beds 2 baths1,838 sq. ft.
2906 Fall River Cir, Westlake Village, CA 91362
MLS# MB26232134Listed by: CENTURY 21 REALTY MASTERS - Coming Soon
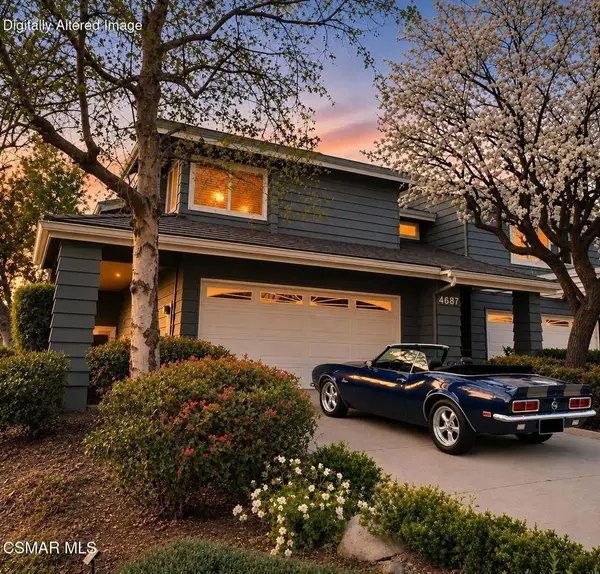 $1,195,000Coming Soon2 beds 3 baths1,804 sq. ft.
4687 Club View Drive, Westlake Village, CA 91362
MLS# 226005080Listed by: KELLER WILLIAMS WESTLAKE VILLAGE - Coming Soon
 $849,000Coming Soon2 beds 2 baths1,248 sq. ft.
145 Sherwood Drive, Westlake Village, CA 91361
MLS# 26102298Listed by: EQUITY UNION - New
 $739,000Active2 beds 3 baths1,251 sq. ft.
412 Via Colinas, Westlake Village, CA 91362
MLS# 226005097Listed by: PINNACLE ESTATE PROPERTIES, INC. - New
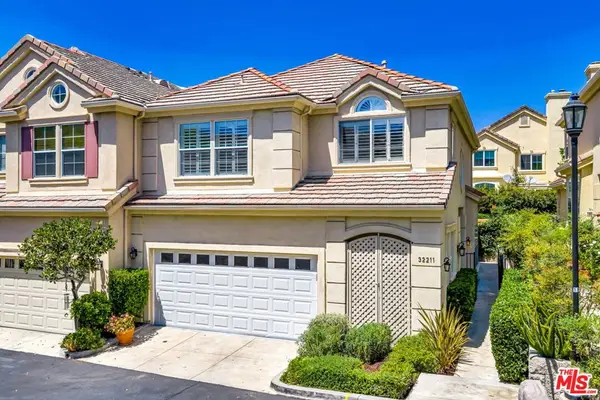 $1,099,000Active2 beds 3 baths2,207 sq. ft.
32211 Shoreview Drive #12, Westlake Village, CA 91361
MLS# 26104915Listed by: EQUITY UNION - Open Fri, 11am to 1pmNew
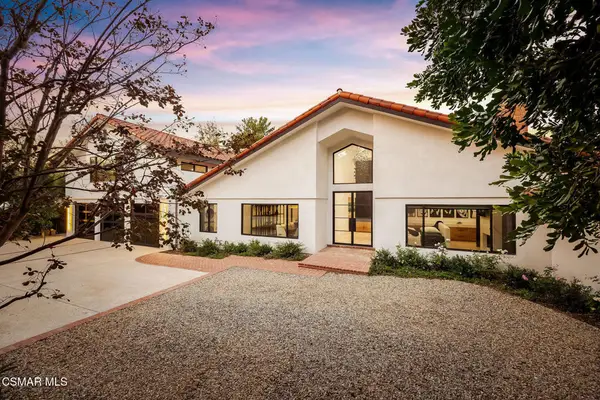 $4,999,000Active5 beds 7 baths6,111 sq. ft.
1396 Kingsboro Court, Westlake Village, CA 91362
MLS# 226005063Listed by: RODEO REALTY - New
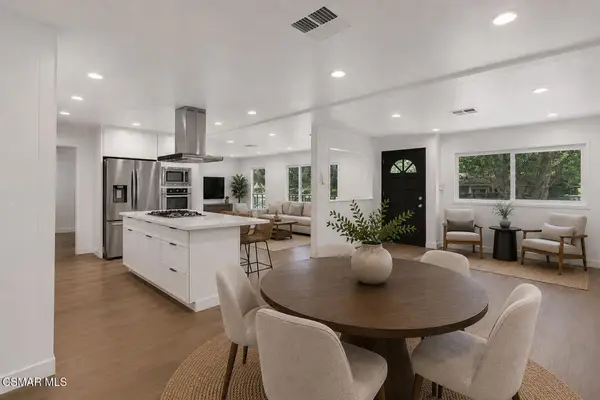 $699,000Active3 beds 2 baths1,536 sq. ft.
76 Little John Lane, Westlake Village, CA 91361
MLS# 226005062Listed by: PINNACLE ESTATE PROPERTIES INC - New
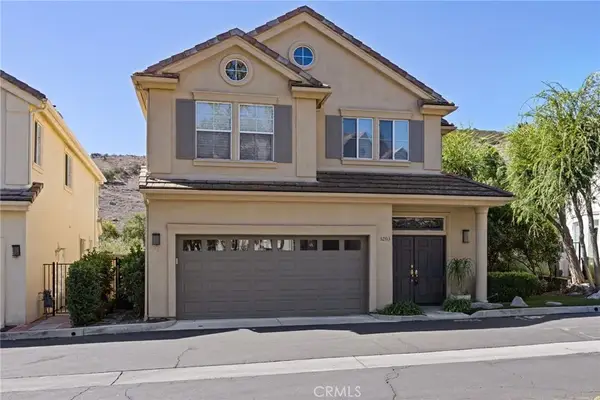 $1,499,000Active2 beds 3 baths2,406 sq. ft.
3203 Bayshore, Westlake Village, CA 91361
MLS# SR26227626Listed by: EQUITY UNION - Open Fri, 4 to 6pmNew
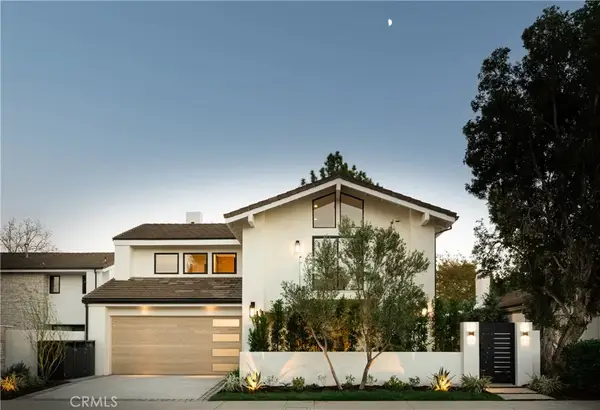 $3,399,999Active4 beds 3 baths2,222 sq. ft.
3832 Mainsail Circle, Westlake Village, CA 91361
MLS# SR26228883Listed by: THE ONE LUXURY PROPERTIES - New
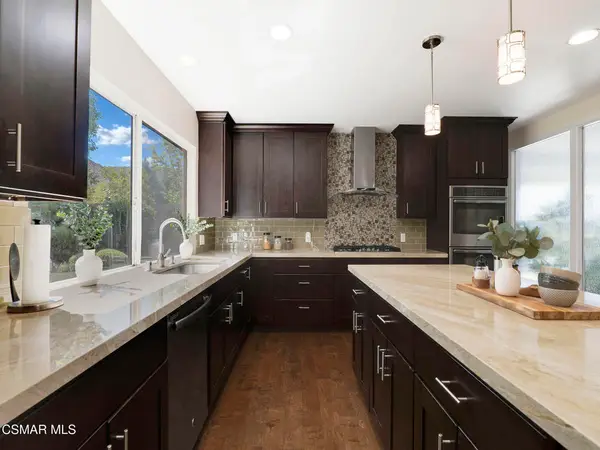 $1,549,000Active4 beds 3 baths2,412 sq. ft.
4334 Deerpark Court, Westlake Village, CA 91361
MLS# 226005000Listed by: PINNACLE ESTATE PROPERTIES INC


Protect your home and budget from life's surprises with an Assurant Home Warranty, backed by a partner that supports you through every step of homeownership. Explore Plans.
©2026 Century 21 Real Estate LLC. All rights reserved. CENTURY 21®, the CENTURY 21 Logo and C21® are service marks owned by Century 21 Real Estate LLC. Century 21 Real Estate LLC fully supports the principles of the Fair Housing Act and the Equal Opportunity Act. Each office is independently owned and operated. Listing information is deemed reliable but not guaranteed accurate.