
988 Candlecrest Drive, Westlake Village, CA 91362
Local realty services provided by:CENTURY 21 Masters
988 Candlecrest Drive,Westlake Village, CA 91362
$8,250,000
- 6 Beds
- 8 Baths
- 10,603 sq. ft.
- Single family
- Active
Listed by: david abas
Office: equity union
MLS#:SR26025764
Source:MLSListings
Price summary
- Price:$8,250,000
- Price per sq. ft.:$778.08
- Monthly HOA dues:$2,950
About this home
Nestled within the prestigious North Ranch Country Club Estates, a 24-hour guard-gated community, this exceptional property offers the ultimate combination of luxury, privacy, and security in one of Westlake Village’s most coveted neighborhoods. A truly rare offering where impeccable craftsmanship, grand scale, and an unrivaled lifestyle come together. Built in 2004 by its original owners and offered to the market for the first time. Set on 2.37 elevated acres, this approximately 10,600-square-foot residence offers exceptional privacy, timeless craftsmanship, unmatched resort-inspired lifestyle and direct golf course and mountainous views. A long, impressive driveway leads to the residence, where light-filled interiors, soaring ceilings, and an airy open floor plan create an inviting yet sophisticated atmosphere. Recently refreshed with newly painted interiors and exteriors and thoughtfully reimagined flooring throughout, the home beautifully enhances its timeless architectural character while preserving its classic elegance. Designed for both grand-scale entertaining and everyday living, the residence features 6 spacious bedroom suites, each with its own private en-suite bath. Every detail showcases remarkable artisan craftsmanship, including exquisite handcrafted woodwork, cu...
Contact an agent
Home facts
- Year built:2004
- Listing ID #:SR26025764
- Added:53 day(s) ago
- Updated:September 12, 2026 at 04:54 PM
Rooms and interior
- Bedrooms:6
- Total bathrooms:8
- Full bathrooms:7
- Half bathrooms:1
- Dining Description:Breakfast Bar, Breakfast Nook, Dining Area in Living Room, Formal Dining Room, In Kitchen
- Kitchen Description:Dishwasher, Garbage Disposal, Microwave, Pantry
- Bedroom Description:Ground Floor Bedroom
- Living area:10,603 sq. ft.
Heating and cooling
- Cooling:Central Air
- Heating:Central Forced Air
Structure and exterior
- Year built:2004
- Building area:10,603 sq. ft.
- Lot area:2.37 Acres
- Lot Features:Greenbelt
- Exterior Features:Patio
Utilities
- Water:District - Public
Finances and disclosures
- Price:$8,250,000
- Price per sq. ft.:$778.08
Features and amenities
- Laundry features:In Laundry Room, Upper Floor
- Amenities:Balcony or Patio, High Ceiling, Vaulted Ceiling, Wet Bar, Window Covering(s)
- Pool features:Pool
Parking
- Parking description:Boat Dock, Garage, Gate / Door Opener, Other, RV Access, Storage - RV
 The information being provided by Mlslistings Inc is for the consumer's personal, non-commercial use and may not be used for any purpose other than to identify prospective properties consumer may be interested in purchasing. Any information relating to real estate for sale referenced on this web site comes from the Internet Data Exchange (IDX) program of the Mlslistings Inc. CENTURY 21 Masters is not a Multiple Listing Service (MLS), nor does it offer MLS access. This website is a service of CENTURY 21 Masters, a broker participant of Mlslistings Inc. This web site may reference real estate listing(s) held by a brokerage firm other than the broker and/or agent who owns this web site.
The accuracy of all information, regardless of source, including but not limited to open house information, square footages and lot sizes, is deemed reliable but not guaranteed and should be personally verified through personal inspection by and/or with the appropriate professionals. The data contained herein is copyrighted by Mlslistings Inc and is protected by all applicable copyright laws. Any unauthorized dissemination of this information is in violation of copyright laws and is strictly prohibited.
Properties in listings may have been sold or may no longer be available.
Copyright 2026 Mlslistings Inc. All rights reserved. CAREIL Member Broker: Randy Thompson
The information being provided by Mlslistings Inc is for the consumer's personal, non-commercial use and may not be used for any purpose other than to identify prospective properties consumer may be interested in purchasing. Any information relating to real estate for sale referenced on this web site comes from the Internet Data Exchange (IDX) program of the Mlslistings Inc. CENTURY 21 Masters is not a Multiple Listing Service (MLS), nor does it offer MLS access. This website is a service of CENTURY 21 Masters, a broker participant of Mlslistings Inc. This web site may reference real estate listing(s) held by a brokerage firm other than the broker and/or agent who owns this web site.
The accuracy of all information, regardless of source, including but not limited to open house information, square footages and lot sizes, is deemed reliable but not guaranteed and should be personally verified through personal inspection by and/or with the appropriate professionals. The data contained herein is copyrighted by Mlslistings Inc and is protected by all applicable copyright laws. Any unauthorized dissemination of this information is in violation of copyright laws and is strictly prohibited.
Properties in listings may have been sold or may no longer be available.
Copyright 2026 Mlslistings Inc. All rights reserved. CAREIL Member Broker: Randy ThompsonNew listings near 988 Candlecrest Drive
- Coming SoonOpen Fri, 4 to 6pm
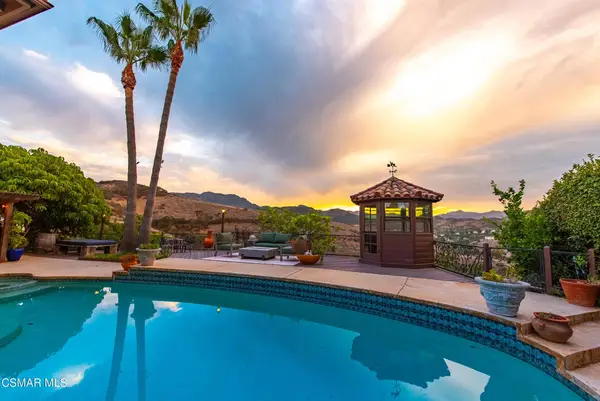 $2,495,000Coming Soon4 beds 4 baths3,305 sq. ft.
3515 Twin Lake, Westlake Village, CA 91361
MLS# 226004151Listed by: COMPASS - Open Sun, 2 to 4pmNew
 $1,699,000Active2 beds 2 baths1,932 sq. ft.
1719 Walker Cup Circle, Westlake Village, CA 91362
MLS# 226004339Listed by: ENGEL & VOELKERS, WESTLAKE VILLAGE - Open Sat, 12 to 4pmNew
 $2,399,000Active5 beds 4 baths3,719 sq. ft.
32764 Wellbrook Drive, Westlake Village, CA 91361
MLS# SR26164099Listed by: PINNACLE ESTATE PROPERTIES, INC. - New
 $1,399,950Active3 beds 3 baths2,406 sq. ft.
32202 Shoreview #17, Westlake Village, CA 91361
MLS# SR26198516Listed by: PINNACLE ESTATE PROPERTIES - New
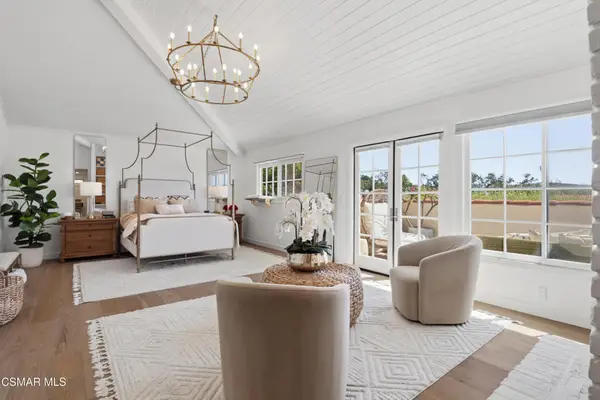 $1,749,000Active3 beds 3 baths2,672 sq. ft.
1685 Plum Hollow Circle, Westlake Village, CA 91362
MLS# 226004326Listed by: ENGEL & VOELKERS, WESTLAKE VILLAGE - Open Sun, 1 to 4pmNew
 $863,000Active2 beds 3 baths1,407 sq. ft.
31015 Lexington Way, Westlake Village, CA 91361
MLS# 226004292Listed by: MORTON DONOVAN - Open Sat, 11am to 2pmNew
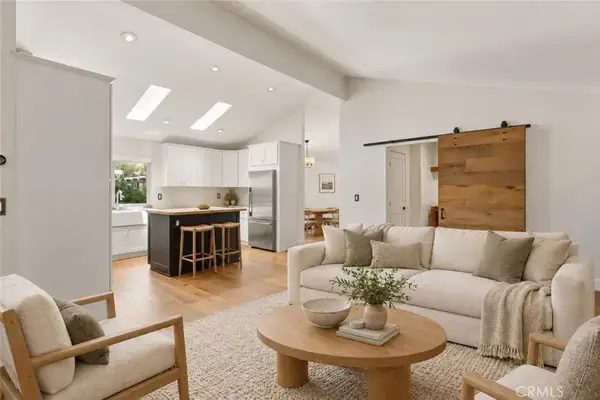 $799,000Active2 beds 2 baths1,583 sq. ft.
34 Nottingham Road, Westlake Village, CA 91361
MLS# SR26197112Listed by: EQUITY UNION - New
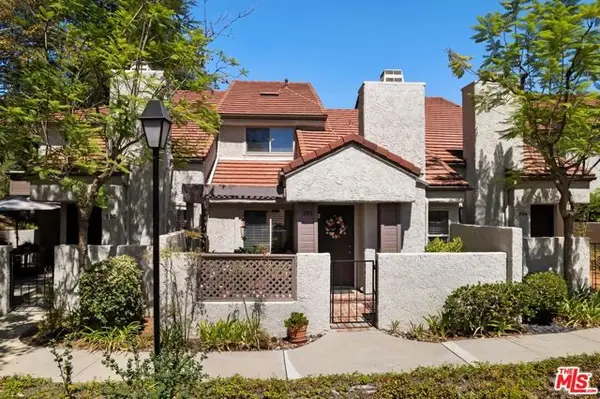 $731,000Active3 beds 3 baths1,435 sq. ft.
302 Via Colinas, Westlake Village, CA 91362
MLS# CL26985241Listed by: COMPASS - New
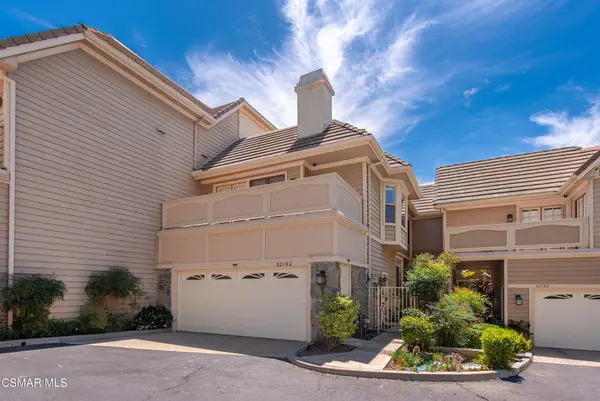 $1,349,900Active3 beds 3 baths2,242 sq. ft.
32150 Canyon Ridge Drive, Westlake Village, CA 91361
MLS# 226004273Listed by: BERKSHIRE HATHAWAY HOMESERVICES CALIFORNIA PROPERTIES - New
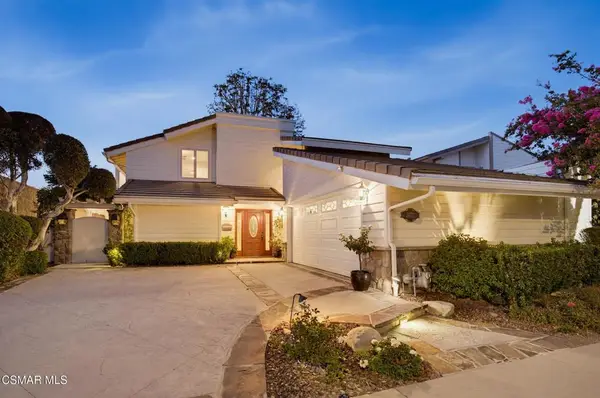 $2,999,000Active3 beds 3 baths3,038 sq. ft.
3927 Fairbreeze Circle, Westlake Village, CA 91361
MLS# 226004243Listed by: COMPASS


Protect your home and budget from life's surprises with an Assurant Home Warranty, backed by a partner that supports you through every step of homeownership. Explore Plans.
©2026 Century 21 Real Estate LLC. All rights reserved. CENTURY 21®, the CENTURY 21 Logo and C21® are service marks owned by Century 21 Real Estate LLC. Century 21 Real Estate LLC fully supports the principles of the Fair Housing Act and the Equal Opportunity Act. Each office is independently owned and operated. Listing information is deemed reliable but not guaranteed accurate.