
8441 Tulipwood Circle, Westminster, CA 92683
Local realty services provided by:CENTURY 21 Affiliated
8441 Tulipwood Circle,Westminster, CA 92683
$800,000
- 3 Beds
- 3 Baths
- 1,676 sq. ft.
- Single family
- Active
Listed by: larry birnbaum
Office: lmb enterprises
MLS#:OC26224357
Source:San Diego MLS via CRMLS
Price summary
- Price:$800,000
- Price per sq. ft.:$477.33
About this home
Major Fixer-Upper Opportunity in Westminster! Bring your vision and unlock the potential! This split-level home offers 3 bedrooms, 2.5 bathrooms, an attached 2-car garage, and a spacious upstairs loft with plenty of possibilities. The backyard features a swimming pool that is currently damaged and nonfunctional. This property is being sold as a complete remodel project and has significant deferred maintenance both inside and out. The home will require substantial renovation and repairs, making it an opportunity best suited for cash buyers, investors, contractors, or buyers utilizing a renovation loan. Priced approximately $500,000 below comparable homes in the neighborhood, this is a chance to take on a major renovation project with the potential to create substantial value. If you have the resources, vision, and willingness to put in the work, this property offers an opportunity to transform a home and make it your own. The property is priced to reflect its current condition and will be sold "as-is". Bring your contractor, evaluate the possibilities, and envision the potential!...
Contact an agent
Home facts
- Year built:1974
- Listing ID #:OC26224357
- Added:4 day(s) ago
- Updated:October 25, 2026 at 10:31 AM
Rooms and interior
- Bedrooms:3
- Total bathrooms:3
- Full bathrooms:2
- Half bathrooms:1
- Living area:1,676 sq. ft.
Structure and exterior
- Year built:1974
- Building area:1,676 sq. ft.
- Levels:Split Level
Utilities
- Water:Public, Water Connected
- Sewer:Public Sewer, Sewer Connected
Finances and disclosures
- Price:$800,000
- Price per sq. ft.:$477.33
Features and amenities
- Pool features:Private
Parking
- Total parking spaces:4
- Parking description:Garage
- Garage spaces:2
 This information is deemed reliable but not guaranteed. You should rely on this information only to decide whether or not to further investigate a particular property. BEFORE MAKING ANY OTHER DECISION, YOU SHOULD PERSONALLY INVESTIGATE THE FACTS (e.g. square footage and lot size) with the assistance of an appropriate professional. You may use this information only to identify properties you may be interested in investigating further. All uses except for personal, non-commercial use in accordance with the foregoing purpose are prohibited. Redistribution or copying of this information, any photographs or video tours is strictly prohibited. This information is derived from the Internet Data Exchange (IDX) service provided by San Diego MLS®. Displayed property listings may be held by a brokerage firm other than the broker and/or agent responsible for this display. The information and any photographs and video tours and the compilation from which they are derived is protected by copyright. Compilation © 2020 San Diego MLS®, Inc. SANDICOR Member Broker: Nikki Coppa
New listings near 8441 Tulipwood Circle
- New
 $1,250,000Active5 beds 5 baths1,498 sq. ft.
13852 Wilson, Westminster, CA 92683
MLS# PW26230241Listed by: SAIGON REALTY - New
 $1,239,000Active3 beds 2 baths1,204 sq. ft.
14842 Deanann, Westminster, CA 92683
MLS# PW26151245Listed by: ASCENSION REALTY & INVESTMENTS - Open Sat, 12 to 3pmNew
 $1,650,000Active5 beds 3 baths2,602 sq. ft.
9911 Westhaven Circle, Westminster, CA 92683
MLS# MB26229027Listed by: KELLER WILLIAMS LARCHMONT - New
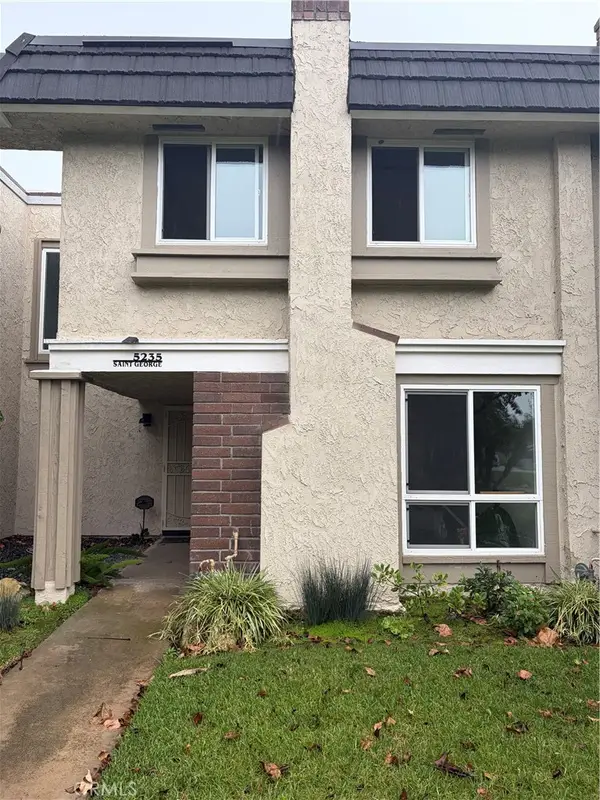 $699,000Active3 beds 3 baths1,419 sq. ft.
5235 Saint George Rd, Westminster, CA 92683
MLS# OC26227416Listed by: J2M, INC - Open Sun, 1:30 to 4pmNew
 $875,000Active2 beds 2 baths1,216 sq. ft.
5102 Blackpool, Westminster, CA 92683
MLS# OC26228495Listed by: REALTY NETWORK - Open Sun, 1 to 4pmNew
 $1,150,000Active4 beds 2 baths2,184 sq. ft.
13291 Siskiyou, Westminster, CA 92683
MLS# PW26228201Listed by: PROFESSIONAL R.E. CENTER, INC. - Open Sun, 1 to 4pmNew
 $1,150,000Active4 beds 2 baths2,184 sq. ft.
13291 Siskiyou, Westminster, CA 92683
MLS# PW26228201Listed by: PROFESSIONAL R.E. CENTER, INC. - New
 $295,000Active3 beds 2 baths1,493 sq. ft.
9200 Westminster #76, Westminster, CA 92683
MLS# PW26227166Listed by: FIRST TEAM REAL ESTATE - New
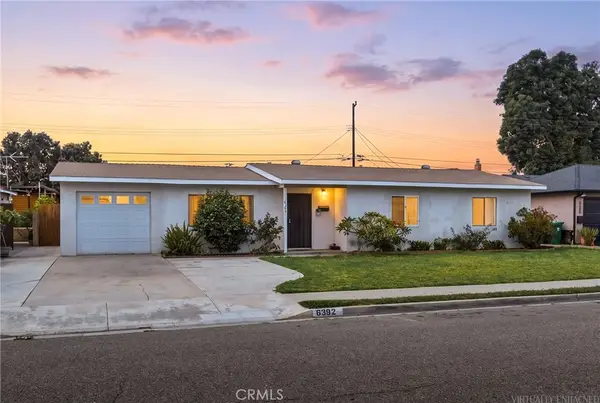 $950,000Active4 beds 2 baths1,237 sq. ft.
6392 Cayuga, Westminster, CA 92683
MLS# CV26227134Listed by: THE SKYE GROUP INC.


Protect your home and budget from life's surprises with an Assurant Home Warranty, backed by a partner that supports you through every step of homeownership. Explore Plans.
©2026 Century 21 Real Estate LLC. All rights reserved. CENTURY 21®, the CENTURY 21 Logo and C21® are service marks owned by Century 21 Real Estate LLC. Century 21 Real Estate LLC fully supports the principles of the Fair Housing Act and the Equal Opportunity Act. Each office is independently owned and operated. Listing information is deemed reliable but not guaranteed accurate.