
8452 Hazelwood Circle, Westminster, CA 92683
Local realty services provided by:CENTURY 21 Wildwood Properties, Inc.
8452 Hazelwood Circle,Westminster, CA 92683
$1,350,000
- 5 Beds
- 4 Baths
- 3,307 sq. ft.
- Single family
- Active
Listed by: lisa soltesz
Office: opendoor brokerage inc.
MLS#:CL26984793
Source:Bay East, CCAR, bridgeMLS
Price summary
- Price:$1,350,000
- Price per sq. ft.:$408.22
About this home
8452 Hazelwood Cir is a two-story Westminster home. The kitchen is outfitted with stainless steel appliances and a gas range, with generous cabinet space for storage. A fireplace anchors the living room, creating a warm central point for the main floor, which flows from a two-story entry. The primary bedroom includes a walk-in closet for organized storage, and the home provides multiple full bathrooms with dual-sink vanities. Out back, a covered patio extends the living space into the backyard for shaded outdoor use. A two-car attached garage completes this well-maintained residence with functional spaces throughout. Included 100-Day Home Warranty with buyer activation
Contact an agent
Home facts
- Year built:1974
- Listing ID #:CL26984793
- Added:6 day(s) ago
- Updated:September 13, 2026 at 02:34 PM
Rooms and interior
- Bedrooms:5
- Total bathrooms:4
- Full bathrooms:3
- Flooring:Carpet, Vinyl
- Living area:3,307 sq. ft.
Heating and cooling
- Heating:Natural Gas
Structure and exterior
- Year built:1974
- Building area:3,307 sq. ft.
- Lot area:0.14 Acres
- Architectural Style:Single Family Residence
- Levels:2 Story
Finances and disclosures
- Price:$1,350,000
- Price per sq. ft.:$408.22
Parking
- Parking description:Attached
- Garage:Yes
- Garage spaces:2
 Bay East 2026. CCAR 2026 bridgeMLS 2026. Information Deemed Reliable But Not Guaranteed. This information is being provided by the Bay East MLS, or CCAR MLS, or bridgeMLS. The listings presented here may or may not be listed by the Broker/Agent operating this website. This information is intended for the personal use of consumers and may not be used for any purpose other than to identify prospective properties consumers may be interested in purchasing. Data last updated at September 13, 2026 CA_BRIDGEMLS Member Broker: Alison Daniels
New listings near 8452 Hazelwood Circle
- Coming SoonOpen Sat, 1 to 4pm
 $999,000Coming Soon3 beds 2 baths1,749 sq. ft.
13572 Yosemite, Westminster, CA 92683
MLS# OC26199389Listed by: COMPASS - Coming Soon
 $1,388,000Coming Soon4 beds 3 baths2,269 sq. ft.
6262 Silverbridge Street, Westminster, CA 92683
MLS# AR26199254Listed by: UNIVERSAL ELITE REALTY - Coming SoonOpen Sat, 1 to 5pm
 $699,000Coming Soon2 beds 3 baths1,402 sq. ft.
14064 Tiffany Drive, Westminster, CA 92683
MLS# PW26190210Listed by: FRONTIER REALTY INC - Coming Soon
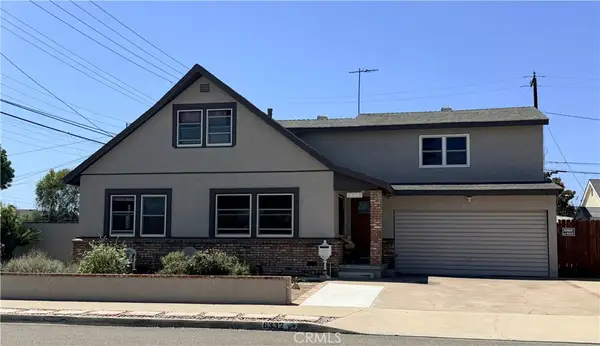 $1,399,000Coming Soon5 beds 2 baths2,100 sq. ft.
6332 Cherokee, Westminster, CA 92683
MLS# CV26186856Listed by: REAL BROKERAGE TECHNOLOGIES - New
 $1,399,000Active4 beds 3 baths2,390 sq. ft.
8668 Brooke Avenue, Westminster, CA 92683
MLS# OC26195929Listed by: SEVEN GABLES REAL ESTATE - Open Sun, 1 to 4pmNew
 $1,399,000Active4 beds 3 baths2,390 sq. ft.
8668 Brooke Avenue, Westminster, CA 92683
MLS# OC26195929Listed by: SEVEN GABLES REAL ESTATE - New
 $1,100,000Active3 beds 2 baths1,448 sq. ft.
7122 Stahov, Westminster, CA 92683
MLS# OC26199056Listed by: DESERT SEA REAL ESTATE - Open Sun, 1 to 4pmNew
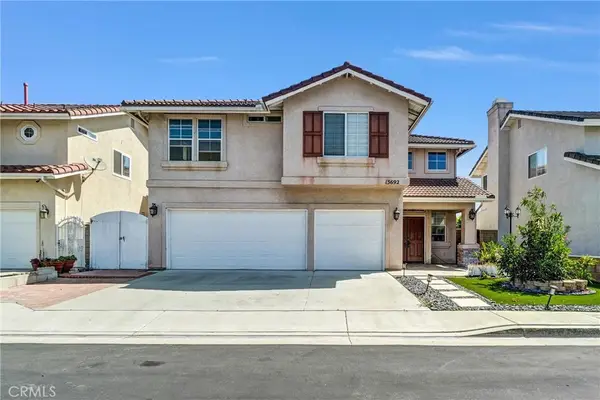 $1,249,000Active3 beds 3 baths1,777 sq. ft.
13692 Eastbridge Street, Westminster, CA 92683
MLS# OC26199370Listed by: ONE STOP REALTY AND FINANCIAL - New
 $1,479,888Active5 beds 3 baths2,178 sq. ft.
6692 Sutton, Westminster, CA 92683
MLS# IV26198416Listed by: NEW BEGINNING REALTY, INC - New
 $1,150,000Active4 beds 2 baths1,275 sq. ft.
6242 Cherokee Drive, Westminster, CA 92683
MLS# OC26196406Listed by: REAL BROKER


Protect your home and budget from life's surprises with an Assurant Home Warranty, backed by a partner that supports you through every step of homeownership. Explore Plans.
©2026 Century 21 Real Estate LLC. All rights reserved. CENTURY 21®, the CENTURY 21 Logo and C21® are service marks owned by Century 21 Real Estate LLC. Century 21 Real Estate LLC fully supports the principles of the Fair Housing Act and the Equal Opportunity Act. Each office is independently owned and operated. Listing information is deemed reliable but not guaranteed accurate.