
12826 Philadelphia St #2, Whittier, CA 90601
Local realty services provided by:CENTURY 21 Masters
12826 Philadelphia St #2,Whittier, CA 90601
$759,900
- 2 Beds
- 3 Baths
- 1,284 sq. ft.
- Townhouse
- Active
Listed by: john higgins
Office: melia homes inc
MLS#:OC26172847
Source:San Diego MLS via CRMLS
Price summary
- Price:$759,900
- Price per sq. ft.:$591.82
- Monthly HOA dues:$378
About this home
Halo at Elara offers 1,284 sq. ft., 2 bedrooms, and 2.5 baths with an open-concept layout and spacious kitchen featuring a large walk-in pantry. Both bedrooms include private en-suite baths, complemented by convenient upstairs laundry and ample storage.
Contact an agent
Home facts
- Year built:2026
- Listing ID #:OC26172847
- Added:78 day(s) ago
- Updated:October 25, 2026 at 02:02 PM
Rooms and interior
- Bedrooms:2
- Total bathrooms:3
- Full bathrooms:2
- Half bathrooms:1
- Living area:1,284 sq. ft.
Heating and cooling
- Cooling:Central Forced Air
- Heating:Forced Air Unit
Structure and exterior
- Year built:2026
- Building area:1,284 sq. ft.
- Levels:3 Story
Utilities
- Water:Public
- Sewer:Public Sewer
Finances and disclosures
- Price:$759,900
- Price per sq. ft.:$591.82
Features and amenities
- Appliances:Solar Panels
Parking
- Total parking spaces:2
- Garage spaces:2
 This information is deemed reliable but not guaranteed. You should rely on this information only to decide whether or not to further investigate a particular property. BEFORE MAKING ANY OTHER DECISION, YOU SHOULD PERSONALLY INVESTIGATE THE FACTS (e.g. square footage and lot size) with the assistance of an appropriate professional. You may use this information only to identify properties you may be interested in investigating further. All uses except for personal, non-commercial use in accordance with the foregoing purpose are prohibited. Redistribution or copying of this information, any photographs or video tours is strictly prohibited. This information is derived from the Internet Data Exchange (IDX) service provided by San Diego MLS®. Displayed property listings may be held by a brokerage firm other than the broker and/or agent responsible for this display. The information and any photographs and video tours and the compilation from which they are derived is protected by copyright. Compilation © 2020 San Diego MLS®, Inc. SANDICOR Member Broker: Randy Thompson
New listings near 12826 Philadelphia St #2
- Coming Soon
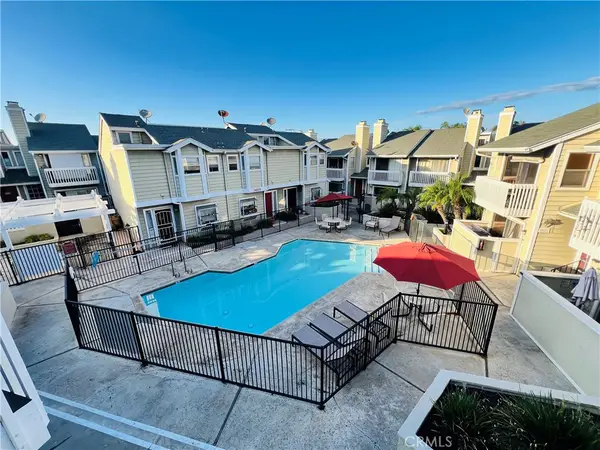 $514,999Coming Soon2 beds 2 baths1,027 sq. ft.
14851 Mulberry Drive #114, Whittier, CA 90604
MLS# IV26228167Listed by: KELLER WILLIAMS RIVERSIDE CENT - Coming SoonOpen Sat, 11am to 2pm
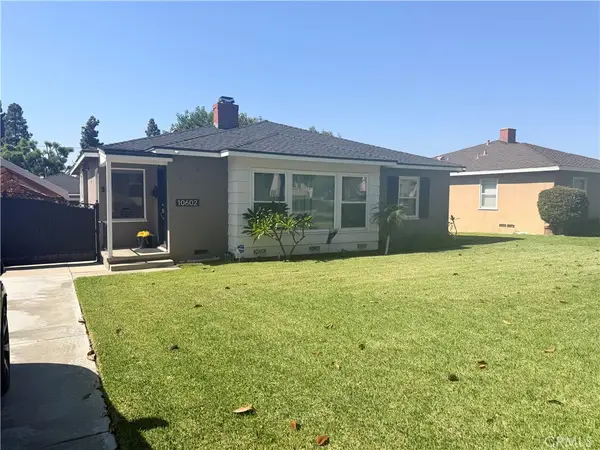 $1,050,000Coming Soon3 beds 3 baths1,850 sq. ft.
10602 Deveron Drive, Whittier, CA 90601
MLS# PW26223790Listed by: KELLER WILLIAMS PACIFIC ESTATE - Coming Soon
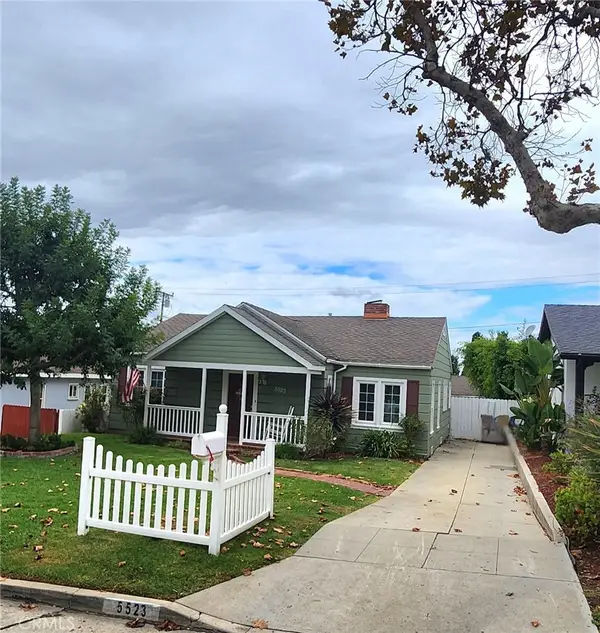 $950,000Coming Soon2 beds 2 baths1,742 sq. ft.
5523 Acacia, Whittier, CA 90601
MLS# PW26215924Listed by: LAURA ORTEGA, BROKER - Coming SoonOpen Fri, 12 to 2pm
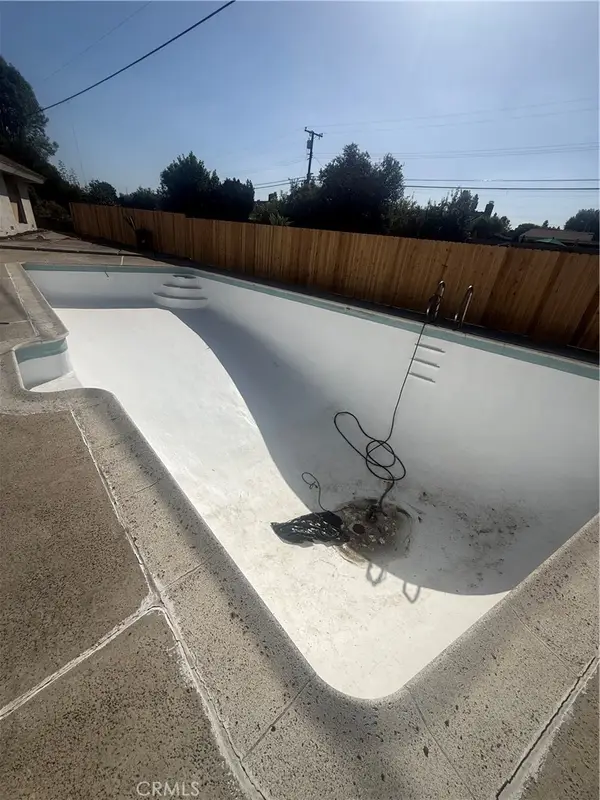 $948,000Coming Soon3 beds 2 baths1,373 sq. ft.
11810 Mollyknoll Ave, Whittier, CA 90604
MLS# CV26216854Listed by: REAL BROKERAGE TECHNOLOGIES - New
 $725,000Active2 beds 1 baths1,030 sq. ft.
9508 Amsdell Avenue, Whittier, CA 90605
MLS# PW26229206Listed by: T.N.G. REAL ESTATE CONSULTANTS - New
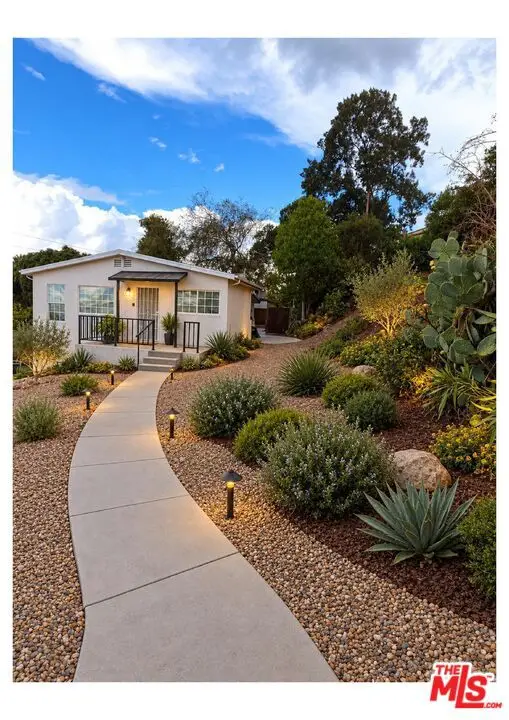 $850,000Active2 beds 1 baths757 sq. ft.
11871 Grande Vista Drive, Whittier, CA 90601
MLS# 26104183Listed by: REAL BROKER - New
 $618,800Active2 beds 3 baths1,272 sq. ft.
16075 Lancet, Whittier, CA 90603
MLS# OC26228324Listed by: LYDIA SANTA CRUZ, BROKER - New
 $815,000Active3 beds 1 baths1,666 sq. ft.
11536 Mines, Whittier, CA 90606
MLS# IV26229080Listed by: OPENDOOR BROKERAGE INC. - Open Sun, 11am to 1pmNew
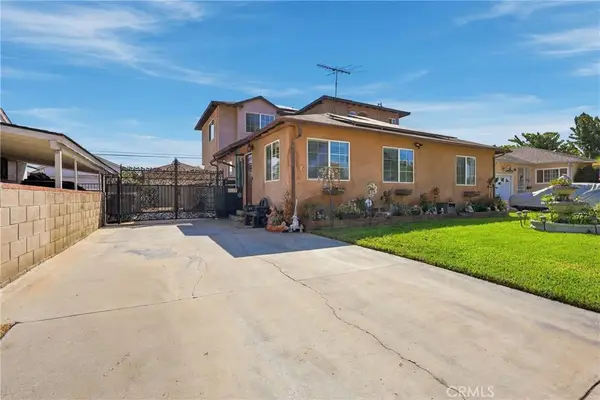 $999,000Active6 beds 3 baths2,536 sq. ft.
8112 Danby, Whittier, CA 90606
MLS# AR26228967Listed by: CA FLAT FEE LISTINGS, INC - Open Sun, 11:30am to 3pmNew
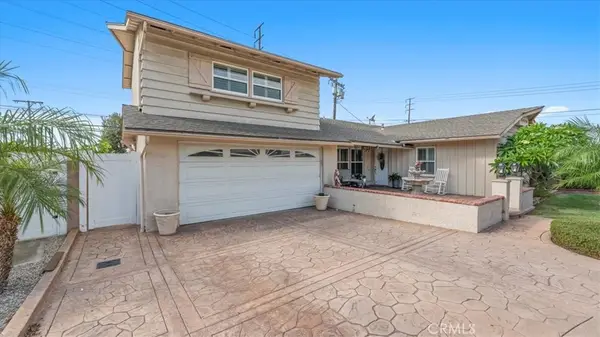 $799,000Active3 beds 2 baths1,639 sq. ft.
16424 Lebo, Whittier, CA 90603
MLS# DW26229093Listed by: REALTY EXECUTIVES COM. & RES.


Protect your home and budget from life's surprises with an Assurant Home Warranty, backed by a partner that supports you through every step of homeownership. Explore Plans.
©2026 Century 21 Real Estate LLC. All rights reserved. CENTURY 21®, the CENTURY 21 Logo and C21® are service marks owned by Century 21 Real Estate LLC. Century 21 Real Estate LLC fully supports the principles of the Fair Housing Act and the Equal Opportunity Act. Each office is independently owned and operated. Listing information is deemed reliable but not guaranteed accurate.