
14856 Mystic Street, Whittier, CA 90604
Local realty services provided by:CENTURY 21 Masters
14856 Mystic Street,Whittier, CA 90604
$1,190,000
- 5 Beds
- 4 Baths
- 3,036 sq. ft.
- Single family
- Active
Listed by: sonja troncoso
Office: sonja j. troncoso
MLS#:WS26161071
Source:MLSListings
Price summary
- Price:$1,190,000
- Price per sq. ft.:$391.96
About this home
Your large family will enjoy this spacious and thoughtfully expanded 5-bedroom, 4-bathroom residence offering approximately 3,036 square feet of versatile living space. Lovingly enhanced over the course of 11 years by the owner, a Licensed General Contractor, the home showcases an abundance of desirable upgrades throughout. fresh carpet and low maintenance vinyl flooring in most rooms, complemented by newer recessed lighting that creates a bright, warm, and inviting ambiance. The beautifully appointed kitchen and bathrooms feature elegant granite countertops, while mirrored closet doors add style. Designed with comfort in mind, the home boasts two luxurious Jacuzzi whirlpool tubs, two spacious walk-in showers accented with tasteful ceramic flooring, and two generous walk-in closets. Dual Pane windows throughout and the recently serviced central air conditioner system can keep the house cool. The upstairs family room has a granite wet bar, and in the adjacent master bedroom there is room for a gym or home office because it is 29 feet wide. Step up from the family Room into an expansive insulated attic with charming dormer windows that will provide exceptional storagel rarely found in homes today. The oversized lot offers a private spa highlighted by the raised cement "roc...
Contact an agent
Home facts
- Year built:1953
- Listing ID #:WS26161071
- Added:39 day(s) ago
- Updated:September 13, 2026 at 11:50 PM
Rooms and interior
- Bedrooms:5
- Total bathrooms:4
- Full bathrooms:4
- Dining Description:In Kitchen
- Kitchen Description:Dishwasher, Microwave, Oven Range, Pantry
- Bedroom Description:Ground Floor Bedroom
- Living area:3,036 sq. ft.
Heating and cooling
- Cooling:Central Air
- Heating:Central Forced Air, Gas
Structure and exterior
- Roof:Composition
- Year built:1953
- Building area:3,036 sq. ft.
- Lot area:0.24 Acres
- Lot Features:Corners Marked, Cul-de-sac, Greenbelt, Level, Mid Block
- Architectural Style:Cape Cod
- Exterior Features:Balcony/Patio
- Foundation Description:Concrete Perimeter
Schools
- High school:LASER
- Middle school:GRANAD
- Elementary school:LACOL
Utilities
- Water:District - Public, Gas Water Heater
Finances and disclosures
- Price:$1,190,000
- Price per sq. ft.:$391.96
Features and amenities
- Laundry features:Gas Hook-up
- Amenities:Bay Window(s), Double Pane Window(s), Wet Bar
- Pool features:Pool - Heated
Parking
- Parking description:Garage, Other, RV Possible, Side By Side
 The information being provided by Mlslistings Inc is for the consumer's personal, non-commercial use and may not be used for any purpose other than to identify prospective properties consumer may be interested in purchasing. Any information relating to real estate for sale referenced on this web site comes from the Internet Data Exchange (IDX) program of the Mlslistings Inc. CENTURY 21 Masters is not a Multiple Listing Service (MLS), nor does it offer MLS access. This website is a service of CENTURY 21 Masters, a broker participant of Mlslistings Inc. This web site may reference real estate listing(s) held by a brokerage firm other than the broker and/or agent who owns this web site.
The accuracy of all information, regardless of source, including but not limited to open house information, square footages and lot sizes, is deemed reliable but not guaranteed and should be personally verified through personal inspection by and/or with the appropriate professionals. The data contained herein is copyrighted by Mlslistings Inc and is protected by all applicable copyright laws. Any unauthorized dissemination of this information is in violation of copyright laws and is strictly prohibited.
Properties in listings may have been sold or may no longer be available.
Copyright 2026 Mlslistings Inc. All rights reserved. CAREIL Member Broker: Randy Thompson
The information being provided by Mlslistings Inc is for the consumer's personal, non-commercial use and may not be used for any purpose other than to identify prospective properties consumer may be interested in purchasing. Any information relating to real estate for sale referenced on this web site comes from the Internet Data Exchange (IDX) program of the Mlslistings Inc. CENTURY 21 Masters is not a Multiple Listing Service (MLS), nor does it offer MLS access. This website is a service of CENTURY 21 Masters, a broker participant of Mlslistings Inc. This web site may reference real estate listing(s) held by a brokerage firm other than the broker and/or agent who owns this web site.
The accuracy of all information, regardless of source, including but not limited to open house information, square footages and lot sizes, is deemed reliable but not guaranteed and should be personally verified through personal inspection by and/or with the appropriate professionals. The data contained herein is copyrighted by Mlslistings Inc and is protected by all applicable copyright laws. Any unauthorized dissemination of this information is in violation of copyright laws and is strictly prohibited.
Properties in listings may have been sold or may no longer be available.
Copyright 2026 Mlslistings Inc. All rights reserved. CAREIL Member Broker: Randy ThompsonNew listings near 14856 Mystic Street
- Coming Soon
 $849,900Coming Soon3 beds 2 baths1,269 sq. ft.
15223 Carnell, Whittier, CA 90603
MLS# PW26199035Listed by: CIRCLE REAL ESTATE - Coming Soon
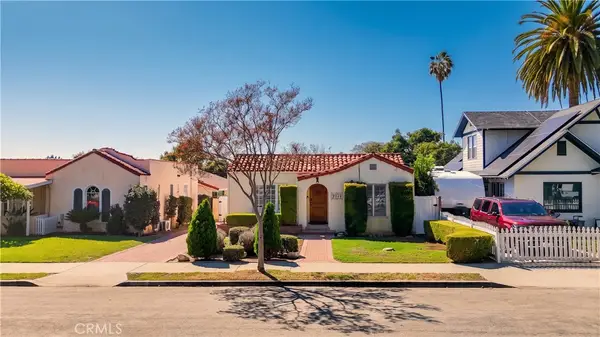 $850,000Coming Soon3 beds 2 baths1,416 sq. ft.
7741 Friends Avenue, Whittier, CA 90602
MLS# DW26200221Listed by: KELLER WILLIAMS PACIFIC ESTATES - Coming Soon
 $799,900Coming Soon2 beds 1 baths1,196 sq. ft.
8614 Guilford, Whittier, CA 90605
MLS# DW26199765Listed by: REMAX SKY - Coming Soon
 $829,000Coming Soon3 beds 1 baths1,038 sq. ft.
14104 Glengyle, Whittier, CA 90604
MLS# SR26194361Listed by: LPT REALTY, INC - Coming Soon
 $839,000Coming Soon4 beds 3 baths1,643 sq. ft.
13820 Hawes Street, Whittier, CA 90605
MLS# TR26196405Listed by: RE/MAX TOP PRODUCERS - Coming Soon
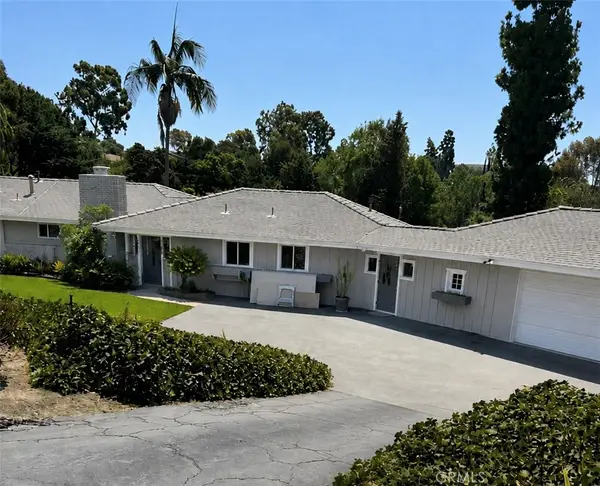 $2,195,000Coming Soon4 beds 2 baths3,402 sq. ft.
8240 Las Pasadas Drive, Whittier, CA 90605
MLS# OC26177370Listed by: SOCAL HERITAGE HOMES - New
 $799,000Active3 beds 1 baths1,146 sq. ft.
9925 Rutland Avenue, Whittier, CA 90605
MLS# PW26189817Listed by: FIRST TEAM REAL ESTATE - Open Thu, 11am to 2pmNew
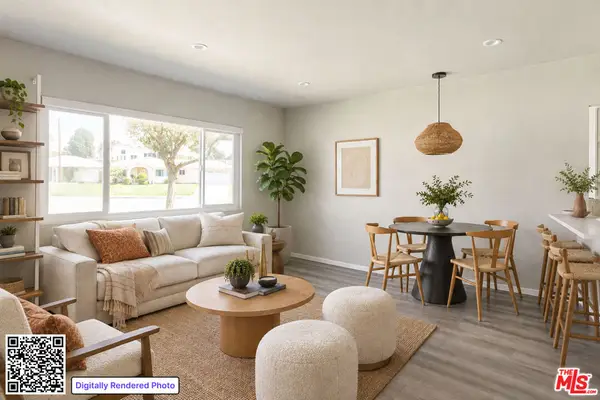 $599,000Active2 beds 2 baths1,024 sq. ft.
13484 Meyer Road #16, Whittier, CA 90605
MLS# 26985573Listed by: COLDWELL BANKER REALTY - New
 $800,000Active3 beds 2 baths1,540 sq. ft.
831 Redlen Avenue, Whittier, CA 90601
MLS# BB26196914Listed by: KELLER WILLIAMS REALTY WORLD MEDIA CENTER - New
 $1,225,000Active4 beds 2 baths1,720 sq. ft.
8603 Greenleaf, Whittier, CA 90602
MLS# MB26198997Listed by: EXCELLENCE RE REAL ESTATE


Protect your home and budget from life's surprises with an Assurant Home Warranty, backed by a partner that supports you through every step of homeownership. Explore Plans.
©2026 Century 21 Real Estate LLC. All rights reserved. CENTURY 21®, the CENTURY 21 Logo and C21® are service marks owned by Century 21 Real Estate LLC. Century 21 Real Estate LLC fully supports the principles of the Fair Housing Act and the Equal Opportunity Act. Each office is independently owned and operated. Listing information is deemed reliable but not guaranteed accurate.