
14945 Dunton Drive, Whittier, CA 90604
Local realty services provided by:CENTURY 21 Select Real Estate, Inc.
14945 Dunton Drive,Whittier, CA 90604
$830,000
- 4 Beds
- 2 Baths
- 1,418 sq. ft.
- Single family
- Active
Listed by: lisa soltesz
Office: opendoor brokerage inc.480-462-5392
MLS#:IV26219684
Source:CRMLS
Price summary
- Price:$830,000
- Price per sq. ft.:$585.33
About this home
14945 Dunton Dr, Whittier CA 90604 is a 1,418-square-foot home built in 1950. The kitchen features an accent backsplash and stainless steel appliances, creating a well-equipped space for cooking and entertaining. A fireplace anchors the main living area, adding warmth and ambiance to the central gathering space. Interior paint and dual-paned windows extend throughout, and central air provides climate control. A patio extends the living space outdoors, creating ample room for relaxation and entertaining. Exterior paint completes the exterior. An attached two-car garage completes this well-maintained residence with practical amenities and comfortable living spaces throughout every room. Included 100-Day Home Warranty with buyer activation
Contact an agent
Home facts
- Year built:1950
- Listing ID #:IV26219684
- Added:20 day(s) ago
- Updated:October 30, 2026 at 12:10 PM
Rooms and interior
- Bedrooms:4
- Total bathrooms:2
- Full bathrooms:2
- Kitchen Description:Dishwasher, Microwave
- Living area:1,418 sq. ft.
Heating and cooling
- Cooling:Electric
- Heating:Central, Natural Gas
Structure and exterior
- Year built:1950
- Building area:1,418 sq. ft.
- Lot area:0.14 Acres
- Lot Features:Front Yard
- Levels:1 Story
Schools
- High school:La Serna
- Middle school:Hillview
- Elementary school:Orchard Dale
Utilities
- Water:Public
- Sewer:Public Sewer
Finances and disclosures
- Price:$830,000
- Price per sq. ft.:$585.33
Features and amenities
- Appliances:Dishwasher
Parking
- Total parking spaces:2
- Parking description:Garage
- Garage:Yes
- Garage spaces:2
New listings near 14945 Dunton Drive
- Coming SoonOpen Sat, 10am to 12pm
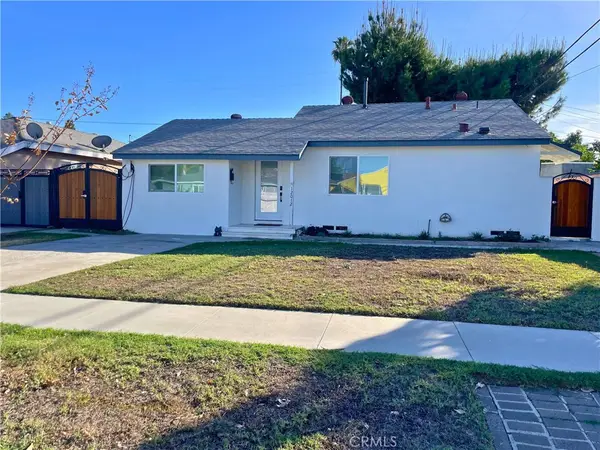 $799,000Coming Soon3 beds 2 baths1,265 sq. ft.
12012 Greyford, Whittier, CA 90606
MLS# WS26230987Listed by: LEE & ASSOC. COMM. R.E. SERV. - Coming Soon
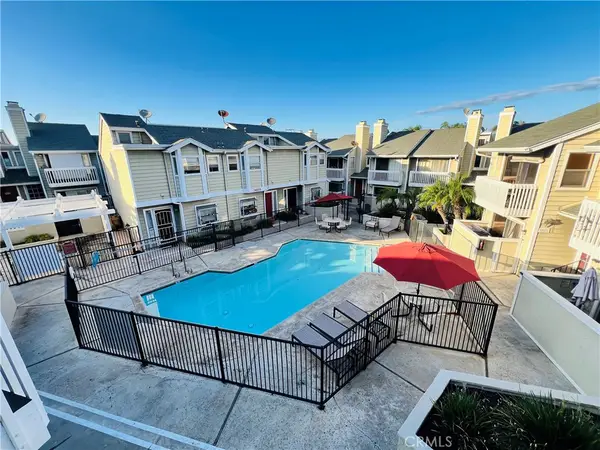 $514,999Coming Soon2 beds 2 baths1,027 sq. ft.
14851 Mulberry Drive #114, Whittier, CA 90604
MLS# IV26228167Listed by: KELLER WILLIAMS RIVERSIDE CENT - New
 $799,000Active3 beds 2 baths1,094 sq. ft.
11514 Fidel Avenue, Whittier, CA 90605
MLS# PW26232442Listed by: FIRST TEAM REAL ESTATE
- New
 $1,190,000Active3 beds 2 baths1,820 sq. ft.
13675 Sycamore, Whittier, CA 90601
MLS# PW26233774Listed by: SYNERGY REAL ESTATE - New
 $799,000Active3 beds 2 baths1,033 sq. ft.
11516 Fidel Avenue, Whittier, CA 90605
MLS# PW26232443Listed by: FIRST TEAM REAL ESTATE - New
 $825,000Active3 beds 2 baths1,146 sq. ft.
11510 Fidel Avenue, Whittier, CA 90605
MLS# PW26232444Listed by: FIRST TEAM REAL ESTATE - New
 $1,850,000Active6 beds 4 baths3,345 sq. ft.
6019 Alta, Whittier, CA 90601
MLS# PW26231603Listed by: T.N.G. REAL ESTATE CONSULTANTS - New
 $799,000Active3 beds 2 baths1,144 sq. ft.
11508 Fidel Avenue, Whittier, CA 90605
MLS# PW26232445Listed by: FIRST TEAM REAL ESTATE - New
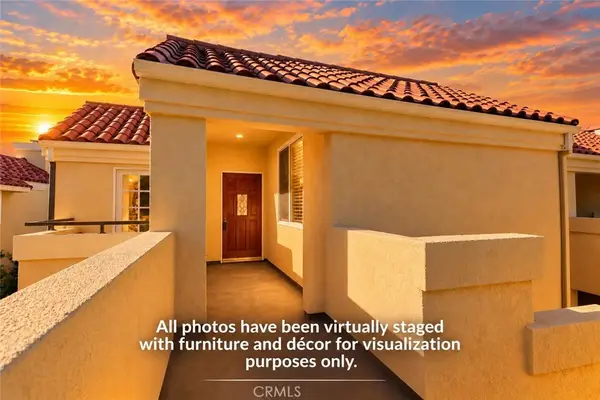 $500,000Active2 beds 2 baths994 sq. ft.
4512 Workman Mill #B305, Whittier, CA 90601
MLS# NP26233342Listed by: EXP REALTY OF CALIFORNIA - New
 $500,000Active2 beds 2 baths994 sq. ft.
4512 Workman Mill #B305, Whittier, CA 90601
MLS# NP26233342Listed by: EXP REALTY OF CALIFORNIA


Protect your home and budget from life's surprises with an Assurant Home Warranty, backed by a partner that supports you through every step of homeownership. Explore Plans.
©2026 Century 21 Real Estate LLC. All rights reserved. CENTURY 21®, the CENTURY 21 Logo and C21® are service marks owned by Century 21 Real Estate LLC. Century 21 Real Estate LLC fully supports the principles of the Fair Housing Act and the Equal Opportunity Act. Each office is independently owned and operated. Listing information is deemed reliable but not guaranteed accurate.