
5315 Bihr Court, Whittier, CA 90601
Local realty services provided by:CENTURY 21 Fort Bragg Realty
5315 Bihr Court,Whittier, CA 90601
$830,000
- 4 Beds
- 4 Baths
- 1,890 sq. ft.
- Condominium
- Coming Soon
Upcoming open houses
- Sat, Sep 2611:00 am - 03:00 pm
- Sun, Sep 2711:00 am - 03:00 pm
Listed by: jacob klimenko
Office: the real estate store inc.562-464-9994
MLS#:DW26203431
Source:CRMLS
Price summary
- Price:$830,000
- Price per sq. ft.:$439.15
- Monthly HOA dues:$330
About this home
Welcome to Hadley Trails — Modern Townhome-Style Living in the Heart of Whittier! This stunning newer-built home offers a spectacular open floorplan with wide-plank LVP flooring throughout the living areas and two spacious primary suites, each with their own private bathroom — ideal for multi-generational living, roommates, or guests who value their privacy. The first level features a versatile ensuite bedroom with full bath — perfect as a home office, rec room, guest suite, or extra storage. The gourmet kitchen is a showstopper, boasting a spacious center island, walk-in pantry, shaker-style cabinetry with chrome pulls, quartz countertops, and stainless steel appliances — ideal for entertaining or everyday living. Packed with smart home upgrades: Brilliant Smart Home system, whole-house Wi-Fi via wireless access points, Ring doorbell, Ecobee smart thermostat, Genie Wi-Fi-enabled garage door, and keyless entry. Solar panels are fully paid off — zero lease, zero loan — delivering real monthly utility savings from day one. Tucked into a small, quiet community with abundant guest parking, so hosting family and friends is never a hassle. Unbeatable location: minutes from Uptown Whittier's shops, restaurants, and nightlife, walking distance to The Groves' resort-style Commons and West End retail, and close to Rio Hondo College and the 605 Freeway for an easy commute in any direction. Don't miss this one!...
Contact an agent
Home facts
- Year built:2020
- Listing ID #:DW26203431
- Updated:September 20, 2026 at 12:37 AM
Rooms and interior
- Bedrooms:4
- Total bathrooms:4
- Full bathrooms:4
- Kitchen Description:Dishwasher, Gas Range, Microwave, Pantry, Refrigerator
- Living area:1,890 sq. ft.
Heating and cooling
- Cooling:Central Air
- Heating:Central, Solar
- Central air:Yes
Structure and exterior
- Year built:2020
- Building area:1,890 sq. ft.
- Lot area:0.21 Acres
Utilities
- Water:Public
- Sewer:Public Sewer
Finances and disclosures
- Price:$830,000
- Price per sq. ft.:$439.15
Features and amenities
- Appliances:Dishwasher
- Laundry features:Inside
- Amenities:High Ceilings, Open Floor Plan, Quartz Counters, Tankless Water Heater, Walk In Closets, Walk In Pantry
- Smart home:Yes
Parking
- Total parking spaces:2
- Garage:Yes
- Garage spaces:2
New listings near 5315 Bihr Court
- Coming SoonOpen Sun, 1 to 4pm
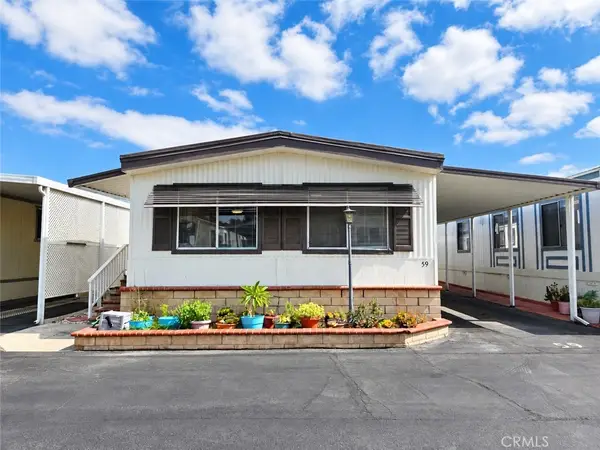 $184,900Coming Soon2 beds 2 baths1,040 sq. ft.
10745 Victoria Avenue #59, Whittier, CA 90604
MLS# PW26199712Listed by: NEW STAR REALTY & INVESTMENT - Coming Soon
 $799,900Coming Soon2 beds 1 baths1,196 sq. ft.
8614 Guilford, Whittier, CA 90605
MLS# DW26199765Listed by: REMAX SKY - Coming Soon
 $839,000Coming Soon4 beds 3 baths1,643 sq. ft.
13820 Hawes Street, Whittier, CA 90605
MLS# TR26196405Listed by: RE/MAX TOP PRODUCERS - New
 $599,000Active2 beds 2 baths1,238 sq. ft.
13050 Thoroughbred, Whittier, CA 90601
MLS# PW26205537Listed by: BEST NEST REALTY
- Open Sun, 1 to 4pmNew
 $1,100,000Active2 beds 2 baths1,986 sq. ft.
12105 Rideout Place, Whittier, CA 90601
MLS# CV26205155Listed by: K.W. EXECUTIVE - New
 $849,900Active3 beds 2 baths1,269 sq. ft.
15223 Carnell, Whittier, CA 90603
MLS# PW26199035Listed by: CIRCLE REAL ESTATE - Open Sun, 12 to 3pmNew
 $888,000Active5 beds 3 baths2,256 sq. ft.
14602 Bella Courte, Whittier, CA 90604
MLS# PW26204213Listed by: SYNERGY REAL ESTATE - Open Sun, 1 to 4pmNew
 $999,000Active4 beds 3 baths2,017 sq. ft.
11830 Scott, Whittier, CA 90604
MLS# PW26202893Listed by: T.N.G. REAL ESTATE CONSULTANTS - Open Sun, 1 to 3pmNew
 $899,000Active4 beds 3 baths1,892 sq. ft.
15157 Anola Street, Whittier, CA 90604
MLS# PW26203264Listed by: T.N.G. REAL ESTATE CONSULTANTS


Protect your home and budget from life's surprises with an Assurant Home Warranty, backed by a partner that supports you through every step of homeownership. Explore Plans.
©2026 Century 21 Real Estate LLC. All rights reserved. CENTURY 21®, the CENTURY 21 Logo and C21® are service marks owned by Century 21 Real Estate LLC. Century 21 Real Estate LLC fully supports the principles of the Fair Housing Act and the Equal Opportunity Act. Each office is independently owned and operated. Listing information is deemed reliable but not guaranteed accurate.