
8355 La Sierra, Whittier, CA 90605
Local realty services provided by:CENTURY 21 Affiliated
Listed by: james jekums, becky handley
Office: seven gables real estate
MLS#:PW26153264
Source:San Diego MLS via CRMLS
Price summary
- Price:$2,199,900
- Price per sq. ft.:$478.34
About this home
Welcome to one of Friendly Hills most exceptional estate properties, where timeless elegance meets modern luxury. Situated on a private, beautifully landscaped lot of more than half an acre, this completely renovated residence offers approximately 4,600 square feet of thoughtfully designed living space in one of Whittiers most prestigious neighborhoods. The bright, open floor plan features expansive formal living and dining areas, a spacious family room, a loft with a dedicated home office, a gourmet chefs kitchen with premium stainless steel appliances, and a luxurious primary suite designed as a private retreat. Rich hardwood flooring, custom hardware and designer fixtures, a stylish wet bar, and curated display spaces for artwork showcase the homes exceptional craftsmanship and attention to detail. A standout feature is the attached private guest suite with its own living area, making it ideal for multigenerational living, extended family, in-laws, long-term guests, or an older child seeking privacy while remaining close to home. Step outside to your own resort-style backyard featuring lush terraced landscaping, a sparkling pool, expansive entertaining areas, and exceptional privacycreating the perfect setting for gatherings or peaceful everyday living. A private drive leads to the spacious garage, completing this remarkable estate. Offering luxury, flexibility, and an unbeatable Friendly Hills location, this extraordinary home presents a rare opportunity to enjoy executive living in one of Whittiers most coveted communities....
Contact an agent
Home facts
- Year built:1956
- Listing ID #:PW26153264
- Added:102 day(s) ago
- Updated:October 25, 2026 at 02:02 PM
Rooms and interior
- Bedrooms:5
- Total bathrooms:5
- Full bathrooms:4
- Half bathrooms:1
- Flooring:Tile, Wood
- Kitchen Description:Dishwasher, Disposal, Gas Range, Microwave, Pantry
- Living area:4,599 sq. ft.
Heating and cooling
- Cooling:Central Forced Air, Dual
- Heating:Forced Air Unit
Structure and exterior
- Year built:1956
- Building area:4,599 sq. ft.
- Architectural Style:Traditional
- Exterior Features:Covered, Deck, Lanai, Patio
- Levels:Split Level
Utilities
- Water:Public
- Sewer:Public Sewer
Finances and disclosures
- Price:$2,199,900
- Price per sq. ft.:$478.34
Features and amenities
- Appliances:Dishwasher, Disposal, Gas Range, Microwave
- Pool features:Below Ground, Private
Parking
- Total parking spaces:2
- Parking description:Direct Garage Access, Garage, Garage - Two Door
- Garage spaces:2
 This information is deemed reliable but not guaranteed. You should rely on this information only to decide whether or not to further investigate a particular property. BEFORE MAKING ANY OTHER DECISION, YOU SHOULD PERSONALLY INVESTIGATE THE FACTS (e.g. square footage and lot size) with the assistance of an appropriate professional. You may use this information only to identify properties you may be interested in investigating further. All uses except for personal, non-commercial use in accordance with the foregoing purpose are prohibited. Redistribution or copying of this information, any photographs or video tours is strictly prohibited. This information is derived from the Internet Data Exchange (IDX) service provided by San Diego MLS®. Displayed property listings may be held by a brokerage firm other than the broker and/or agent responsible for this display. The information and any photographs and video tours and the compilation from which they are derived is protected by copyright. Compilation © 2020 San Diego MLS®, Inc. SANDICOR Member Broker: Nikki Coppa
New listings near 8355 La Sierra
- Coming Soon
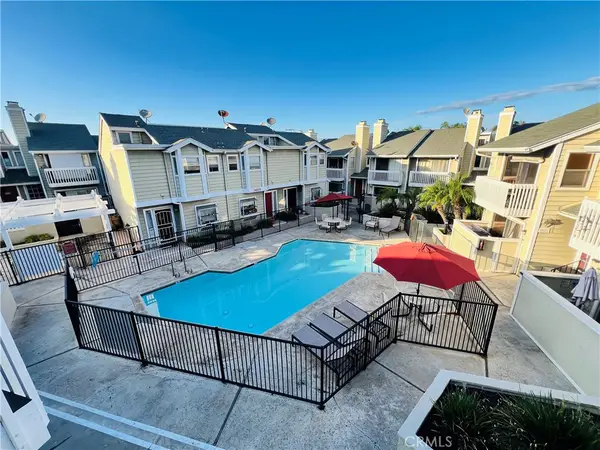 $514,999Coming Soon2 beds 2 baths1,027 sq. ft.
14851 Mulberry Drive #114, Whittier, CA 90604
MLS# IV26228167Listed by: KELLER WILLIAMS RIVERSIDE CENT - Coming SoonOpen Sat, 11am to 2pm
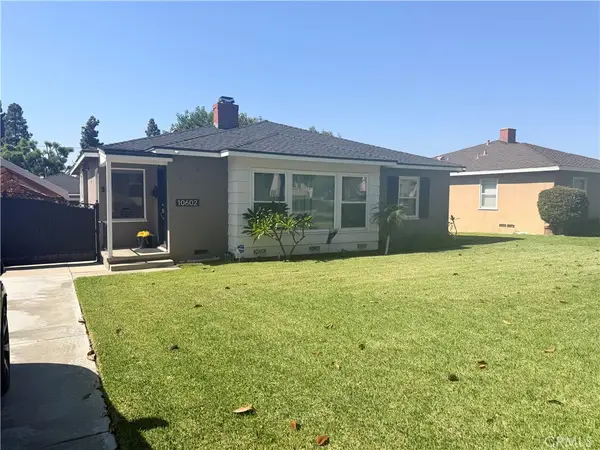 $1,050,000Coming Soon3 beds 3 baths1,850 sq. ft.
10602 Deveron Drive, Whittier, CA 90601
MLS# PW26223790Listed by: KELLER WILLIAMS PACIFIC ESTATE - Coming Soon
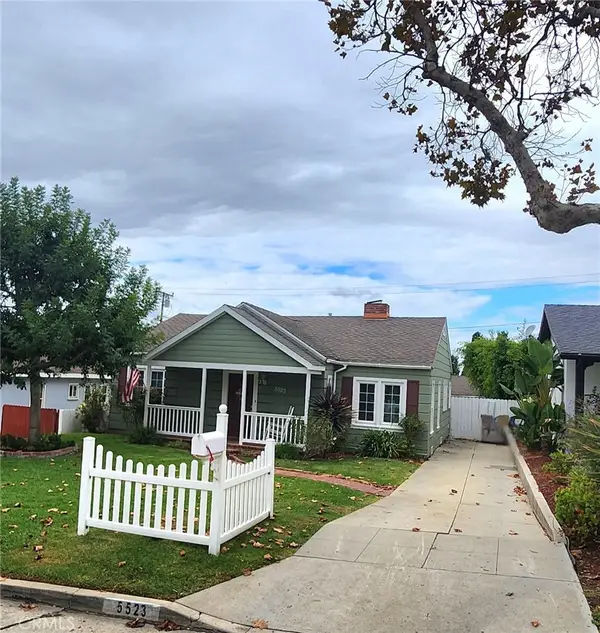 $950,000Coming Soon2 beds 2 baths1,742 sq. ft.
5523 Acacia, Whittier, CA 90601
MLS# PW26215924Listed by: LAURA ORTEGA, BROKER - Coming SoonOpen Fri, 12 to 2pm
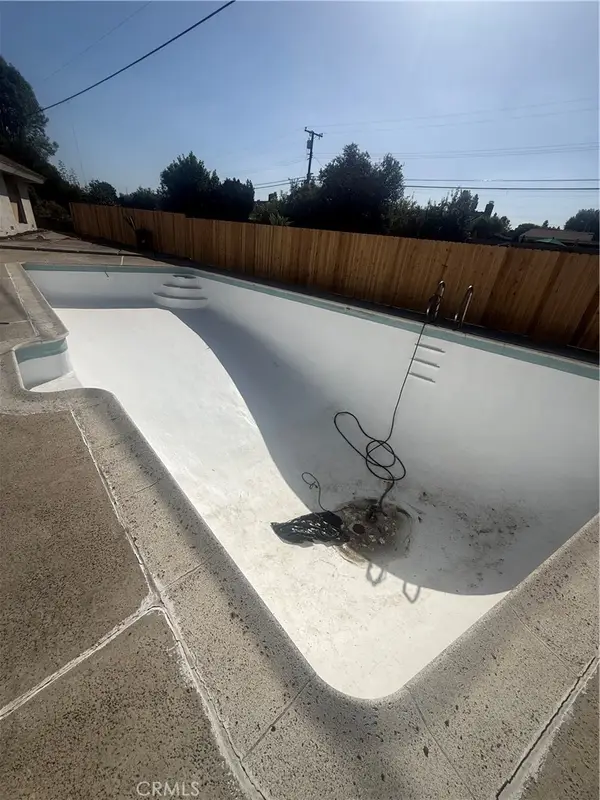 $948,000Coming Soon3 beds 2 baths1,373 sq. ft.
11810 Mollyknoll Ave, Whittier, CA 90604
MLS# CV26216854Listed by: REAL BROKERAGE TECHNOLOGIES - New
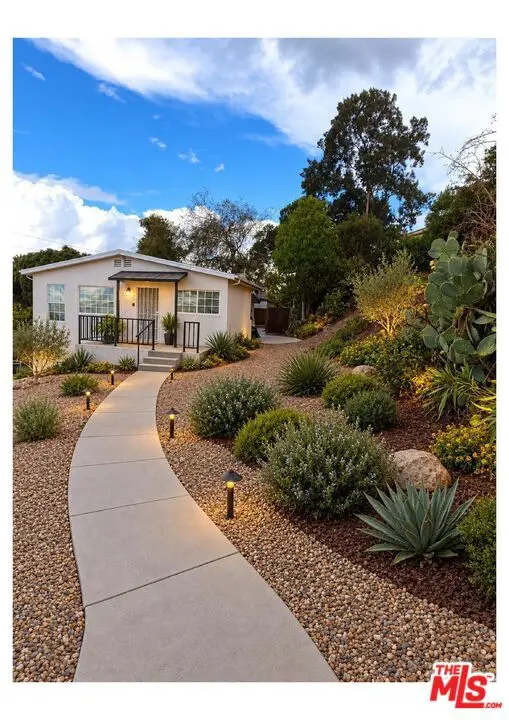 $850,000Active2 beds 1 baths757 sq. ft.
11871 Grande Vista Drive, Whittier, CA 90601
MLS# CL26104183Listed by: REAL BROKER - New
 $618,800Active2 beds 3 baths1,272 sq. ft.
16075 Lancet, Whittier, CA 90603
MLS# OC26228324Listed by: LYDIA SANTA CRUZ, BROKER - New
 $815,000Active3 beds 1 baths1,666 sq. ft.
11536 Mines, Whittier, CA 90606
MLS# IV26229080Listed by: OPENDOOR BROKERAGE INC. - New
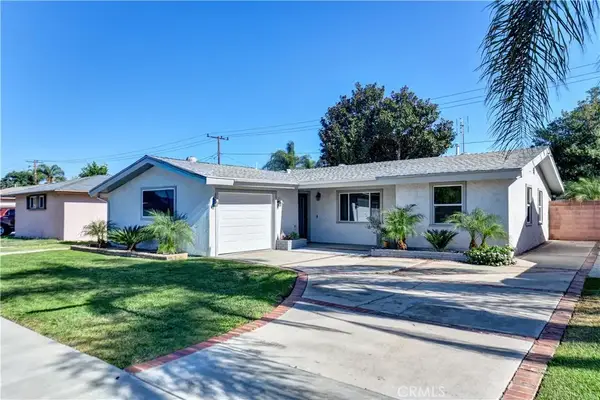 $725,000Active2 beds 1 baths1,030 sq. ft.
9508 Amsdell Avenue, Whittier, CA 90605
MLS# PW26229206Listed by: T.N.G. REAL ESTATE CONSULTANTS - Open Sun, 11:30am to 3pmNew
 $799,000Active3 beds 2 baths1,639 sq. ft.
16424 Lebo, Whittier, CA 90603
MLS# DW26229093Listed by: REALTY EXECUTIVES COM. & RES. - Open Sun, 11am to 1pmNew
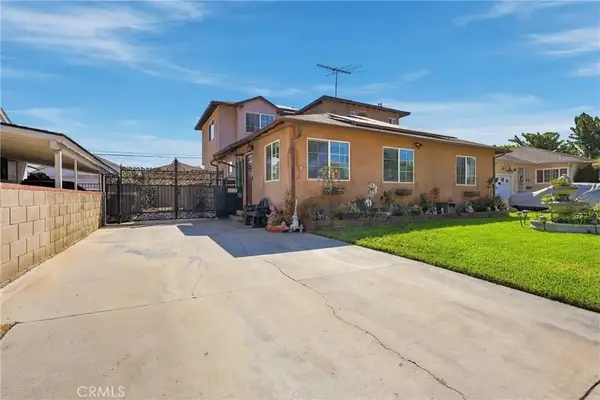 $999,000Active6 beds 3 baths2,536 sq. ft.
8112 Danby, Whittier, CA 90606
MLS# AR26228967Listed by: CA FLAT FEE LISTINGS, INC


Protect your home and budget from life's surprises with an Assurant Home Warranty, backed by a partner that supports you through every step of homeownership. Explore Plans.
©2026 Century 21 Real Estate LLC. All rights reserved. CENTURY 21®, the CENTURY 21 Logo and C21® are service marks owned by Century 21 Real Estate LLC. Century 21 Real Estate LLC fully supports the principles of the Fair Housing Act and the Equal Opportunity Act. Each office is independently owned and operated. Listing information is deemed reliable but not guaranteed accurate.