28741 Via De Manzana, Winchester, CA 92596
Local realty services provided by:CENTURY 21 Epic
28741 Via De Manzana,Winchester, CA 92596
$729,990
- 5 Beds
- 4 Baths
- - sq. ft.
- Single family
- Sold
Listed by: penelope xanthakis, roberto gonzalez
Office: d r horton america's builder951-720-1506
MLS#:SW26145874
Source:CRMLS
Sorry, we are unable to map this address
Price summary
- Price:$729,990
About this home
This Plan 2946 square foot MultiGEN suite home has a Spanish-Hacienda facade. Features include a separate private entry off the front side of the home that leads to the suite's lounging area with kitchenette, a stackable laundry closet and bedroom with full bathroom. Also downstairs in the main home is an open concept Great room, dining area, island kitchen with breakfast bar, Quartz counter tops, stainless steel appliances, and pantry closet, a guest bedroom and full bathroom. Upstairs, the primary bedroom has an ensuite bathroom and walk-in closet, a large loft, laundry room with folding counter, two additional bedrooms and full bathroom. There is white shaker-style cabinetry throughout and the buyer still has time to select the flooring until July 15, 2026. This home has Smart Home technology, solar mandatory, and a 2-car garage pre-plumbed for an electric car. The home is also fully irrigated and landscaped in the front yard. We anticipate the home will be ready for move in early-September 2026. This is an all-electric community without an HOA....
Contact an agent
Home facts
- Year built:2026
- Listing ID #:SW26145874
- Added:112 day(s) ago
- Updated:October 26, 2026 at 07:20 AM
Rooms and interior
- Bedrooms:5
- Total bathrooms:4
- Full bathrooms:4
- Kitchen Description:Dishwasher, Disposal, Electric Range, Electric Water Heater, Microwave
Heating and cooling
- Cooling:Central Air, Electric
- Heating:Central, Electric, Forced Air, Solar
- Central air:Yes
Structure and exterior
- Roof:Tile
- Year built:2026
- Lot Features:Drip Irrigation/Bubblers, Front Yard, Landscaped
- Architectural Style:Spanish
- Construction Materials:Stucco
- Levels:2 Story
Utilities
- Water:Public, Water Connected
- Sewer:Public Sewer, Sewer Connected
Finances and disclosures
- Price:$729,990
Features and amenities
- Appliances:Dishwasher, Disposal, Electric Range, Electric Water Heater
- Laundry features:Inside, Stacked
- Amenities:Electric Water heater, Loft room, Open Floor Plan, Recessed Lighting, Smart Home, Tankless Water Heater, Walk In Closets
- Smart home:Yes
Parking
- Total parking spaces:4
- Parking description:Concrete, Driveway, Garage
- Garage:Yes
- Garage spaces:2
New listings near 28741 Via De Manzana
- Coming Soon

 $775,000Coming Soon5 beds 3 baths2,998 sq. ft.
35444 Oakstone Creek Ct, Winchester, CA 92596
MLS# SW26229896Listed by: CENTURY 21 MASTERS - Coming Soon
 $1,199,000Coming Soon3 beds 2 baths1,746 sq. ft.
33180 Olive Avenue, Winchester, CA 92596
MLS# NDP2609760Listed by: EXP REALTY OF SOUTHERN CA - Coming Soon
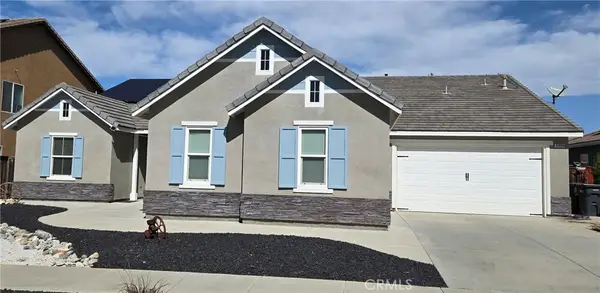 $825,000Coming Soon5 beds 3 baths3,058 sq. ft.
32834 Field View, Winchester, CA 92596
MLS# SW26223320Listed by: FEIGEN REALTY GROUP - Coming Soon
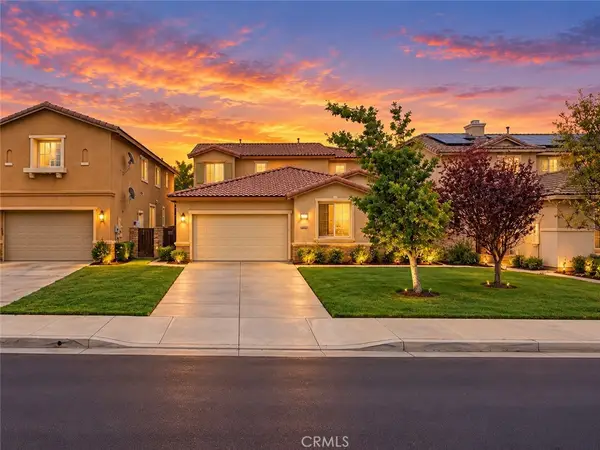 $625,000Coming Soon4 beds 3 baths2,593 sq. ft.
36066 Tahoe Street, Winchester, CA 92596
MLS# SW26227630Listed by: REAL BROKERAGE TECHNOLOGIES - Coming Soon
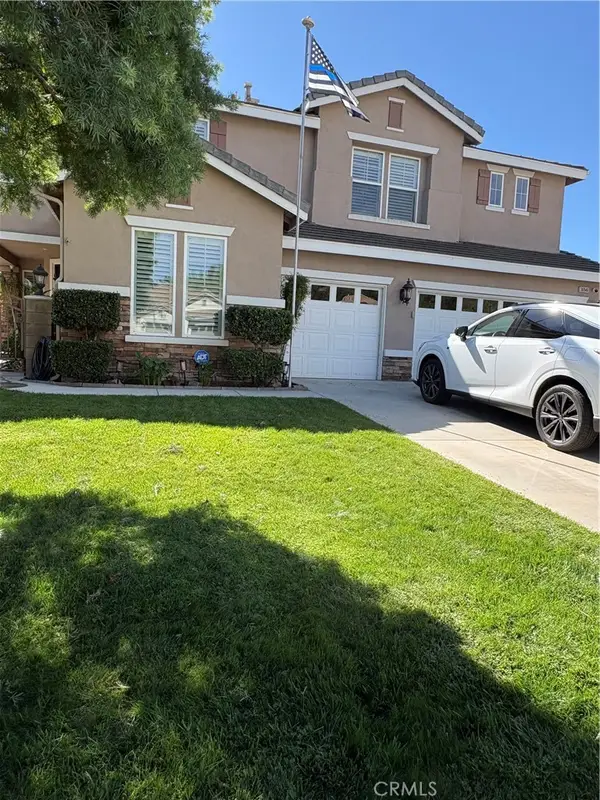 $880,000Coming Soon5 beds 3 baths3,217 sq. ft.
36946 Pebley Court, Winchester, CA 92596
MLS# IV26225821Listed by: COLDWELL BANKER ASSOC BRKR/MEN - Coming Soon
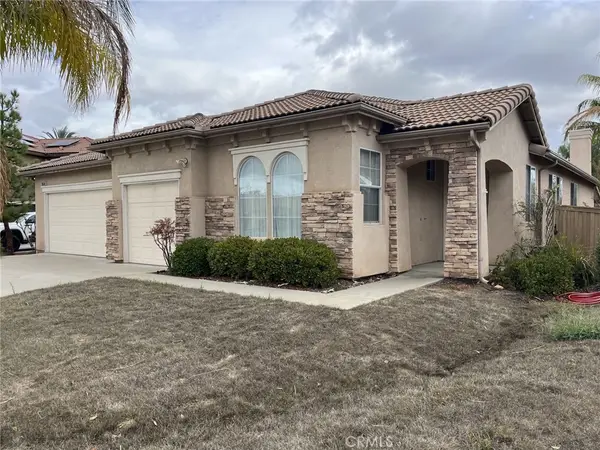 $699,000Coming Soon3 beds 3 baths2,733 sq. ft.
36548 Deauville, Winchester, CA 92596
MLS# SW26222396Listed by: COLDWELL BANKER ASSOC.BRKR-MUR - Coming Soon
 $959,900Coming Soon3 beds 2 baths1,512 sq. ft.
34265 Judith, Winchester, CA 92596
MLS# SW25237004Listed by: REALTY ONE GROUP PACIFIC - New
 $599,000Active3 beds 2 baths1,929 sq. ft.
30775 Southend, Winchester, CA 92596
MLS# OC26226655Listed by: KASE REAL ESTATE
- New
 $960,000Active5 beds 3 baths3,217 sq. ft.
36761 Pebley Court, Winchester, CA 92596
MLS# SW26230452Listed by: ALLISON JAMES ESTATES & HOMES - New
 $960,000Active5 beds 3 baths3,217 sq. ft.
36761 Pebley Court, Winchester, CA 92596
MLS# SW26230452Listed by: ALLISON JAMES ESTATES & HOMES


Protect your home and budget from life's surprises with an Assurant Home Warranty, backed by a partner that supports you through every step of homeownership. Explore Plans.
©2026 Century 21 Real Estate LLC. All rights reserved. CENTURY 21®, the CENTURY 21 Logo and C21® are service marks owned by Century 21 Real Estate LLC. Century 21 Real Estate LLC fully supports the principles of the Fair Housing Act and the Equal Opportunity Act. Each office is independently owned and operated. Listing information is deemed reliable but not guaranteed accurate.