29662 Lisa Circle, Winchester, CA 92596
Local realty services provided by:CENTURY 21 Lois Lauer Realty
29662 Lisa Circle,Winchester, CA 92596
$789,990
- 5 Beds
- 3 Baths
- 3,226 sq. ft.
- Single family
- Pending
Listed by: rebecca austin
Office: rebecca austin, broker714-401-7897
MLS#:OC26148929
Source:CRMLS
Price summary
- Price:$789,990
- Price per sq. ft.:$244.88
- Monthly HOA dues:$99
About this home
Welcome to Wilder at Leon Ridge, where spacious homesites, thoughtfully designed floorplans, and a peaceful neighborhood setting come together to create one of Winchester's most desirable new home opportunities. Party House! This is the largest floorplan offered in the community, thoughtfully designed for buyers ready to move up into the space, flexibility, and comfort they've been working toward. Ask about limited-time incentives and flexible financing options that may help reduce closing costs or monthly payments. Offering approximately 3,226 square feet, this beautifully designed residence features up to 5 bedrooms, 3 bathrooms, and living spaces that easily adapt as your family's needs change. The expansive Great Room flows seamlessly into the oversized Dining area and Kitchen, creating an inviting space for holiday gatherings, weekend entertaining, and everyday family life. A large center island, walk-in pantry, generous storage, and the opportunity to personalize your kitchen layout make this home as functional as it is beautiful. The first floor includes a private bedroom and full bathroom—ideal for overnight guests, extended family, or a quiet home office—along with a spacious Mud Room, additional storage, and an oversized 2-car garage. Upstairs, the generous Primary Suite creates a true retreat with an expansive walk-in closet and the flexibility to choose between a luxurious soaking tub with separate shower or an oversized walk-in shower. Three additional bedrooms, a versatile loft, full bathroom, and conveniently located Laundry Room provide comfortable space for everyone. Situated within Wilder at Leon Ridge, residents enjoy larger homesites, a relaxed neighborhood atmosphere, and convenient access to shopping, dining, parks, and commuter routes. Families will also appreciate the nearby Pleasant Valley Elementary School, opening this fall, adding even more value to this growing community. Built by Beazer Homes, the nation's #1 builder of DOE-certified Zero Energy Ready Homes, this home is designed to deliver exceptional energy efficiency, healthier indoor air quality, and long-term comfort with features that can help lower monthly utility costs. Beazer's Mortgage Choice program offers the flexibility to select which lender and financing program works best for you. If you have a home to sell, our Home to Sell program can help make your move easier. Please note that pictures are of model home....
Contact an agent
Home facts
- Year built:2026
- Listing ID #:OC26148929
- Added:109 day(s) ago
- Updated:October 26, 2026 at 12:06 PM
Rooms and interior
- Bedrooms:5
- Total bathrooms:3
- Full bathrooms:3
- Flooring:Carpet, Laminate, Tile
- Kitchen Description:Dishwasher, Electric Oven, Electric Range, Microwave, Pantry, Range Hood, Self Cleaning Oven, Water To Refrigerator
- Living area:3,226 sq. ft.
Heating and cooling
- Cooling:Central Air, Dual, Electric, Heat pump, High Efficiency, Whole House Fan
- Heating:Electric, High Efficiency
- Central air:Yes
Structure and exterior
- Year built:2026
- Building area:3,226 sq. ft.
- Lot area:0.18 Acres
- Lot Features:Back Yard, Level with Street, Yard
- Construction Materials:Stucco
- Foundation Description:Slab
- Levels:2 Story
Utilities
- Water:Public
- Sewer:Private Sewer
Finances and disclosures
- Price:$789,990
- Price per sq. ft.:$244.88
Features and amenities
- Appliances:Dishwasher, Electric Oven, Electric Range
- Amenities:High Efficiency Water Heater, Quartz Counters, Utility Room, Walk In Closets, Walk In Pantry, Water Heater
Parking
- Total parking spaces:3
- Parking description:Driveway Up Slope From Street, Garage, Garage Faces Front
- Garage:Yes
- Garage spaces:3
New listings near 29662 Lisa Circle
- Coming Soon

 $775,000Coming Soon5 beds 3 baths2,998 sq. ft.
35444 Oakstone Creek Ct, Winchester, CA 92596
MLS# SW26229896Listed by: CENTURY 21 MASTERS - Coming Soon
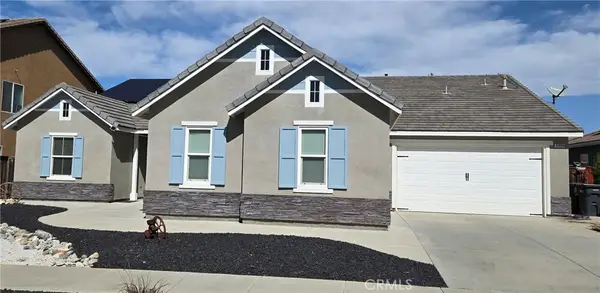 $825,000Coming Soon5 beds 3 baths3,058 sq. ft.
32834 Field View, Winchester, CA 92596
MLS# SW26223320Listed by: FEIGEN REALTY GROUP - Coming Soon
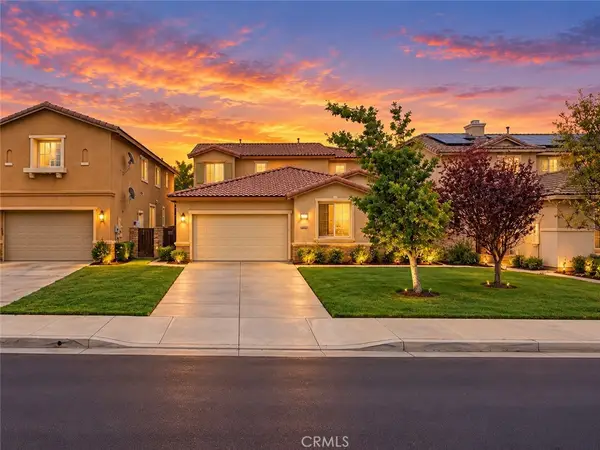 $625,000Coming Soon4 beds 3 baths2,593 sq. ft.
36066 Tahoe Street, Winchester, CA 92596
MLS# SW26227630Listed by: REAL BROKERAGE TECHNOLOGIES - Coming Soon
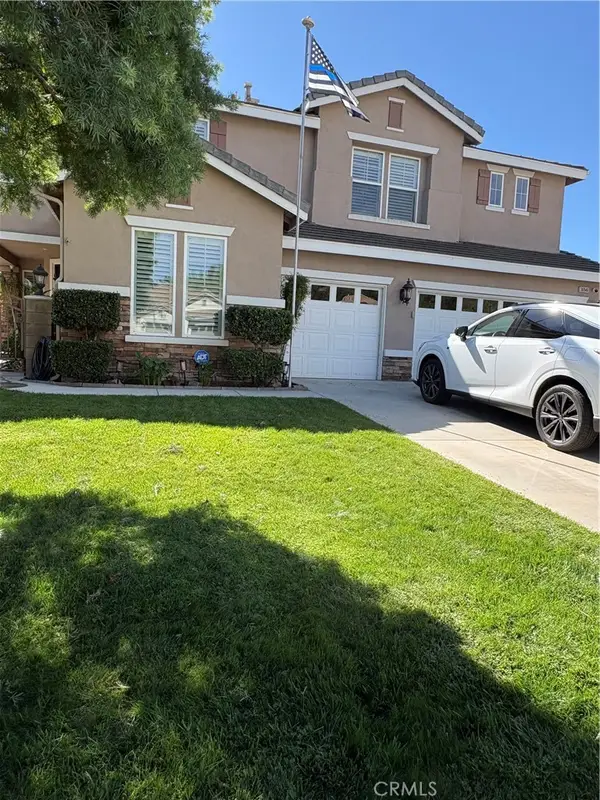 $880,000Coming Soon5 beds 3 baths3,217 sq. ft.
36946 Pebley Court, Winchester, CA 92596
MLS# IV26225821Listed by: COLDWELL BANKER ASSOC BRKR/MEN - Coming Soon
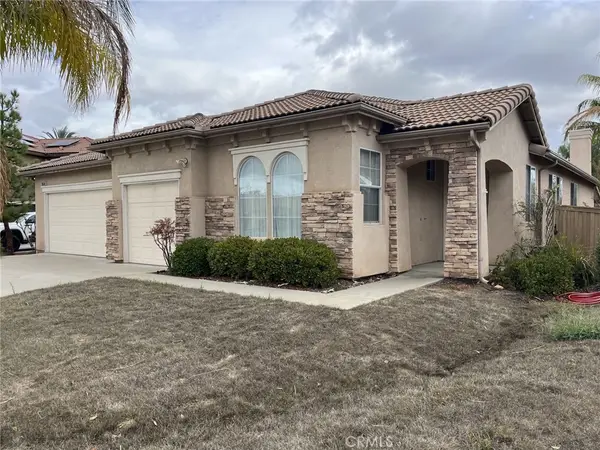 $699,000Coming Soon3 beds 3 baths2,733 sq. ft.
36548 Deauville, Winchester, CA 92596
MLS# SW26222396Listed by: COLDWELL BANKER ASSOC.BRKR-MUR - Coming Soon
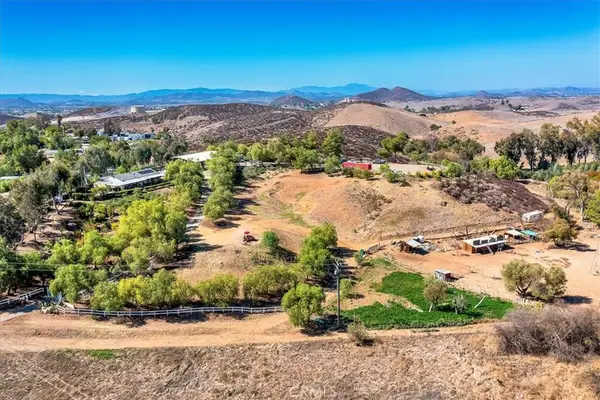 $959,900Coming Soon3 beds 2 baths1,512 sq. ft.
34265 Judith, Winchester, CA 92596
MLS# SW25237004Listed by: REALTY ONE GROUP PACIFIC - New
 $960,000Active5 beds 3 baths3,217 sq. ft.
36761 Pebley Court, Winchester, CA 92596
MLS# SW26230452Listed by: ALLISON JAMES ESTATES & HOMES - New
 $960,000Active5 beds 3 baths3,217 sq. ft.
36761 Pebley Court, Winchester, CA 92596
MLS# SW26230452Listed by: ALLISON JAMES ESTATES & HOMES - New
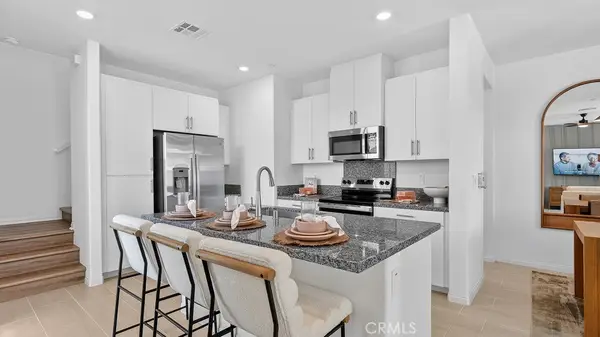 $536,635Active3 beds 3 baths1,728 sq. ft.
36647 Frangipani Drive, Winchester, CA 92596
MLS# SW26230430Listed by: CENTURY 21 MASTERS - New
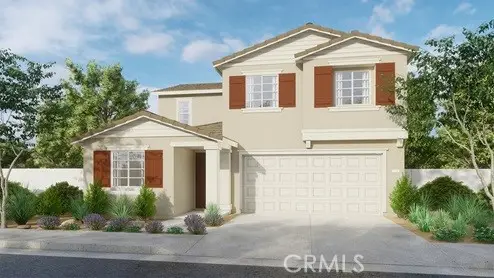 $599,990Active4 beds 3 baths1,975 sq. ft.
31042 Shining Willow Drive, Winchester, CA 92596
MLS# SW26230370Listed by: D R HORTON AMERICA'S BUILDER


Protect your home and budget from life's surprises with an Assurant Home Warranty, backed by a partner that supports you through every step of homeownership. Explore Plans.
©2026 Century 21 Real Estate LLC. All rights reserved. CENTURY 21®, the CENTURY 21 Logo and C21® are service marks owned by Century 21 Real Estate LLC. Century 21 Real Estate LLC fully supports the principles of the Fair Housing Act and the Equal Opportunity Act. Each office is independently owned and operated. Listing information is deemed reliable but not guaranteed accurate.