29713 Lisa Circle, Winchester, CA 92596
Local realty services provided by:CENTURY 21 Affiliated
29713 Lisa Circle,Winchester, CA 92596
$799,990
- 5 Beds
- 3 Baths
- 3,226 sq. ft.
- Single family
- Active
Listed by: rebecca austin
Office: rebecca austin, broker
MLS#:OC26164964
Source:San Diego MLS via CRMLS
Price summary
- Price:$799,990
- Price per sq. ft.:$247.98
- Monthly HOA dues:$99
About this home
When only the biggest and best will do, welcome to Wilder at Leon Ridge in Winchester. As the largest floor plan in the community, this impressive two-story residence offers approximately 3,226 square feet with 5 spacious bedrooms, 3 bathrooms, and the kind of flexible living space today's growing families have been searching for. Designed for both everyday comfort and memorable gatherings, the expansive Great Room flows seamlessly into the Dining Area and beautifully appointed Kitchen, where an oversized island, walk-in pantry, abundant cabinetry, and generous prep space create the perfect setting for everything from weeknight dinners to holiday celebrations. A first-floor bedroom and full bath provide exceptional flexibility for multi-generational living, overnight guests, or a dedicated home office. Upstairs, the luxurious Primary Suite serves as a private retreat with a spacious walk-in closet and spa-inspired bath, while three additional bedrooms, a full bath, convenient upstairs laundry room, and abundant storage keep busy households running smoothly. Situated on one of Wilder's larger homesites, there's plenty of room to enjoy outdoor living, entertain friends, or simply relax and appreciate the extra space that sets Leon Ridge apart. Located in the growing city of Winchester, Wilder offers buyers the opportunity to own a spacious new home with convenient access to nearby shopping, dining, recreation, and the brand-new Pleasant Valley Elementary School opening nearby, making this an exciting place to put down roots. Built by Beazer Homes, the nation's #1 builder of D...
Contact an agent
Home facts
- Year built:2026
- Listing ID #:OC26164964
- Added:48 day(s) ago
- Updated:September 15, 2026 at 02:09 PM
Rooms and interior
- Bedrooms:5
- Total bathrooms:3
- Full bathrooms:3
- Flooring:Carpet, Laminate, Tile
- Kitchen Description:Dishwasher, Electric Oven, Electric Range, Microwave, Pantry, Self Cleaning Oven
- Living area:3,226 sq. ft.
Heating and cooling
- Cooling:Central Forced Air, Dual, Electric, Energy Star, Heat Pump(s), High Efficiency, Whole House Fan
- Heating:Energy Star, High Efficiency
Structure and exterior
- Year built:2026
- Building area:3,226 sq. ft.
- Construction Materials:Stucco
- Levels:2 Story
Utilities
- Water:Public
- Sewer:Private Sewer
Finances and disclosures
- Price:$799,990
- Price per sq. ft.:$247.98
Features and amenities
- Appliances:Dishwasher, Electric Oven, Electric Range, Microwave, Self Cleaning Oven, Solar Panels, Water Line to Refrigerator
- Laundry features:Electric
Parking
- Total parking spaces:2
- Parking description:Garage
- Garage spaces:2
 This information is deemed reliable but not guaranteed. You should rely on this information only to decide whether or not to further investigate a particular property. BEFORE MAKING ANY OTHER DECISION, YOU SHOULD PERSONALLY INVESTIGATE THE FACTS (e.g. square footage and lot size) with the assistance of an appropriate professional. You may use this information only to identify properties you may be interested in investigating further. All uses except for personal, non-commercial use in accordance with the foregoing purpose are prohibited. Redistribution or copying of this information, any photographs or video tours is strictly prohibited. This information is derived from the Internet Data Exchange (IDX) service provided by San Diego MLS®. Displayed property listings may be held by a brokerage firm other than the broker and/or agent responsible for this display. The information and any photographs and video tours and the compilation from which they are derived is protected by copyright. Compilation © 2020 San Diego MLS®, Inc. SANDICOR Member Broker: Nikki Coppa
New listings near 29713 Lisa Circle
- Coming Soon
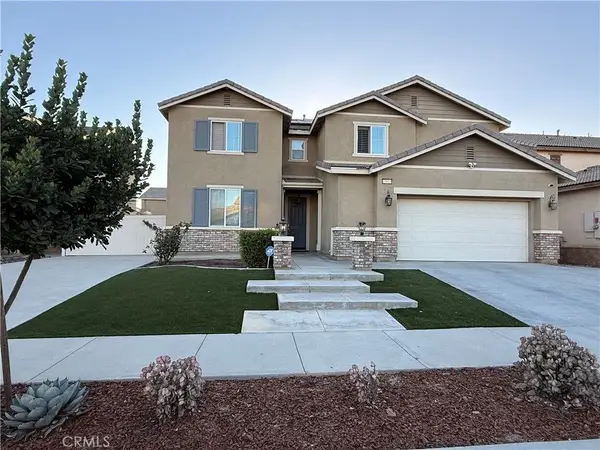
 $900,000Coming Soon5 beds 3 baths3,105 sq. ft.
35615 Athena Ct, Winchester, CA 92596
MLS# 2185406029700761033Listed by: CENTURY 21 MASTERS - Coming Soon
 $499,888Coming Soon3 beds 3 baths1,650 sq. ft.
Address Withheld By Seller, Winchester, CA 92596
MLS# 260022278SDListed by: MONTENEGRO GROUP REAL ESTATE - Coming SoonOpen Fri, 2 to 5pm
 $825,000Coming Soon4 beds 3 baths3,213 sq. ft.
35712 Ginger Tree, Winchester, CA 92596
MLS# SW26197978Listed by: EXP REALTY OF CALIFORNIA, INC. - Coming Soon
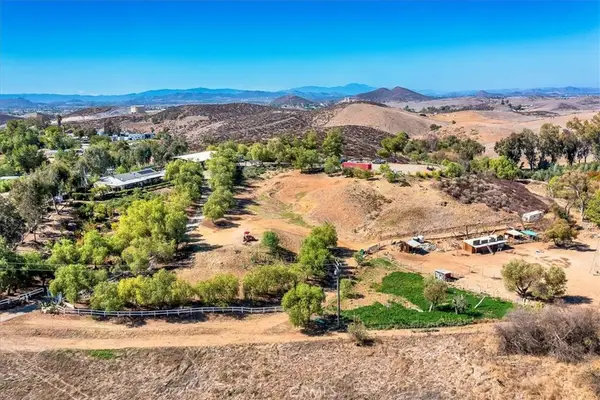 $959,900Coming Soon3 beds 2 baths1,512 sq. ft.
34265 Judith, Winchester, CA 92596
MLS# SW25237004Listed by: REALTY ONE GROUP PACIFIC - New
 $429,990Active3 beds 3 baths1,601 sq. ft.
33238 Opal Glass Drive, Winchester, CA 92596
MLS# IG26201126Listed by: TAYLOR MORRISON SERVICES - New
 $649,990Active4 beds 3 baths1,890 sq. ft.
28776 Calle De Nubes, Winchester, CA 92596
MLS# SW26200458Listed by: D R HORTON AMERICA'S BUILDER - New
 $752,990Active5 beds 4 baths2,946 sq. ft.
28764 Calle De Nubes, Winchester, CA 92596
MLS# SW26200467Listed by: D R HORTON AMERICA'S BUILDER - New
 $660,990Active4 beds 3 baths2,259 sq. ft.
28717 Via De Manzana, Winchester, CA 92596
MLS# SW26200472Listed by: D R HORTON AMERICA'S BUILDER - New
 $703,990Active5 beds 3 baths2,537 sq. ft.
28681 Via de Manzana, Winchester, CA 92596
MLS# SW26200476Listed by: D R HORTON AMERICA'S BUILDER - Open Sat, 12 to 2pmNew
 $574,999Active4 beds 3 baths1,856 sq. ft.
31667 Cobalite, Winchester, CA 92596
MLS# SW26200316Listed by: REAL BROKERAGE TECHNOLOGIES


Protect your home and budget from life's surprises with an Assurant Home Warranty, backed by a partner that supports you through every step of homeownership. Explore Plans.
©2026 Century 21 Real Estate LLC. All rights reserved. CENTURY 21®, the CENTURY 21 Logo and C21® are service marks owned by Century 21 Real Estate LLC. Century 21 Real Estate LLC fully supports the principles of the Fair Housing Act and the Equal Opportunity Act. Each office is independently owned and operated. Listing information is deemed reliable but not guaranteed accurate.