
31193 Morgan Trail, Winchester, CA 92596
Local realty services provided by:CENTURY 21 Masters
31193 Morgan Trail,Winchester, CA 92596
$639,990
- 4 Beds
- 3 Baths
- 2,305 sq. ft.
- Single family
- Active
Upcoming open houses
- Tue, Jul 2811:00 am - 04:00 pm
- Thu, Jul 3011:00 am - 04:00 pm
- Sat, Aug 0111:00 am - 04:00 pm
- Sun, Aug 0211:00 am - 04:00 pm
Listed by: rebecca austin
Office: rebecca austin, broker
MLS#:OC26163851
Source:MLSListings
Price summary
- Price:$639,990
- Price per sq. ft.:$277.65
- Monthly HOA dues:$99
About this home
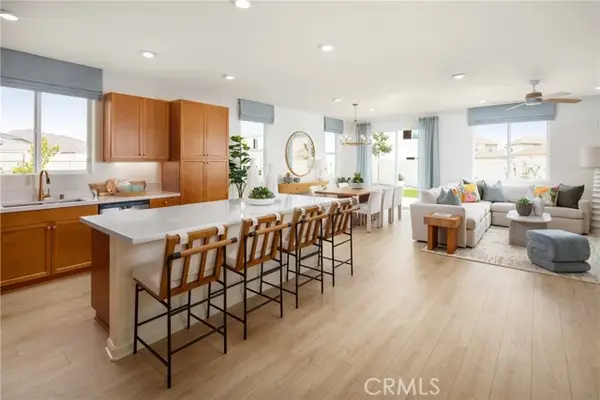
Discover the flexibility today's buyers are looking for at Carson at Leon Ridge in Winchester. This beautifully designed two-story home offers approximately 2,305 square feet with 4 bedrooms, 3 bathrooms, and a layout that easily adapts to the way you live. The open-concept Great Room, Dining Area, and Kitchen create a bright, welcoming space for everyday living and entertaining, while the oversized kitchen island, walk-in pantry, and thoughtfully designed workspace make meal preparation and gathering with family and friends effortless. A first-floor bedroom and full bath provide the perfect solution for overnight guests, multi-generational living, or a private home office. Upstairs, the spacious Primary Suite offers a relaxing escape with a large walk-in closet and a well-appointed bath, while two additional bedrooms, a full bath, convenient upstairs laundry room, and generous storage help keep life organized. Situated on one of Carson's larger homesites, you'll enjoy additional outdoor space to entertain, play, or simply unwind in the Southern California sunshine. Families will appreciate the nearby brand-new Pleasant Valley Elementary School opening this August, making this growing Winchester community an exciting place to call home. Built by Beazer Homes, the nation's #1 buil...
Contact an agent
Home facts
- Year built:2026
- Listing ID #:OC26163851
- Added:1 day(s) ago
- Updated:July 28, 2026 at 04:46 AM
Rooms and interior
- Bedrooms:4
- Total bathrooms:3
- Full bathrooms:3
- Flooring:Laminate
- Dining Description:Breakfast Bar, Formal Dining Room, In Kitchen
- Kitchen Description:Dishwasher, Microwave, Pantry, Self Clean Oven
- Living area:2,305 sq. ft.
Heating and cooling
- Cooling:Central Air, Central Forced Air - Electric, Whole House / Attic Fan
- Heating:Electric
Structure and exterior
- Year built:2026
- Building area:2,305 sq. ft.
- Lot area:0.2 Acres
- Lot Features:Level, Mid Block
- Exterior Features:Sprinklers - Front
- Foundation Description:Concrete Slab
Utilities
- Water:District - Public, Hot Water
Finances and disclosures
- Price:$639,990
- Price per sq. ft.:$277.65
Features and amenities
- Laundry features:In Laundry Room
Parking
- Parking description:Garage
 The information being provided by Mlslistings Inc is for the consumer's personal, non-commercial use and may not be used for any purpose other than to identify prospective properties consumer may be interested in purchasing. Any information relating to real estate for sale referenced on this web site comes from the Internet Data Exchange (IDX) program of the Mlslistings Inc. CENTURY 21 Masters is not a Multiple Listing Service (MLS), nor does it offer MLS access. This website is a service of CENTURY 21 Masters, a broker participant of Mlslistings Inc. This web site may reference real estate listing(s) held by a brokerage firm other than the broker and/or agent who owns this web site.
The accuracy of all information, regardless of source, including but not limited to open house information, square footages and lot sizes, is deemed reliable but not guaranteed and should be personally verified through personal inspection by and/or with the appropriate professionals. The data contained herein is copyrighted by Mlslistings Inc and is protected by all applicable copyright laws. Any unauthorized dissemination of this information is in violation of copyright laws and is strictly prohibited.
Properties in listings may have been sold or may no longer be available.
Copyright 2026 Mlslistings Inc. All rights reserved. CAREIL Member Broker: Randy Thompson
The information being provided by Mlslistings Inc is for the consumer's personal, non-commercial use and may not be used for any purpose other than to identify prospective properties consumer may be interested in purchasing. Any information relating to real estate for sale referenced on this web site comes from the Internet Data Exchange (IDX) program of the Mlslistings Inc. CENTURY 21 Masters is not a Multiple Listing Service (MLS), nor does it offer MLS access. This website is a service of CENTURY 21 Masters, a broker participant of Mlslistings Inc. This web site may reference real estate listing(s) held by a brokerage firm other than the broker and/or agent who owns this web site.
The accuracy of all information, regardless of source, including but not limited to open house information, square footages and lot sizes, is deemed reliable but not guaranteed and should be personally verified through personal inspection by and/or with the appropriate professionals. The data contained herein is copyrighted by Mlslistings Inc and is protected by all applicable copyright laws. Any unauthorized dissemination of this information is in violation of copyright laws and is strictly prohibited.
Properties in listings may have been sold or may no longer be available.
Copyright 2026 Mlslistings Inc. All rights reserved. CAREIL Member Broker: Randy ThompsonNew listings near 31193 Morgan Trail
- Open Tue, 11am to 4pmNew
 $639,990Active4 beds 3 baths2,085 sq. ft.
31144 Ferguson Court, Winchester, CA 92596
MLS# OC26163826Listed by: REBECCA AUSTIN, BROKER - Open Tue, 11am to 4pmNew
 $649,990Active4 beds 3 baths2,503 sq. ft.
30632 Paul Lane, Winchester, CA 92596
MLS# OC26163800Listed by: REBECCA AUSTIN, BROKER - Coming Soon
 $675,000Coming Soon4 beds 4 baths
28356 Fressia Drive, Winchester, CA 92596
MLS# SW26163810Listed by: TRILLION REAL ESTATE - New
 $555,000Active3 beds 3 baths1,375 sq. ft.
30756 Impala Court, Winchester, CA 92596
MLS# SW26163393Listed by: ALLISON JAMES ESTATES & HOMES - Coming Soon
 $699,000Coming Soon4 beds 3 baths
32092 Zion Way, Winchester, CA 92596
MLS# OC26163064Listed by: REALTY ONE GROUP WEST - Coming SoonOpen Sat, 10:30 to 11:30am
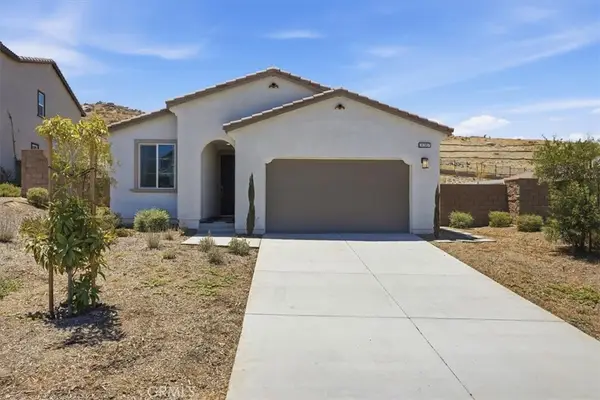 $520,000Coming Soon3 beds 2 baths
31387 Settlers, Winchester, CA 92596
MLS# PW26163102Listed by: ERNIE LIM, BROKER - New
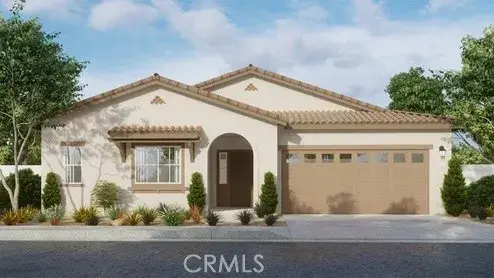 $706,625Active4 beds 3 baths2,307 sq. ft.
31320 Northern Oak Drive, Winchester, CA 92596
MLS# SW26163071Listed by: D R HORTON AMERICA'S BUILDER - Coming Soon
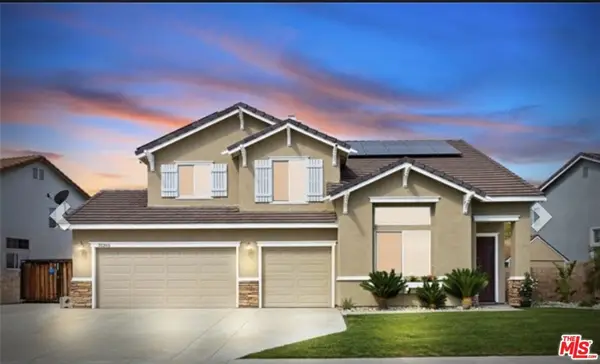 $790,000Coming Soon5 beds 3 baths
31265 Euclid Loop, Winchester, CA 92596
MLS# 26864597Listed by: REALTY ONE GROUP UNITED - Open Sat, 12 to 2pmNew
 $795,000Active4 beds 3 baths3,212 sq. ft.
34782 Grotto Hills Drive, Winchester, CA 92596
MLS# SW26160162Listed by: TRILLION REAL ESTATE


Protect your home and budget from life's surprises with an Assurant Home Warranty, backed by a partner that supports you through every step of homeownership. Explore Plans.
©2026 Century 21 Real Estate LLC. All rights reserved. CENTURY 21®, the CENTURY 21 Logo and C21® are service marks owned by Century 21 Real Estate LLC. Century 21 Real Estate LLC fully supports the principles of the Fair Housing Act and the Equal Opportunity Act. Each office is independently owned and operated. Listing information is deemed reliable but not guaranteed accurate.