31482 Partridgeberry Drive, Winchester, CA 92596
Local realty services provided by:CENTURY 21 Affiliated
31482 Partridgeberry Drive,Winchester, CA 92596
$650,000
- 3 Beds
- 2 Baths
- 1,945 sq. ft.
- Single family
- Active
Upcoming open houses
- Sun, Oct 2512:00 pm - 02:00 pm
Listed by: christy butler, danen butler
Office: century 21 masters
MLS#:NDP2609539
Source:San Diego MLS via CRMLS
Price summary
- Price:$650,000
- Price per sq. ft.:$334.19
- Monthly HOA dues:$32
About this home
Refined Single-Story Living in Heritage Ranch! Discover a beautifully refreshed, turnkey home where modern elegance meets effortless comfort. New luxury plank flooring throughout and fresh paint in the living room, dining room, and kitchen create a crisp, sophisticated atmosphere. The inviting open-concept floor plan offers a seamless flow between the main living spaces, ideal for both everyday living and entertaining. At the heart of the home, the beautifully appointed kitchen showcases granite countertops, a butler pantry, and an oversized island with breakfast bar seating, perfect for gathering with family and friends. A spacious formal dining room provides an elegant backdrop for holiday celebrations and memorable dinners. Beyond the main living areas, a separate bonus room offers endless possibilities for a private office, creative studio, fitness room, personalized retreat, or create a 4th bedroom. An oversized, separate laundry room adds valuable space and convenience. Step outside to a private backyard sanctuary featuring a striking white gazebo, inviting seating area, decorative stone pathways, and low-maintenance gravel landscaping, all framed by a tall privacy wall for added seclusion. Enjoy the ease of single-story living with no stairs, along with convenient access to the 215 and 15 freeways, Temecula wine country, Old Town Temecula, shopping, and dining. Fresh, stylish, and thoughtfully versatile, this home offers an exceptional opportunity to enjoy comfort and contemporary living....
Contact an agent
Home facts
- Year built:2017
- Listing ID #:NDP2609539
- Added:10 day(s) ago
- Updated:October 25, 2026 at 02:50 PM
Rooms and interior
- Bedrooms:3
- Total bathrooms:2
- Full bathrooms:2
- Kitchen Description:Dishwasher, Disposal, Gas Cooking, Gas Oven, Gas Range, Gas Stove, Microwave, Recirculated Exhaust Fan
- Living area:1,945 sq. ft.
Heating and cooling
- Cooling:Central Forced Air
Structure and exterior
- Year built:2017
- Building area:1,945 sq. ft.
- Exterior Features:Concrete, Covered, Patio
- Levels:1 Story
Utilities
- Sewer:Public Sewer
Finances and disclosures
- Price:$650,000
- Price per sq. ft.:$334.19
Features and amenities
- Appliances:Dishwasher, Disposal, Gas Cooking, Gas Oven, Gas Range, Gas Stove, Microwave, Recirculated Exhaust Fan, Water Line to Refrigerator
- Laundry features:Gas, Washer Hookup
Parking
- Total parking spaces:4
- Parking description:Direct Garage Access, Garage, Garage - Two Door, Garage Door Opener
- Garage spaces:2
 This information is deemed reliable but not guaranteed. You should rely on this information only to decide whether or not to further investigate a particular property. BEFORE MAKING ANY OTHER DECISION, YOU SHOULD PERSONALLY INVESTIGATE THE FACTS (e.g. square footage and lot size) with the assistance of an appropriate professional. You may use this information only to identify properties you may be interested in investigating further. All uses except for personal, non-commercial use in accordance with the foregoing purpose are prohibited. Redistribution or copying of this information, any photographs or video tours is strictly prohibited. This information is derived from the Internet Data Exchange (IDX) service provided by San Diego MLS®. Displayed property listings may be held by a brokerage firm other than the broker and/or agent responsible for this display. The information and any photographs and video tours and the compilation from which they are derived is protected by copyright. Compilation © 2020 San Diego MLS®, Inc. SANDICOR Member Broker: Nikki Coppa
New listings near 31482 Partridgeberry Drive
- Coming Soon

 $775,000Coming Soon5 beds 3 baths2,998 sq. ft.
35444 Oakstone Creek Ct, Winchester, CA 92596
MLS# SW26229896Listed by: CENTURY 21 MASTERS - Coming Soon
 $1,199,000Coming Soon3 beds 2 baths1,746 sq. ft.
33180 Olive Avenue, Winchester, CA 92596
MLS# NDP2609760Listed by: EXP REALTY OF SOUTHERN CA - Coming Soon
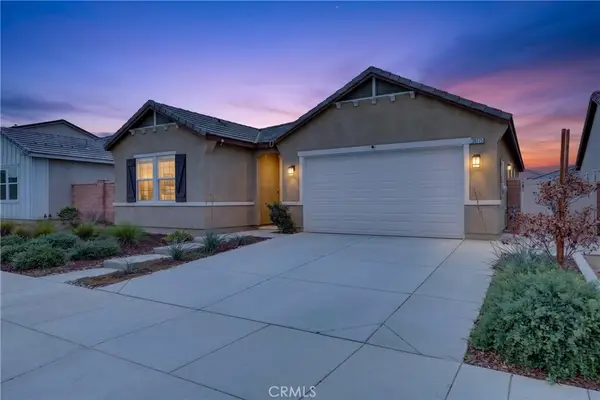 $599,000Coming Soon3 beds 2 baths1,929 sq. ft.
30775 Southend, Winchester, CA 92596
MLS# OC26226655Listed by: KASE REAL ESTATE - Coming Soon
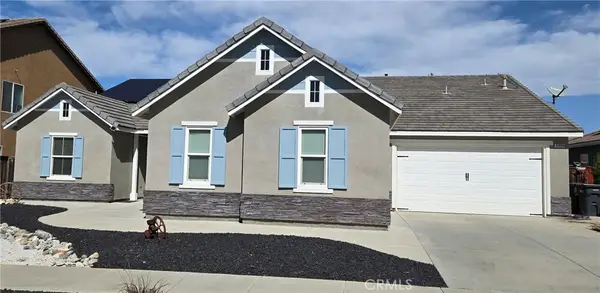 $825,000Coming Soon5 beds 3 baths3,058 sq. ft.
32834 Field View, Winchester, CA 92596
MLS# SW26223320Listed by: FEIGEN REALTY GROUP - Coming Soon
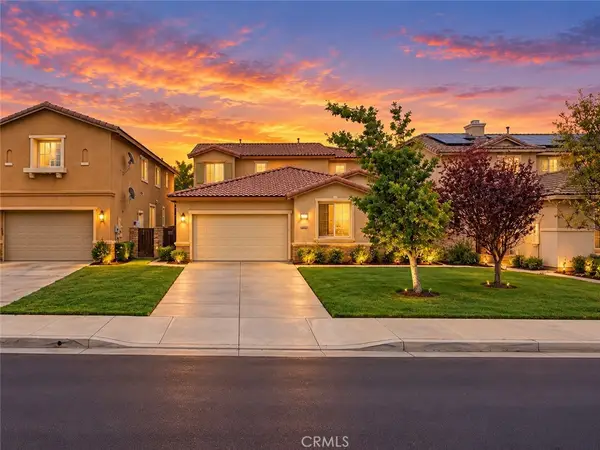 $625,000Coming Soon4 beds 3 baths2,593 sq. ft.
36066 Tahoe Street, Winchester, CA 92596
MLS# SW26227630Listed by: REAL BROKERAGE TECHNOLOGIES - Coming Soon
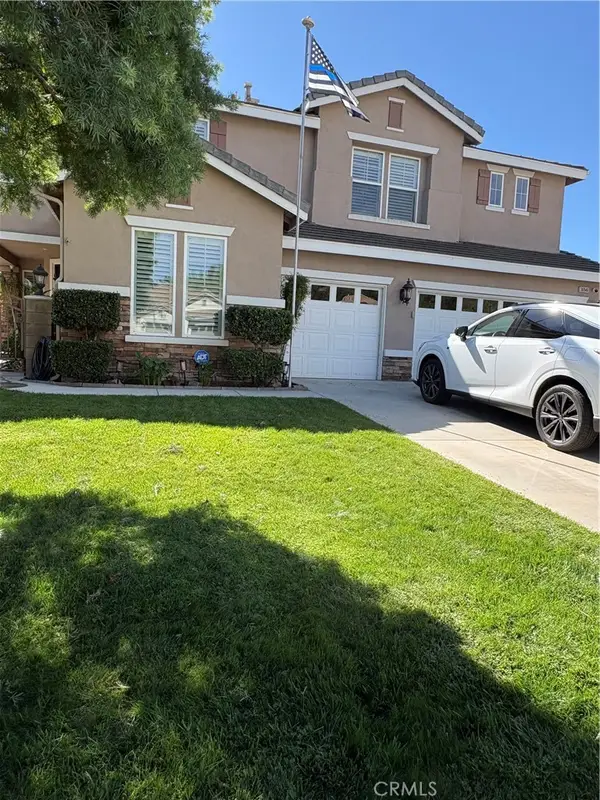 $880,000Coming Soon5 beds 3 baths3,217 sq. ft.
36946 Pebley Court, Winchester, CA 92596
MLS# IV26225821Listed by: COLDWELL BANKER ASSOC BRKR/MEN - Coming Soon
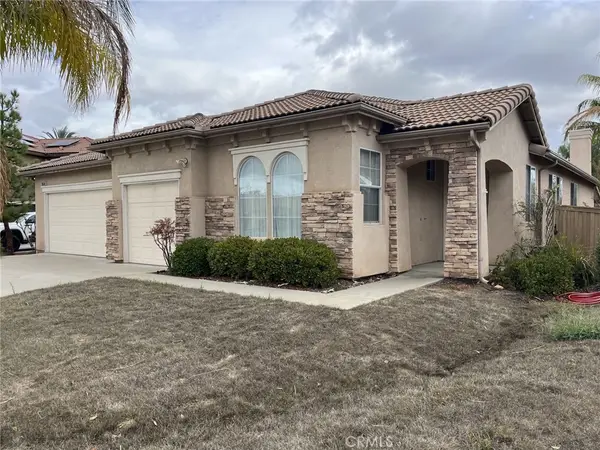 $699,000Coming Soon3 beds 3 baths2,733 sq. ft.
36548 Deauville, Winchester, CA 92596
MLS# SW26222396Listed by: COLDWELL BANKER ASSOC.BRKR-MUR - Coming Soon
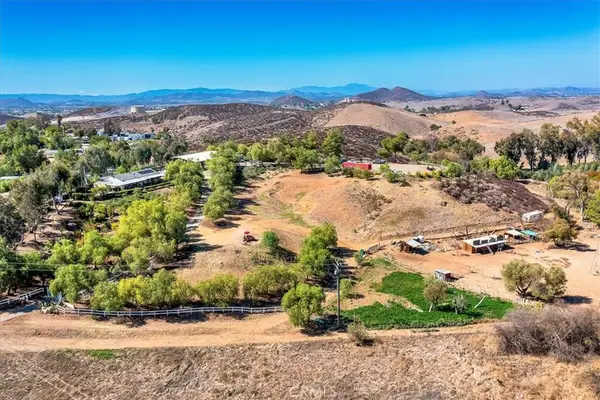 $959,900Coming Soon3 beds 2 baths1,512 sq. ft.
34265 Judith, Winchester, CA 92596
MLS# SW25237004Listed by: REALTY ONE GROUP PACIFIC - New
 $960,000Active5 beds 3 baths3,217 sq. ft.
36761 Pebley Court, Winchester, CA 92596
MLS# SW26230452Listed by: ALLISON JAMES ESTATES & HOMES - New
 $960,000Active5 beds 3 baths3,217 sq. ft.
36761 Pebley Court, Winchester, CA 92596
MLS# SW26230452Listed by: ALLISON JAMES ESTATES & HOMES


Protect your home and budget from life's surprises with an Assurant Home Warranty, backed by a partner that supports you through every step of homeownership. Explore Plans.
©2026 Century 21 Real Estate LLC. All rights reserved. CENTURY 21®, the CENTURY 21 Logo and C21® are service marks owned by Century 21 Real Estate LLC. Century 21 Real Estate LLC fully supports the principles of the Fair Housing Act and the Equal Opportunity Act. Each office is independently owned and operated. Listing information is deemed reliable but not guaranteed accurate.