32670 Ventura Lane, Winchester, CA 92596
Local realty services provided by:CENTURY 21 Affiliated
32670 Ventura Lane,Winchester, CA 92596
$459,990
- 3 Beds
- 3 Baths
- 1,658 sq. ft.
- Townhouse
- Active
Listed by: leslie olivo
Office: taylor morrison services949-833-3600
MLS#:IG26137566
Source:CRMLS
Price summary
- Price:$459,990
- Price per sq. ft.:$277.44
- Monthly HOA dues:$253
About this home
What's Special: Deep Backyard | Upgraded Landscaping | Final Opportunity. Model Home – Available Now for October Closing! Built by America's Most Trusted Home Builder. Welcome to the Plan 1 at 32670 Ventura Lane in Towns! Step inside this thoughtfully designed home where comfort and connection come naturally. The charming porch welcomes you into a bright foyer that opens to a spacious great room and dining area, creating an inviting space for everyday living. The kitchen is beautifully positioned with a large island, walk-in pantry, and seamless flow for gathering and entertaining. A convenient powder room and 2-car garage add ease to daily routines. Upstairs, the private primary suite features a generous walk-in closet and a serene bath retreat, while two additional bedrooms, a full bath, versatile tech area, and laundry room offer flexibility for modern living. Every detail is crafted to feel warm, open, and effortlessly livable. Discover peaceful living at Towns, surrounded by scenic views and close to Murrieta and Temecula. Enjoy a pool, BBQ area, tot lot, park, and community trail. Just moments away, Conestoga Park offers soccer fields, courts, play areas, and picnic spots—perfect for everyday fun and weekend adventures. Additional Highlights Include: Custom model home landscaping. MLS#IG26137566...
Contact an agent
Home facts
- Year built:2024
- Listing ID #:IG26137566
- Added:11 day(s) ago
- Updated:July 06, 2026 at 01:42 PM
Rooms and interior
- Bedrooms:3
- Total bathrooms:3
- Full bathrooms:2
- Half bathrooms:1
- Flooring:Carpet, Laminate
- Kitchen Description:Dishwasher, Disposal, Free Standing Range, Gas Range, Microwave, Pantry
- Living area:1,658 sq. ft.
Heating and cooling
- Cooling:Central Air, Heat pump
- Heating:Central, Heat Pump
- Central air:Yes
Structure and exterior
- Year built:2024
- Building area:1,658 sq. ft.
- Lot Features:Back Yard, Landscaped
- Architectural Style:Cottage
- Exterior Features:FrontPorch
- Levels:2 Story
Schools
- High school:Tahquitz
- Middle school:Rancho Viejo
- Elementary school:Winchester
Utilities
- Water:Public
- Sewer:Public Sewer
Finances and disclosures
- Price:$459,990
- Price per sq. ft.:$277.44
Features and amenities
- Appliances:Dishwasher, Disposal, Free Standing Range
- Laundry features:Inside
- Amenities:All Bedrooms Up, Carbon Monoxide (CO2) Detector, High Ceilings, Open Floor Plan, Recessed Lighting, Tankless Water Heater, Walk In Closets
- Pool features:Association, Community, Pool
Parking
- Total parking spaces:2
- Garage:Yes
- Garage spaces:2
New listings near 32670 Ventura Lane
- New
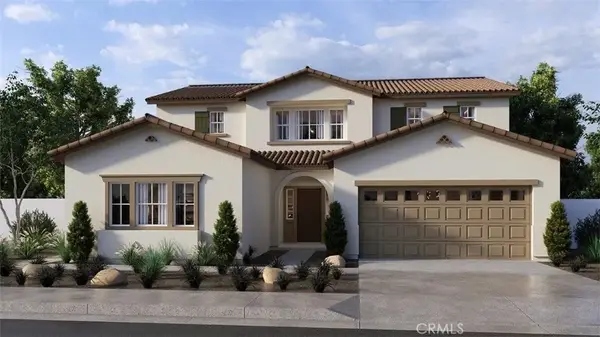 $752,990Active5 beds 4 baths2,946 sq. ft.
28741 Via De Manzana, Winchester, CA 92596
MLS# SW26145874Listed by: D R HORTON AMERICA'S BUILDER - New
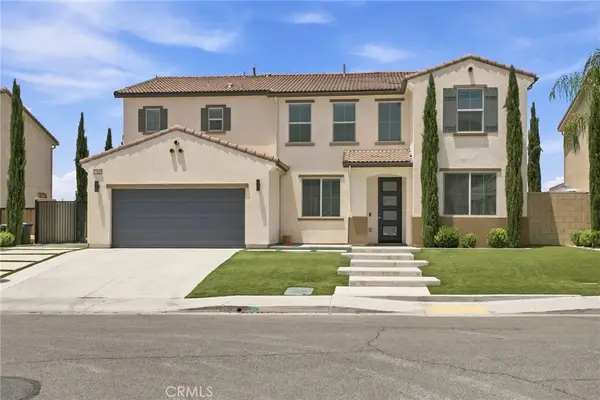 $869,000Active5 beds 4 baths3,337 sq. ft.
35643 Domaine, Winchester, CA 92596
MLS# SB26144792Listed by: CHAMPIONS REAL ESTATE GROUP SOUTH BAY - New
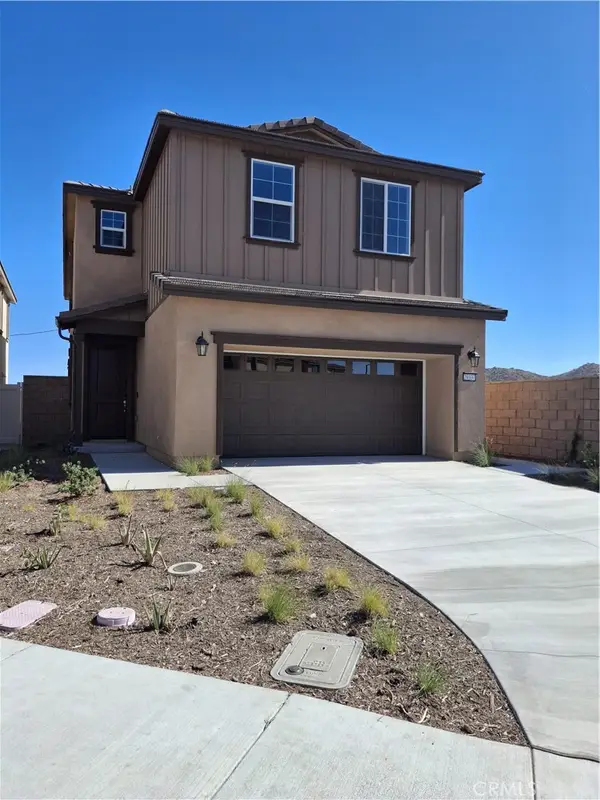 $626,990Active3 beds 3 baths2,307 sq. ft.
29337 Upper Creek Loop, Winchester, CA 92596
MLS# IG26144615Listed by: RICHMOND AMERICAN HOMES - New
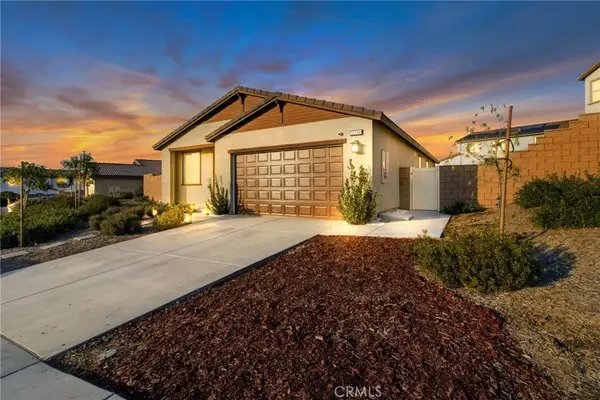 $540,000Active2 beds 2 baths1,568 sq. ft.
31336 Settlers Road, Winchester, CA 92596
MLS# SW26141055Listed by: RELIABLE REALTY INC. - New
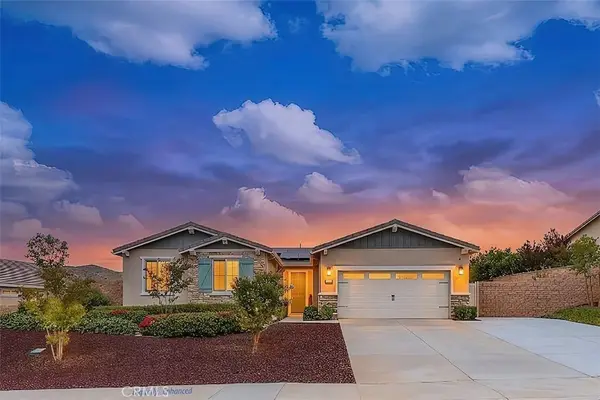
 $669,990Active3 beds 3 baths1,691 sq. ft.
31454 Darlington Oak Drive, Winchester, CA 92596
MLS# SW26142523Listed by: CENTURY 21 MASTERS - New
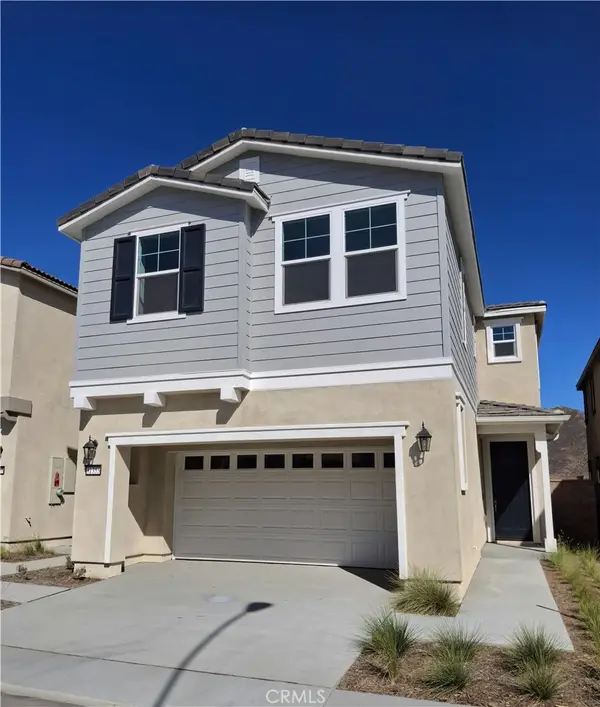 $584,990Active4 beds 3 baths2,402 sq. ft.
31353 Osage Trail, Winchester, CA 92596
MLS# IG26143490Listed by: RICHMOND AMERICAN HOMES - New
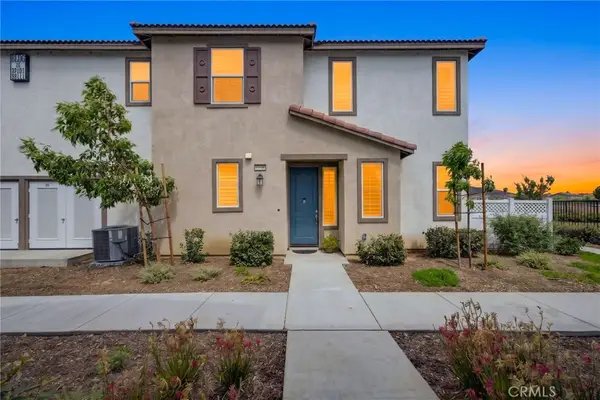 $549,000Active4 beds 3 baths1,799 sq. ft.
34495 Agave Drive #32101, Winchester, CA 92596
MLS# SW26143326Listed by: MOGUL REAL ESTATE - New
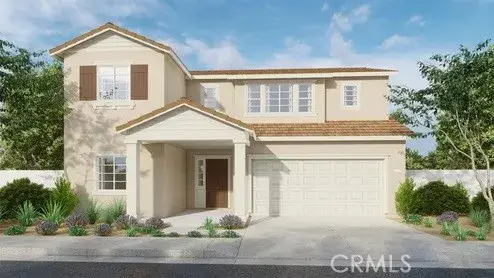 $634,990Active4 beds 3 baths2,239 sq. ft.
31456 Burflower Drive, Winchester, CA 92596
MLS# SW26142100Listed by: D R HORTON AMERICA'S BUILDER - New
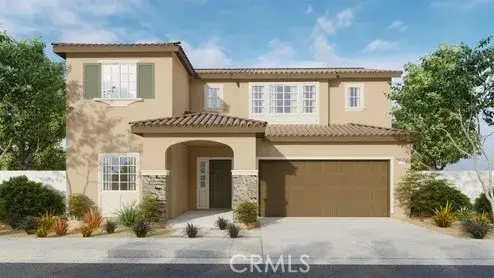 $655,490Active4 beds 3 baths2,239 sq. ft.
31469 Burflower Drive, Winchester, CA 92596
MLS# SW26142127Listed by: D R HORTON AMERICA'S BUILDER - New
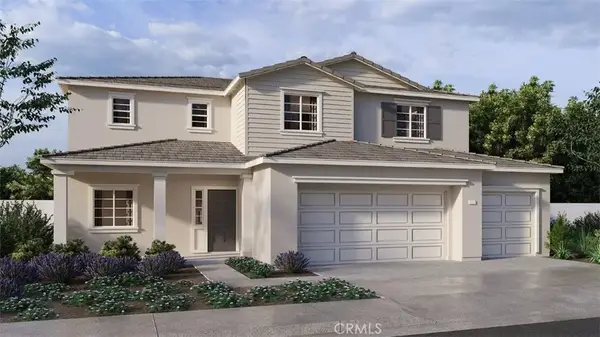 $737,990Active5 beds 3 baths3,015 sq. ft.
30561 Camino Placer, Winchester, CA 92596
MLS# SW26142617Listed by: D R HORTON AMERICA'S BUILDER


Protect your home and budget from life's surprises with an Assurant Home Warranty, backed by a partner that supports you through every step of homeownership. Explore Plans.
©2026 Century 21 Real Estate LLC. All rights reserved. CENTURY 21®, the CENTURY 21 Logo and C21® are service marks owned by Century 21 Real Estate LLC. Century 21 Real Estate LLC fully supports the principles of the Fair Housing Act and the Equal Opportunity Act. Each office is independently owned and operated. Listing information is deemed reliable but not guaranteed accurate.