
34900 Old Vine Court, Winchester, CA 92596
Local realty services provided by:CENTURY 21 Affiliated
34900 Old Vine Court,Winchester, CA 92596
$684,999
- 4 Beds
- 3 Baths
- 2,320 sq. ft.
- Single family
- Active
Listed by: gregory romano
Office: century 21 masters
MLS#:SW26126111
Source:San Diego MLS via CRMLS
Price summary
- Price:$684,999
- Price per sq. ft.:$295.26
- Monthly HOA dues:$36
About this home
Welcome to your dream home, ideally situated on a quiet cul-de-sac in the highly desirable Sweetwater Ranch community! This beautifully maintained residence features an upgraded kitchen that will delight any culinary enthusiast, offering the perfect space for cooking, entertaining, and gathering with family and friends. Step outside to a spacious backyard designed for year-round enjoyment, complete with a covered patio and a dedicated play area. Additional features include an installed security system (subscription required), a fire sprinkler system in the garage, energy-saving solar panels, and low HOA fees. Conveniently located just minutes from shopping, local wineries, parks, and everyday amenities, this home offers the perfect blend of comfort, functionality, and location. Seller is willing to consider buyer concessions. Don't miss this exceptional opportunity to make this beautiful home yours!
Contact an agent
Home facts
- Year built:2014
- Listing ID #:SW26126111
- Added:47 day(s) ago
- Updated:July 27, 2026 at 02:07 PM
Rooms and interior
- Bedrooms:4
- Total bathrooms:3
- Full bathrooms:2
- Half bathrooms:1
- Flooring:Carpet, Linoleum/Vinyl
- Kitchen Description:Dishwasher, Disposal, Gas Oven, Gas Range, Pantry
- Living area:2,320 sq. ft.
Heating and cooling
- Cooling:Central Forced Air
- Heating:Forced Air Unit
Structure and exterior
- Roof:Tile/Clay
- Year built:2014
- Building area:2,320 sq. ft.
- Exterior Features:Concrete, Covered, Patio, Slab
- Levels:2 Story
Utilities
- Water:Public, Water Available
- Sewer:Public Sewer, Sewer Available
Finances and disclosures
- Price:$684,999
- Price per sq. ft.:$295.26
Features and amenities
- Appliances:Dishwasher, Disposal, Gas Oven, Gas Range, Solar Panels
- Laundry features:Gas & Electric Dryer HU
- Pool features:Above Ground, Private
Parking
- Total parking spaces:2
- Parking description:Garage
- Garage spaces:2
 This information is deemed reliable but not guaranteed. You should rely on this information only to decide whether or not to further investigate a particular property. BEFORE MAKING ANY OTHER DECISION, YOU SHOULD PERSONALLY INVESTIGATE THE FACTS (e.g. square footage and lot size) with the assistance of an appropriate professional. You may use this information only to identify properties you may be interested in investigating further. All uses except for personal, non-commercial use in accordance with the foregoing purpose are prohibited. Redistribution or copying of this information, any photographs or video tours is strictly prohibited. This information is derived from the Internet Data Exchange (IDX) service provided by San Diego MLS®. Displayed property listings may be held by a brokerage firm other than the broker and/or agent responsible for this display. The information and any photographs and video tours and the compilation from which they are derived is protected by copyright. Compilation © 2020 San Diego MLS®, Inc. SANDICOR Member Broker: Nikki Coppa
New listings near 34900 Old Vine Court
- Coming Soon
 $699,000Coming Soon4 beds 3 baths
32092 Zion Way, Winchester, CA 92596
MLS# OC26163064Listed by: REALTY ONE GROUP WEST - Coming SoonOpen Sat, 10:30 to 11:30am
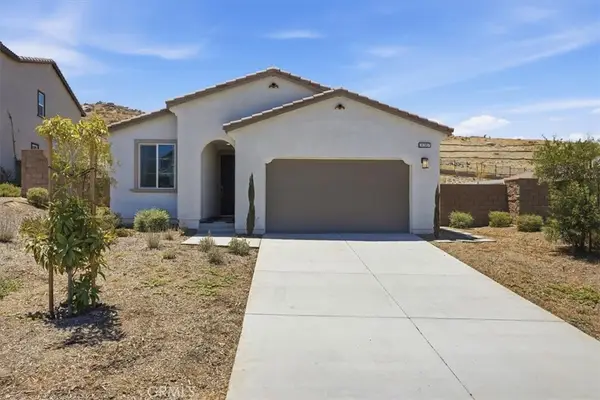 $520,000Coming Soon3 beds 2 baths
31387 Settlers, Winchester, CA 92596
MLS# PW26163102Listed by: ERNIE LIM, BROKER - New
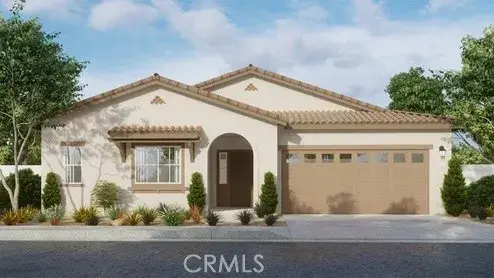 $697,990Active4 beds 3 baths2,307 sq. ft.
31320 Northern Oak Drive, Winchester, CA 92596
MLS# SW26163071Listed by: D R HORTON AMERICA'S BUILDER - Coming Soon
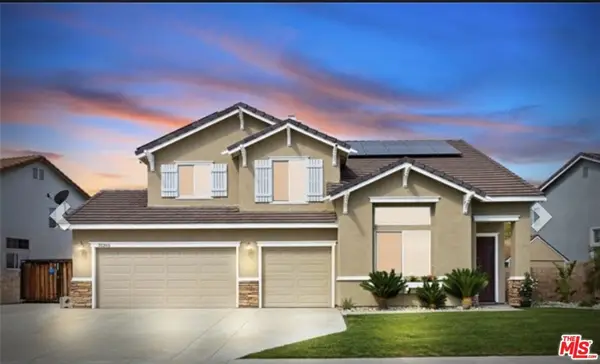 $790,000Coming Soon5 beds 3 baths
31265 Euclid Loop, Winchester, CA 92596
MLS# 26864597Listed by: REALTY ONE GROUP UNITED - Coming SoonOpen Sat, 12 to 2pm
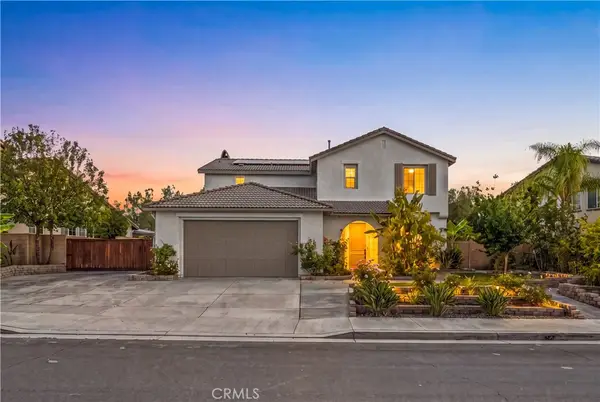 $795,000Coming Soon4 beds 3 baths
34782 Grotto Hills Drive, Winchester, CA 92596
MLS# SW26160162Listed by: TRILLION REAL ESTATE - New
 $850,000Active3 beds 2 baths1,248 sq. ft.
33900 Andy, Winchester, CA 92596
MLS# SW26162445Listed by: TRILLION REAL ESTATE - New
 $637,990Active3 beds 3 baths2,201 sq. ft.
31309 Sutherland Pass, Winchester, CA 92596
MLS# IG26162787Listed by: RICHMOND AMERICAN HOMES - New
 $550,000Active4 beds 2 baths1,512 sq. ft.
36877 Blanc, Winchester, CA 92596
MLS# 260018236Listed by: PREMIERE HOME FUNDING, INC - New
 $648,990Active4 beds 2 baths2,026 sq. ft.
31384 Pine Oak Road, Winchester, CA 92596
MLS# SW26162142Listed by: KB HOME SALES-SOUTHERN CA INC - New
 $545,000Active4 beds 3 baths2,193 sq. ft.
29367 Copper Skye, Winchester, CA 92596
MLS# SW26162023Listed by: COLDWELL BANKER REALTY


Protect your home and budget from life's surprises with an Assurant Home Warranty, backed by a partner that supports you through every step of homeownership. Explore Plans.
©2026 Century 21 Real Estate LLC. All rights reserved. CENTURY 21®, the CENTURY 21 Logo and C21® are service marks owned by Century 21 Real Estate LLC. Century 21 Real Estate LLC fully supports the principles of the Fair Housing Act and the Equal Opportunity Act. Each office is independently owned and operated. Listing information is deemed reliable but not guaranteed accurate.