35048 Via Santa Catalina, Winchester, CA 92596
Local realty services provided by:CENTURY 21 Coastal Properties
35048 Via Santa Catalina,Winchester, CA 92596
$835,000
- 5 Beds
- 6 Baths
- 3,801 sq. ft.
- Single family
- Active
Listed by: tom tennant
Office: elevate real estate agency951-280-9832
MLS#:IG26138922
Source:CRMLS
Price summary
- Price:$835,000
- Price per sq. ft.:$219.68
- Monthly HOA dues:$10
About this home
Welcome to this EXPANSIVE 2-Story Home for the GROWING Multi-Generational FAMILY with 7 BEDROOMS including (4) Bedrooms with Private Bathrooms!! This is a Hard to Find and Highly Sought After Community with LOW Taxes and situated in the Temecula Valley School District * * SUPER-SIZED Home offers a SPACIOUS FLOOR-PLAN with 3801sqft with 7 Bedrooms and 5.5 Bathrooms * * This SPLIT Living Floor-Plan Design offers 3 Bedrooms & 2.5 Bathrooms Downstairs -AND- 4 Bedrooms, 3 Bathrooms and Extra Large Bonus-Room Upstairs * * Enjoy the Gourmet ISLAND Kitchen with GRANITE SLAB Counters and Back-Splash, STAINLESS STEEL Appliance Package, Butlers Panty with Frosted Glass Pantry Door, Diagonally Laid Tiled Flooring, In-Kitchen Dining Area, Built-In Bill-Pay Center and Breakfast Counter for the Kids * * SUPER-SIZED Family Room is PERFECT for Family Gatherings with Fireplace, Beautiful Inlaid Carpet and an Abundance of Natural Light * * FORMAL DINING ROOM with French Doors leading to the Beautiful Private Center Courtyard * * There are (2) MAIN FLOOR EN-SUITES and a 3rd Bedroom * * UPSTAIRS Offers a GIANT Bonus-Room/Game Room and is currently being used as the 2nd Living Room with Built-In Media Cabinet * * Spacious PRIMARY Bedroom with XTRA LARGE Walk-In Closet - AND - Primary Bathroom with His & Her Vanities, GLAM Counter and Over-Sized Romantic Tub * * Upstairs EN-SUITE Bedroom offers Plenty of Space and PRIVATE Balcony * * (2) Additional Nicely Appointed Upstairs Bedrooms * * UPGRADED THROUGHOUT with 2-Toned Interior Paint, TILED FLOORING, French Doors, NEW CARPET, Recessed Lighting, Mirrored Wardrobes, GRANITE COUNTERS, Stainless Steel Appliance Package, Rain Gutters, Raised Panel Doors, DUAL AC Units and Much More * * Landscaped Backyard with Large Patio Area, Garden Box for your Vegetables and Grass for the Kids to Play * * UPSTAIRS Laundry Room with Cabinets * * Close to Schools, Shopping, Dining/Restaurants, Parks, Walking Trails and EZ Freeway Access * * Wonderful Home, Wonderful Community - GREAT RENTAL INCOME POTENTIAL or Possibly a Board & Care Facility...Submit Your Offer!!...
Contact an agent
Home facts
- Year built:2005
- Listing ID #:IG26138922
- Added:112 day(s) ago
- Updated:October 27, 2026 at 12:28 AM
Rooms and interior
- Bedrooms:5
- Total bathrooms:6
- Full bathrooms:5
- Half bathrooms:1
- Flooring:Carpet, Tile
- Kitchen Description:Convection Oven, Dishwasher, Disposal, Gas Cooktop, Gas Oven, Microwave, Pantry, Water To Refrigerator
- Living area:3,801 sq. ft.
Heating and cooling
- Cooling:Central Air, Dual
- Heating:Central, Fireplaces, Forced Air
- Central air:Yes
Structure and exterior
- Roof:Concrete, Tile
- Year built:2005
- Building area:3,801 sq. ft.
- Lot area:0.17 Acres
- Lot Features:Back Yard, Front Yard, Garden, Landscaped, Lawn, Level with Street, Rectangular Lot, Street Level, Yard
- Architectural Style:Modern
- Construction Materials:Stone, Stucco
- Exterior Features:Concrete, FrontPorch, Lighting, Open, Patio, RainGutters
- Foundation Description:Slab
- Levels:2 Story
Schools
- High school:Chaparral
- Middle school:Bella Vista
- Elementary school:Susan La Vorgna
Utilities
- Water:Public, Water Connected
- Sewer:Public Sewer, Sewer Connected
Finances and disclosures
- Price:$835,000
- Price per sq. ft.:$219.68
Features and amenities
- Appliances:Convection Oven, Dishwasher, Disposal
- Laundry features:Inside
- Amenities:Attic, Carbon Monoxide (CO2) Detector, Ceiling Fans, Dressing Area, Foyer Entrance, Gas Water Heater, Granite Counters, High Ceilings, Koi Pond, Loft room, Open Floor Plan, Rain Gutters, Recessed Lighting, Stone Counters, Storage
Parking
- Total parking spaces:4
- Parking description:Concrete, Direct Access, Driveway, Garage, Garage Faces Front
- Garage:Yes
- Garage spaces:2
New listings near 35048 Via Santa Catalina
- Coming Soon

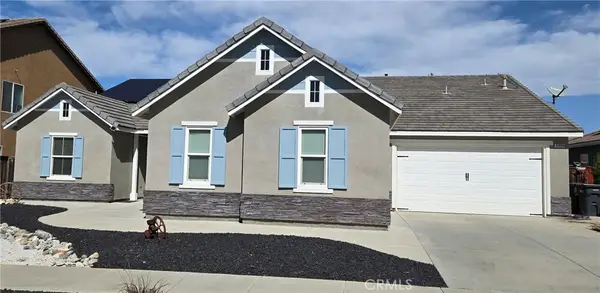
 $775,000Coming Soon5 beds 3 baths2,998 sq. ft.
35444 Oakstone Creek Ct, Winchester, CA 92596
MLS# SW26229896Listed by: CENTURY 21 MASTERS - Coming Soon
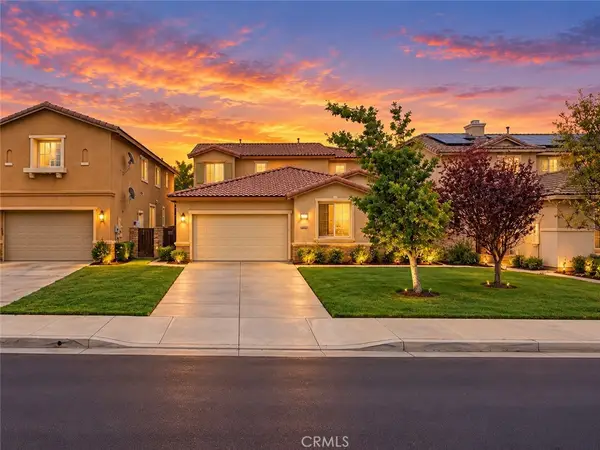
 $825,000Coming Soon5 beds 3 baths3,058 sq. ft.
32834 Field View, Winchester, CA 92596
MLS# SW26223320Listed by: FEIGEN REALTY GROUP - Coming Soon
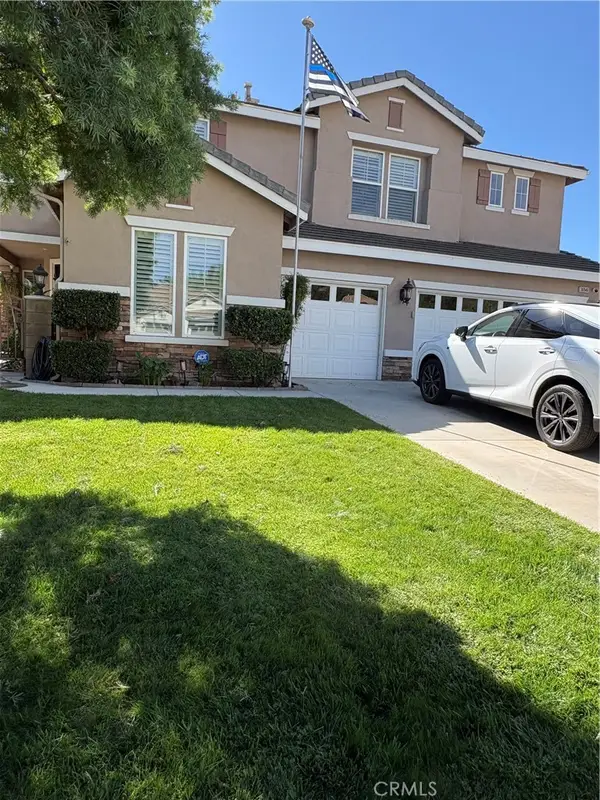
 $625,000Coming Soon4 beds 3 baths2,593 sq. ft.
36066 Tahoe Street, Winchester, CA 92596
MLS# SW26227630Listed by: REAL BROKERAGE TECHNOLOGIES - Coming Soon
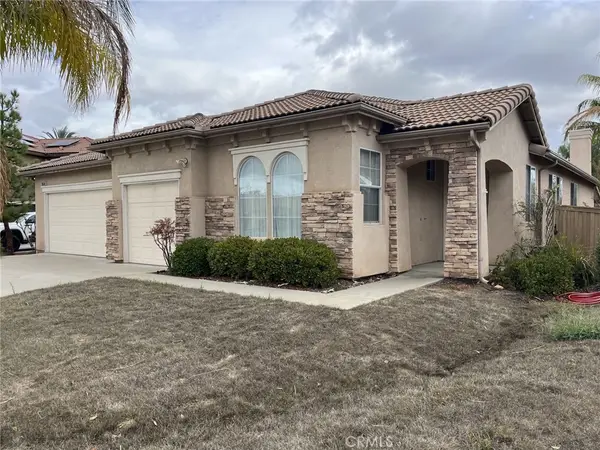
 $880,000Coming Soon5 beds 3 baths3,217 sq. ft.
36946 Pebley Court, Winchester, CA 92596
MLS# IV26225821Listed by: COLDWELL BANKER ASSOC BRKR/MEN - Coming Soon
 $699,000Coming Soon3 beds 3 baths2,733 sq. ft.
36548 Deauville, Winchester, CA 92596
MLS# SW26222396Listed by: COLDWELL BANKER ASSOC.BRKR-MUR - Coming Soon
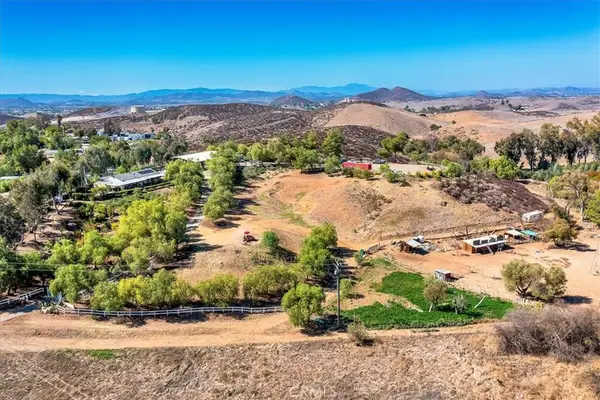 $959,900Coming Soon3 beds 2 baths1,512 sq. ft.
34265 Judith, Winchester, CA 92596
MLS# SW25237004Listed by: REALTY ONE GROUP PACIFIC - New
 $960,000Active5 beds 3 baths3,217 sq. ft.
36761 Pebley Court, Winchester, CA 92596
MLS# SW26230452Listed by: ALLISON JAMES ESTATES & HOMES - New
 $960,000Active5 beds 3 baths3,217 sq. ft.
36761 Pebley Court, Winchester, CA 92596
MLS# SW26230452Listed by: ALLISON JAMES ESTATES & HOMES - New
 $579,990Active4 beds 3 baths1,975 sq. ft.
31042 Shining Willow Drive, Winchester, CA 92596
MLS# SW26230370Listed by: D R HORTON AMERICA'S BUILDER - New
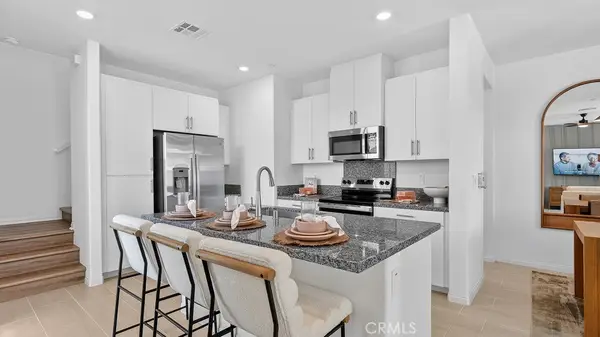 $536,635Active3 beds 3 baths1,728 sq. ft.
36647 Frangipani Drive, Winchester, CA 92596
MLS# SW26230430Listed by: CENTURY 21 MASTERS


Protect your home and budget from life's surprises with an Assurant Home Warranty, backed by a partner that supports you through every step of homeownership. Explore Plans.
©2026 Century 21 Real Estate LLC. All rights reserved. CENTURY 21®, the CENTURY 21 Logo and C21® are service marks owned by Century 21 Real Estate LLC. Century 21 Real Estate LLC fully supports the principles of the Fair Housing Act and the Equal Opportunity Act. Each office is independently owned and operated. Listing information is deemed reliable but not guaranteed accurate.