35995 Sierra Linda Drive, Wishon, CA 93669
Local realty services provided by:CENTURY 21 Select Real Estate, Inc.
35995 Sierra Linda Drive,Wishon, CA 93669
$250,000
- 3 Beds
- - Baths
- 1,500 sq. ft.
- Single family
- Active
Listed by:
Office: wild iris real estate
MLS#:651926
Source:CA_FMLS
Price summary
- Price:$250,000
- Price per sq. ft.:$166.67
About this home
Wishon cabin just minutes from the public boat launch at Bass Lake. This home is ready for it's new owner to bring it back to life with new charm and a little bit of elbow grease. Flat and useable property situated on just over a half acre. Three bedrooms, a bonus room and two bathrooms all showcase the desirable cabin-feel with tongue & groove wood ceilings and walls. Snuggle up by the fireplace with a good book in winter or head out to your backyard for gardening or summer fun! A rare find in Wishon, this cabin also has a 2 car detached garage. The best part about this property is the gorgeous views of Peckinpah Ridge. Just a bit of tree trimming would really open up the views from the home, but they are beautiful as they are. So bring your imagination and turn this home into your Bass Lake/Yosemite getaway or the ideal investment property.
Contact an agent
Home facts
- Year built:1954
- Listing ID #:651926
- Added:9 day(s) ago
- Updated:July 21, 2026 at 02:40 PM
Rooms and interior
- Bedrooms:3
- Flooring:Carpet, Laminate
- Living area:1,500 sq. ft.
Heating and cooling
- Heating:Floor or Wall Unit
Structure and exterior
- Roof:Metal
- Year built:1954
- Building area:1,500 sq. ft.
- Architectural Style:Cabin
- Construction Materials:Wood Siding
- Exterior Features:Covered
- Foundation Description:Wood Subfloor
- Levels:1 Story
Schools
- High school:Minarets
- Middle school:North Fork
- Elementary school:North Fork
Utilities
- Water:Public
- Sewer:Septic Tank
Finances and disclosures
- Price:$250,000
- Price per sq. ft.:$166.67
Features and amenities
- Laundry features:Inside
 Based on information from the Fresno Association of REALTORS® (alternatively, from the Fresno MLS)as of (July 21, 2026). All data, including all measurements and calculations of area, is obtained from various sources and has not been, and will not be, verified by broker or MLS. All information should be independently reviewed and verified for accuracy.Properties may or may not be listed by the office/agent presenting theinformation. CA_FMLS Member Broker: Mike Southwick
New listings near 35995 Sierra Linda Drive
- New
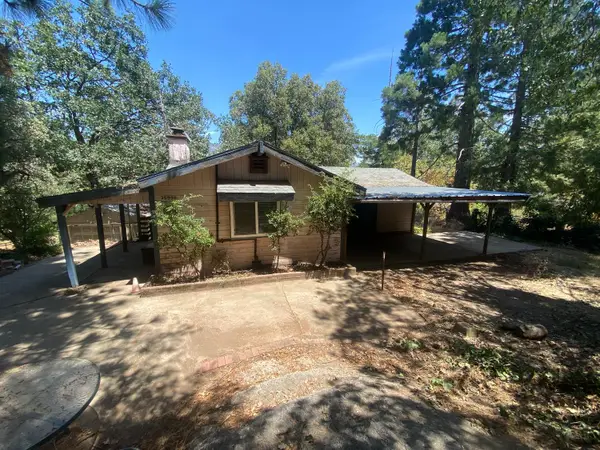
 $250,000Active3 beds -- baths1,500 sq. ft.
35995 Sierra Linda Drive, Wishon, CA 93669
MLS# 651926Listed by: WILD IRIS REAL ESTATE 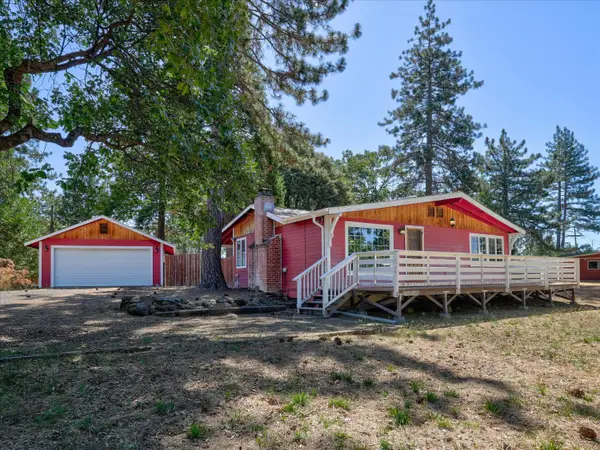 $385,000Active3 beds -- baths1,594 sq. ft.
35975 Road 222, Wishon, CA 93669
MLS# 651695Listed by: WILD IRIS REAL ESTATE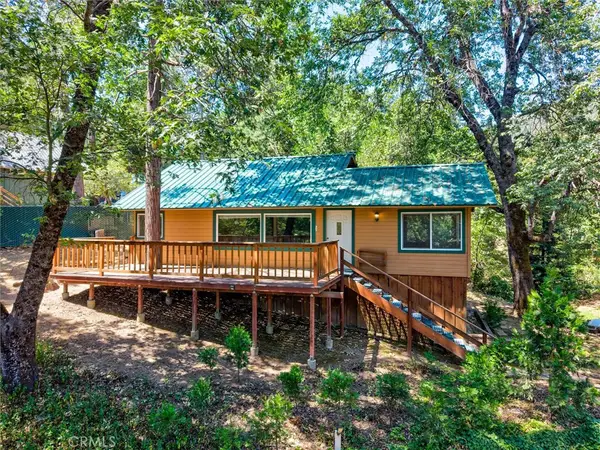 $275,000Active2 beds 1 baths1,002 sq. ft.
36230 Cedar Lane, Wishon, CA 93669
MLS# FR26137747Listed by: LONDON PROPERTIES, LTD $359,000Active2 beds 2 baths1,184 sq. ft.
35861 Highland E, Wishon, CA 93669
MLS# FR26113458Listed by: EXP REALTY OF CALIFORNIA INC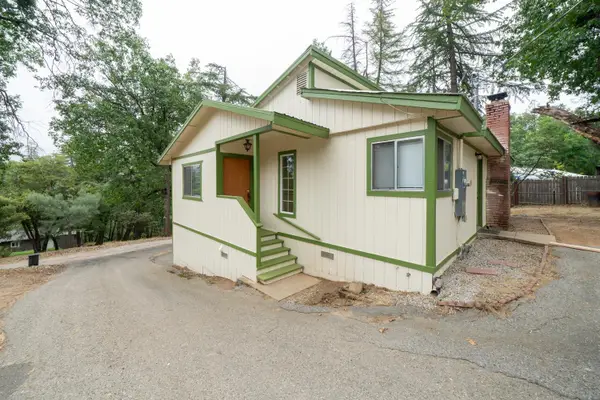 $260,000Active2 beds -- baths1,136 sq. ft.
35934 Sierra Linda Drive, Wishon, CA 93669
MLS# 649598Listed by: HOMESMART PV AND ASSOCIATES $189,500Active1 beds -- baths540 sq. ft.
35913 Sierra Linda Drive, Wishon, CA 93669
MLS# 649148Listed by: REALTY CONCEPTS, LTD. - FRESNO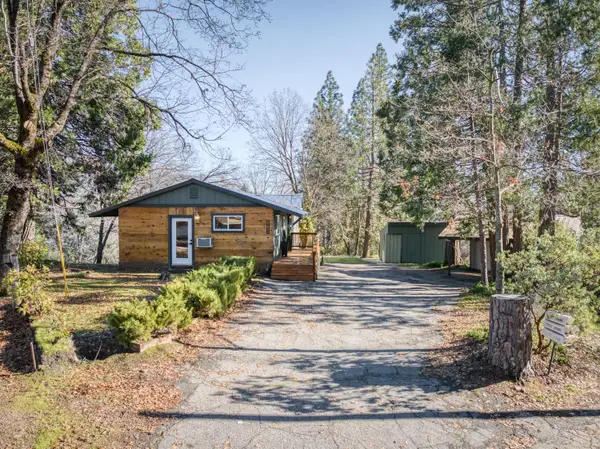 $399,000Active3 beds -- baths1,333 sq. ft.
36187 Sierra Linda Drive, Wishon, CA 93669
MLS# 649341Listed by: LONDON PROPERTIES, LTD. $349,999Active5 beds -- baths1,582 sq. ft.
55062 Oak Crest Court, Wishon, CA 93669
MLS# 648261Listed by: JASON KERLAN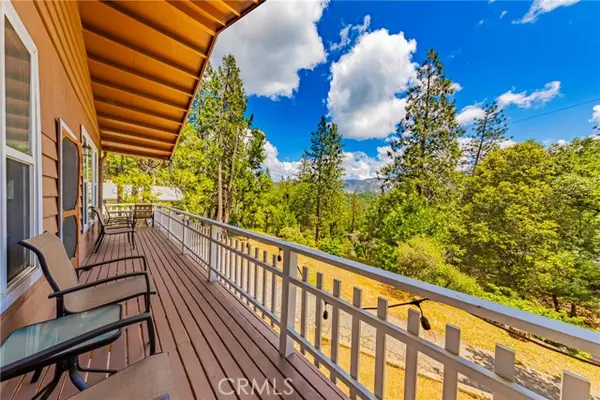 $315,000Active2 beds 1 baths1,200 sq. ft.
36126 Sierra Linda, Wishon, CA 93669
MLS# FR26095366Listed by: BASS LAKE REALTY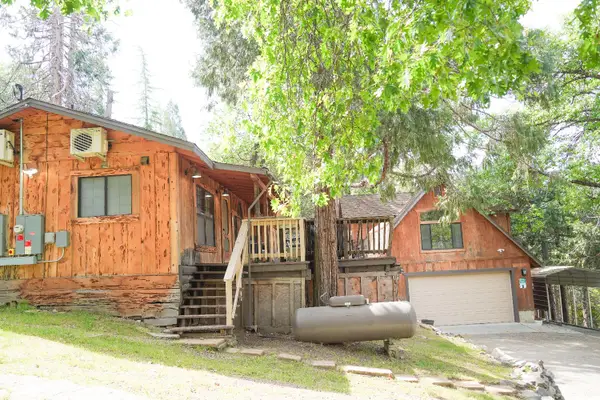 $479,000Active4 beds -- baths1,750 sq. ft.
35859 Road 222, Wishon, CA 93669
MLS# 647900Listed by: GREEN VALLEY REAL ESTATE AND MORTGAGE


Protect your home and budget from life's surprises with an Assurant Home Warranty, backed by a partner that supports you through every step of homeownership. Explore Plans.
©2026 Century 21 Real Estate LLC. All rights reserved. CENTURY 21®, the CENTURY 21 Logo and C21® are service marks owned by Century 21 Real Estate LLC. Century 21 Real Estate LLC fully supports the principles of the Fair Housing Act and the Equal Opportunity Act. Each office is independently owned and operated. Listing information is deemed reliable but not guaranteed accurate.