
10905 ELM DRIVE, Wofford Heights, CA 93285
Local realty services provided by:CENTURY 21 Select Real Estate, Inc.
10905 ELM DRIVE,Wofford Heights, CA 93285
$299,500
- 3 Beds
- 2 Baths
- 1,534 sq. ft.
- Single family
- Active
Listed by: daniel holt
Office: portfolio properties
MLS#:202605702
Source:BF
Price summary
- Price:$299,500
- Price per sq. ft.:$195.24
About this home
Charming A-frame cabin style home in Alta Sierra, Covered front & back patios plus 2 large balconies. 2-Car Garage w/ Opener and 2 additional storage buildings in rear yard. Open floor plan w/ vaulted ceilings and lots of natural light. Recent capital improvements include a new driveway and retaining wall! The whole interior has beautiful knotty pine finish, with hardwood floors in the living area. Wood burning stove, custom lighting, and ceiling fans throughout. 3 story cabin w/ open loft and separate bedroom area. Bottom floor has a spiral staircase and additional laundry hookups in utility room off the back patio. Kitchen and bathrooms appear to have been upgraded. Sizable wooded lot with huge pine trees and plenty of shade.
Contact an agent
Home facts
- Year built:1974
- Subdivision & Development:Alta Sierra
- Listing ID #:202605702
- Added:108 day(s) ago
- Updated:September 13, 2026 at 02:16 PM
Rooms and interior
- Bedrooms:3
- Total bathrooms:2
- Full bathrooms:2
- Half bathrooms:1
- Living area:1,534 sq. ft.
Heating and cooling
- Heating:Floor/Wall Unit, Wood Burning Stove
Structure and exterior
- Year built:1974
- Building area:1,534 sq. ft.
- Lot area:0.16 Acres
- Lot Features:Mountain
- Levels:3 Stories
Schools
- High school:Kern Valley
- Middle school:Wallace, W. W.
- Elementary school:Kernville
Finances and disclosures
- Price:$299,500
- Price per sq. ft.:$195.24
Parking
- Parking description:2 Car Garage
New listings near 10905 ELM DRIVE
- New
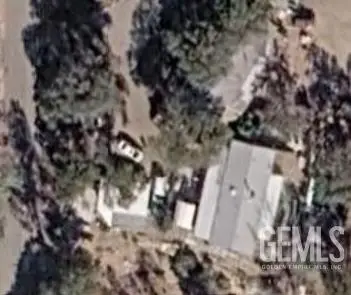 $310,000Active3 beds 1 baths1,440 sq. ft.
6 ARNOLD SPRINGS DRIVE, Wofford Heights, CA 93285
MLS# 202609793Listed by: NEW CONCEPT REALTY, INC. - New
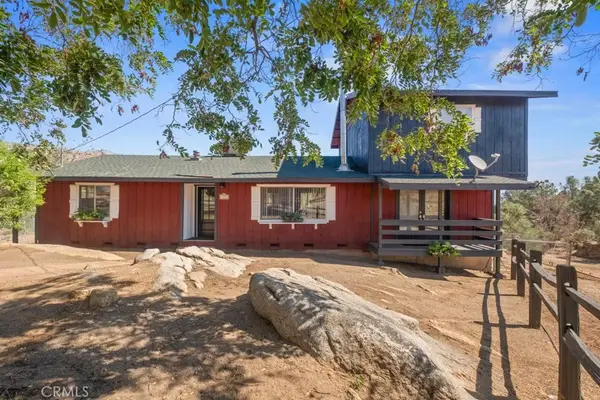 $375,000Active4 beds 2 baths1,872 sq. ft.
1567 O Street, Wofford Heights, CA 93285
MLS# SR26194887Listed by: EXP REALTY OF CALIFORNIA INC - New
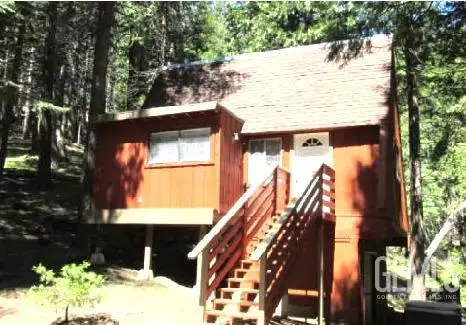 $99,900Active1 beds 1 baths600 sq. ft.
10521 PINE DRIVE, Wofford Heights, CA 93285
MLS# 202609557Listed by: JZ REALTY - New
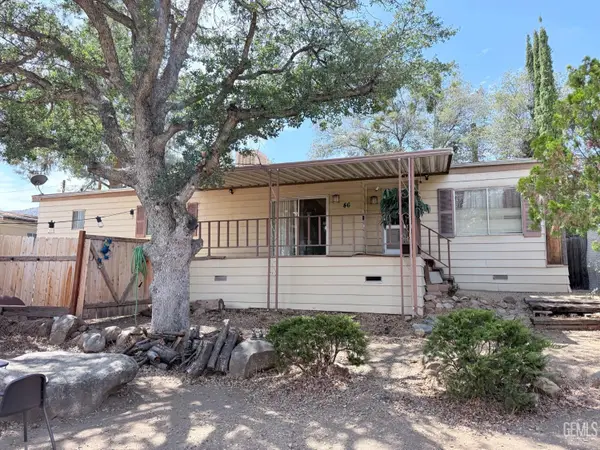 $199,000Active2 beds 2 baths1,344 sq. ft.
46 STONECREST DRIVE, Wofford Heights, CA 93285
MLS# 202609496Listed by: KW KERN 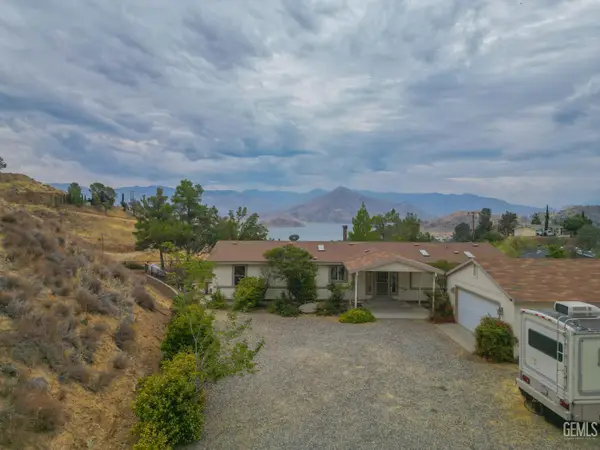 $329,000Active3 beds 2 baths1,782 sq. ft.
1120 SIERRA VISTA DRIVE, Wofford Heights, CA 93285
MLS# 202609360Listed by: MIRAMAR INTERNATIONAL CALLOWAY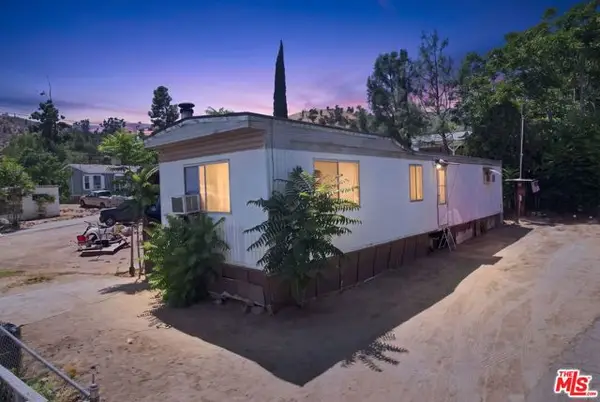 $60,000Active-- beds -- baths600 sq. ft.
29 Margie Lane, Wofford Heights, CA 93285
MLS# CL26876637Listed by: KELLER WILLIAMS STUDIO CITY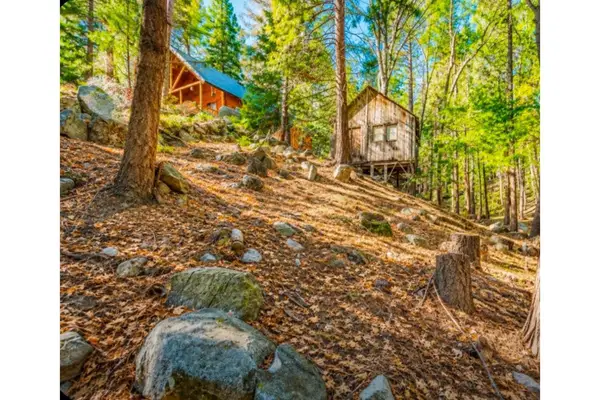 $150,000Active1 beds 1 baths256 sq. ft.
10621 SPRUCE DRIVE, Wofford Heights, CA 93285
MLS# 202608520Listed by: SELECT, REALTORS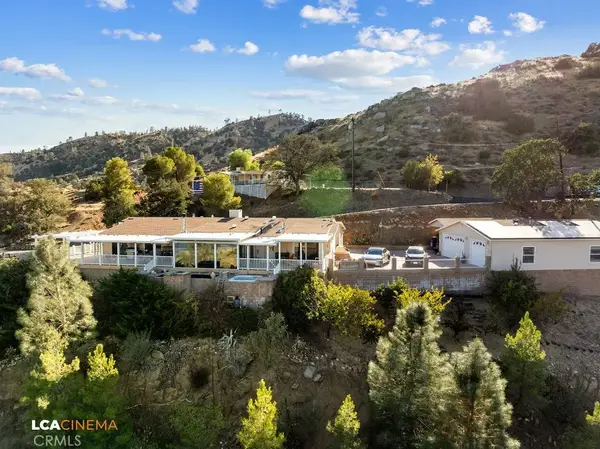 $515,000Active3 beds 3 baths2,960 sq. ft.
2 Deodar, Wofford Heights, CA 93285
MLS# SR26186663Listed by: REAL BROKER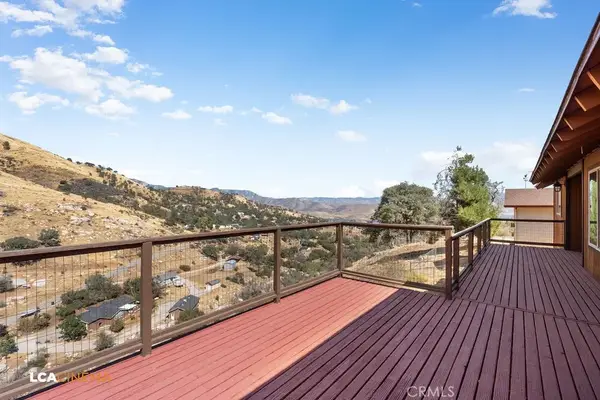 $265,000Active2 beds 2 baths1,589 sq. ft.
2400 Evans, Wofford Heights, CA 93285
MLS# SR26182727Listed by: REAL BROKER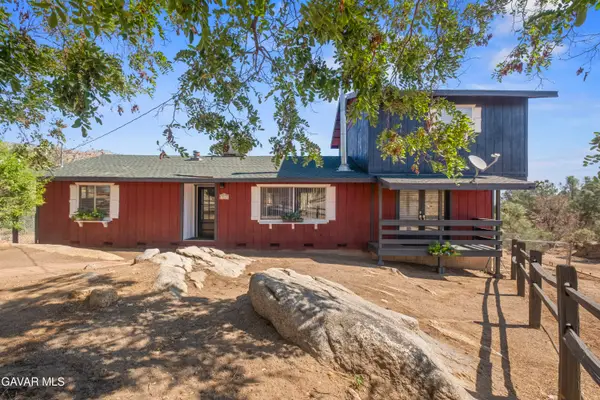 $375,000Active4 beds 2 baths1,872 sq. ft.
1567 O Street, Wofford Heights, CA 93285
MLS# 26006423Listed by: EXP REALTY OF CALIFORNIA, INC.


Protect your home and budget from life's surprises with an Assurant Home Warranty, backed by a partner that supports you through every step of homeownership. Explore Plans.
©2026 Century 21 Real Estate LLC. All rights reserved. CENTURY 21®, the CENTURY 21 Logo and C21® are service marks owned by Century 21 Real Estate LLC. Century 21 Real Estate LLC fully supports the principles of the Fair Housing Act and the Equal Opportunity Act. Each office is independently owned and operated. Listing information is deemed reliable but not guaranteed accurate.