
1567 O Street, Wofford Heights, CA 93285
Local realty services provided by:CENTURY 21 Doug Anderson
1567 O Street,Wofford Heights, CA 93285
$375,000
- 4 Beds
- 2 Baths
- 1,872 sq. ft.
- Single family
- Active
Listed by: rima rafeh
Office: exp realty of california, inc.
MLS#:26006423
Source:GAVAR
Price summary
- Price:$375,000
- Price per sq. ft.:$200.32
About this home
Discover the possibilities at 1567 O St in Wofford Heights! Situated on approximately 2.07 acres, this spacious two-story home offers approximately 1,872 sq. ft. of living space with 3 bedrooms and 2 bathrooms. Enjoy the added flexibility of a generous lot, a fenced yard, deck, attached 2-car garage, and additional outdoor structures. The property also features a wood-burning stove and evaporative cooling for added comfort. Horse amenities, including a corral, add versatility to the expansive grounds. Located in the scenic Kern River Valley, this property offers an opportunity to enjoy the space, privacy, and outdoor setting Wofford Heights has to offer. Bring your vision and make this property your own!
Contact an agent
Home facts
- Year built:1980
- Subdivision & Development:Not Applicable
- Listing ID #:26006423
- Added:68 day(s) ago
- Updated:October 23, 2026 at 10:52 AM
Rooms and interior
- Bedrooms:4
- Total bathrooms:2
- Full bathrooms:2
- Kitchen Description:Gas Oven, Gas Range, Refrigerator
- Living area:1,872 sq. ft.
Heating and cooling
- Cooling:Evaporative Cooling
- Heating:Heating, Wood Stove
Structure and exterior
- Roof:Composition Shingle
- Year built:1980
- Building area:1,872 sq. ft.
- Lot area:2.07 Acres
- Lot Features:Views
- Architectural Style:Contemporary
- Construction Materials:Wood Siding
- Foundation Description:Slab
- Levels:2 Story
Utilities
- Water:Public
- Sewer:Septic System
Finances and disclosures
- Price:$375,000
- Price per sq. ft.:$200.32
Features and amenities
- Appliances:Gas Oven, Gas Range, Refrigerator
Parking
- Parking description:Attached Garage
- Garage:Yes
- Garage spaces:2
New listings near 1567 O Street
- New
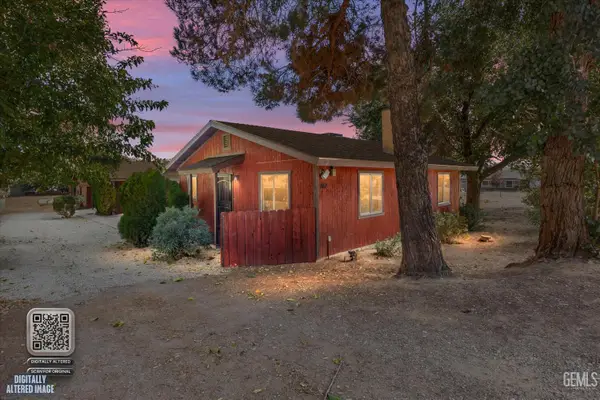 $349,000Active-- beds -- baths2,658 sq. ft.
107 PARK WAY, Wofford Heights, CA 93285
MLS# 202611085Listed by: DESTINY REAL ESTATE - New
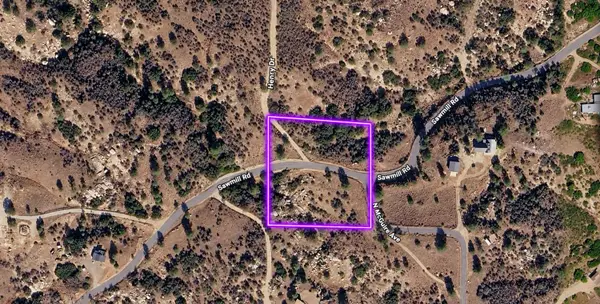 $20,000Active1.75 Acres
0 Sawmill, Wofford Heights, CA 93285
MLS# 226127955Listed by: GLOBAL REALTY SERVICES 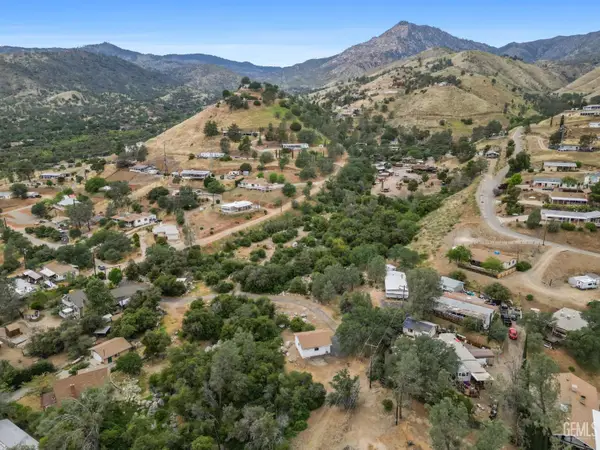 $127,000Active4.75 Acres
196 ADAMS ROAD, Wofford Heights, CA 93285
MLS# 202610701Listed by: BRIAN FRANZ REALTY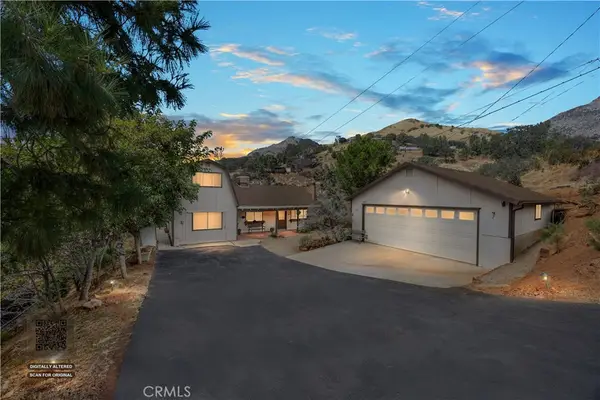 $299,995Active4 beds 2 baths1,523 sq. ft.
125 Dawson Drive, Wofford Heights, CA 93285
MLS# IG26214430Listed by: REALTY MASTERS & ASSOCIATES $185,000Active2 beds 2 baths1,344 sq. ft.
46 Stonecrest, Wofford Heights, CA 93285
MLS# NS26164824Listed by: KELLER WILLIAMS REALTY KERN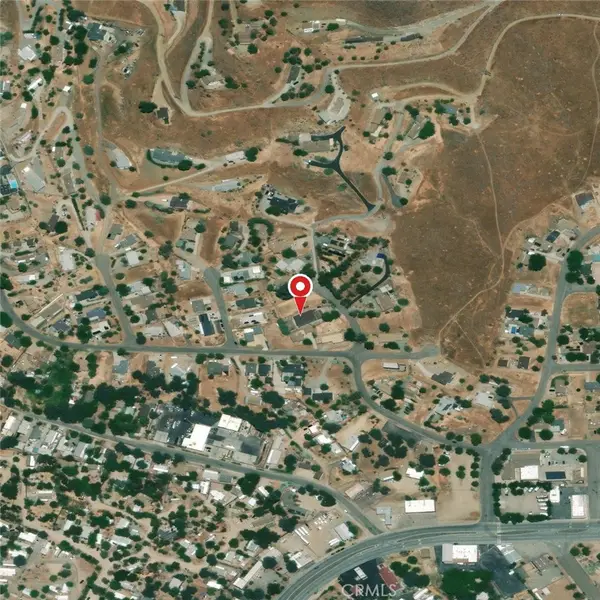 $16,500Active0.18 Acres
0 Sycamore Drive, Wofford Heights, CA 93285
MLS# SR26209239Listed by: EXP REALTY OF GREATER LOS ANGELES, INC. $929,000Active6 beds 5 baths4,848 sq. ft.
6425 WOFFORD BOULEVARD, Wofford Heights, CA 93285
MLS# 202610031Listed by: WATSON REALTY $310,000Active3 beds 1 baths1,440 sq. ft.
6 ARNOLD SPRINGS DRIVE, Wofford Heights, CA 93285
MLS# 202609793Listed by: NEW CONCEPT REALTY, INC.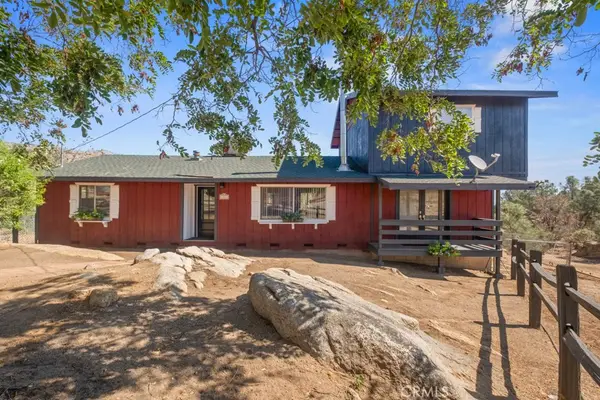 $375,000Active4 beds 2 baths1,872 sq. ft.
1567 O Street, Wofford Heights, CA 93285
MLS# SR26194887Listed by: EXP REALTY OF CALIFORNIA INC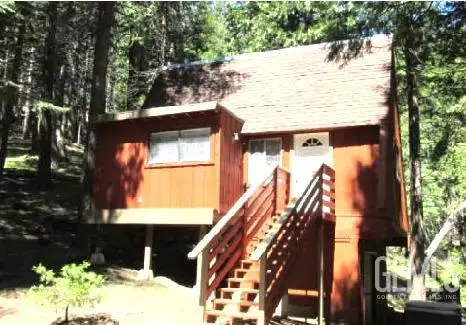 $99,900Active1 beds 1 baths600 sq. ft.
10521 PINE DRIVE, Wofford Heights, CA 93285
MLS# 202609557Listed by: JZ REALTY


Protect your home and budget from life's surprises with an Assurant Home Warranty, backed by a partner that supports you through every step of homeownership. Explore Plans.
©2026 Century 21 Real Estate LLC. All rights reserved. CENTURY 21®, the CENTURY 21 Logo and C21® are service marks owned by Century 21 Real Estate LLC. Century 21 Real Estate LLC fully supports the principles of the Fair Housing Act and the Equal Opportunity Act. Each office is independently owned and operated. Listing information is deemed reliable but not guaranteed accurate.