
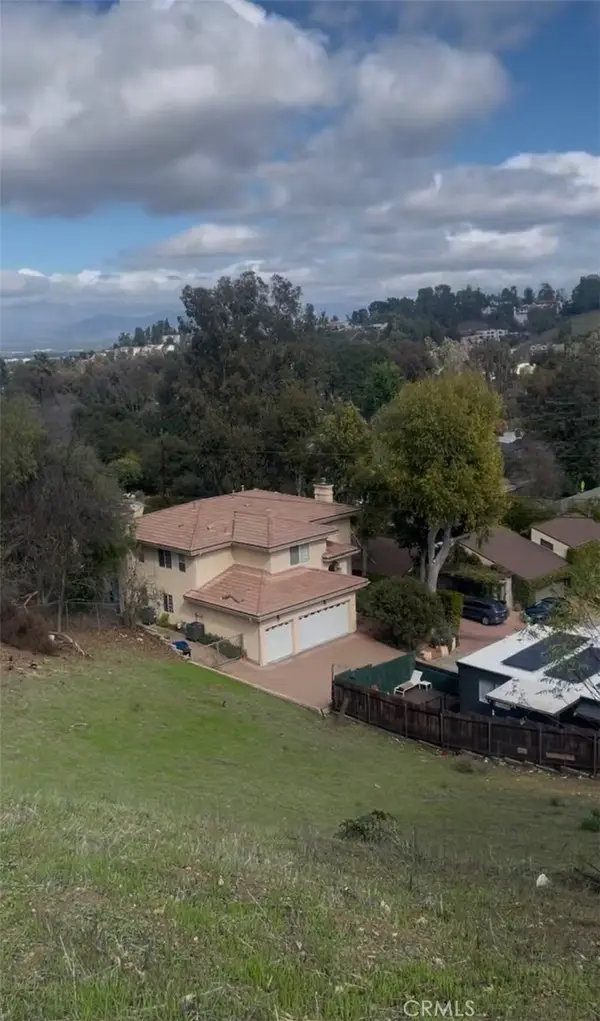
22960 Ostronic Drive, Woodland Hills, CA 91367
Local realty services provided by:CENTURY 21 Sierra Properties
22960 Ostronic Drive,Los Angeles, CA 91367
$2,357,000
- 40 Beds
- 13 Baths
- 5,571 sq. ft.
- Single family
- Active
Listed by: olykayode otitoloju
Office: exclusive realty inc
MLS#:CL26103073
Source:Bay East, CCAR, bridgeMLS
Price summary
- Price:$2,357,000
- Price per sq. ft.:$423.08
About this home
Brand-new triplex in the heart of Woodland Hills on a generous 12,368 SF lot , with an identical look-alike building on the same parcel, offering a rare chance to own a modern, low-maintenance income property with built-in scale. the Certificate-of-Occupancy-issued triplex at 22960, 22962 and 22964 Ostronic Dr only. Brand-new 2026 construction in the heart of Woodland Hills, delivered never-occupied with no depreciation and nothing to renovate. This listing is for the triplex building only. The identical look-alike building on the adjacent lot is not included in this sale; it is still awaiting final inspection and its own Certificate of Occupancy, which is expected soon, The triplex offers a diversified unit mix: a 4-bedroom home of roughly 1,540 SF with an attached 2-car garage, a 3-bedroom detached unit of 925 SF, and a 320 SF studio. Interiors feature luxury plank flooring, modern wood-tone cabinetry with stone-style counters, tiled baths with black fixtures, and glass-railed balconies on the larger unit. Highlights include approximately 2,785 SF of total living area, a paver-and-turf driveway, grass yard areas, individually metered utilities, and a flood-zone-X location. Projected rents total approximately $8,500 per month ($102,000 annually) with owner-paid water, sewer, and trash only.Set near the corner of Royer Ave in the Walnut Acres area, close to Ventura Blvd, the 101, Warner Center, and Westfield Topanga. Nearby Rams Village at Warner Center, the team's headquarters and practice facility, is driving long-term investment and rental demand in the neighborhood. Located minutes from Warner Center, Westfield Topanga, the Ventura Blvd corridor, and the 101fwy, with strong access to employers, dining, and retail. The area is seeing major investment, including the Rams' practice facility and planned Rams Village headquarters in Warner Center, which supports long-term demand for quality rentals. Ideal for investors seeking new construction, strong rental appeal, and upside from a second identical structure on the lot. all units will be Delivered vacant...
Contact an agent
Home facts
- Listing ID #:CL26103073
- Added:1 day(s) ago
- Updated:October 20, 2026 at 05:58 PM
Rooms and interior
- Bedrooms:40
- Total bathrooms:13
- Full bathrooms:13
- Living area:5,571 sq. ft.
Heating and cooling
- Cooling:Central Air
- Heating:Central, Electric
- Central air:Yes
Structure and exterior
- Building area:5,571 sq. ft.
- Lot area:0.28 Acres
- Architectural Style:Single Family Residence
- Levels:2 Story
Utilities
- Water:Public
Finances and disclosures
- Price:$2,357,000
- Price per sq. ft.:$423.08
Parking
- Garage spaces:2
 Bay East 2026. CCAR 2026 bridgeMLS 2026. Information Deemed Reliable But Not Guaranteed. This information is being provided by the Bay East MLS, or CCAR MLS, or bridgeMLS. The listings presented here may or may not be listed by the Broker/Agent operating this website. This information is intended for the personal use of consumers and may not be used for any purpose other than to identify prospective properties consumers may be interested in purchasing. Data last updated at October 20, 2026 CA_BRIDGEMLS Member Broker: Jesse Gibbs
New listings near 22960 Ostronic Drive
- New
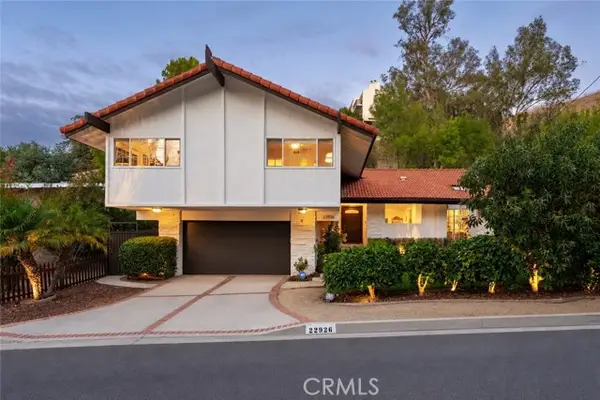 $1,499,000Active4 beds 2 baths2,046 sq. ft.
22926 Cass Avenue, Woodland Hills, CA 91364
MLS# SR26226789Listed by: RODEO REALTY - New
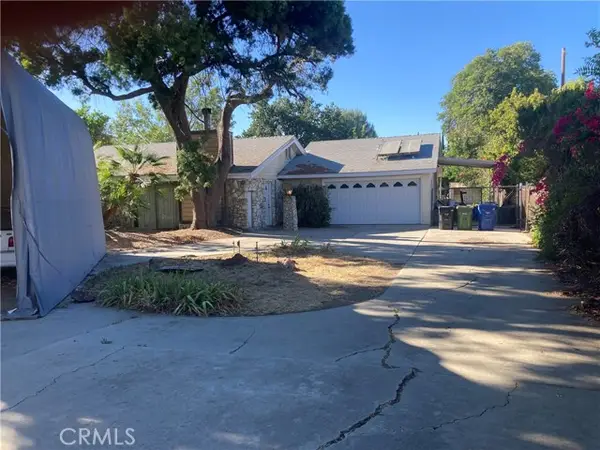 $3,495,000Active3 beds 1 baths1,568 sq. ft.
23011 Burbank, Woodland Hills, CA 91367
MLS# SR26225530Listed by: PINNACLE ESTATE PROPERTIES, INC. - New
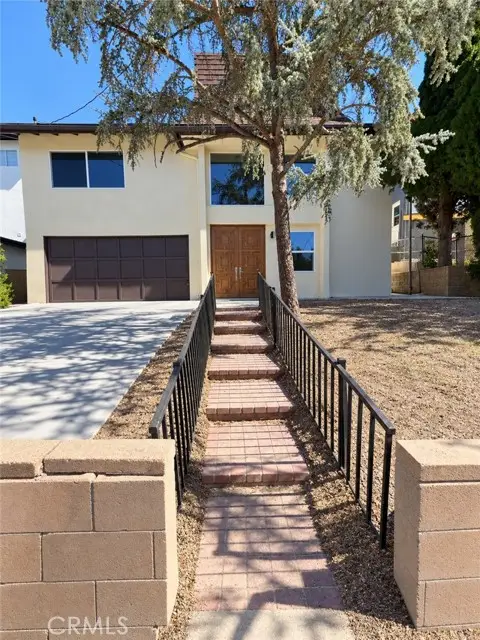 $1,199,990Active3 beds 2 baths1,519 sq. ft.
5144 Don Pio, Woodland Hills, CA 91364
MLS# CV26226182Listed by: CROWN ROYAL REAL ESTATE, INC. - New
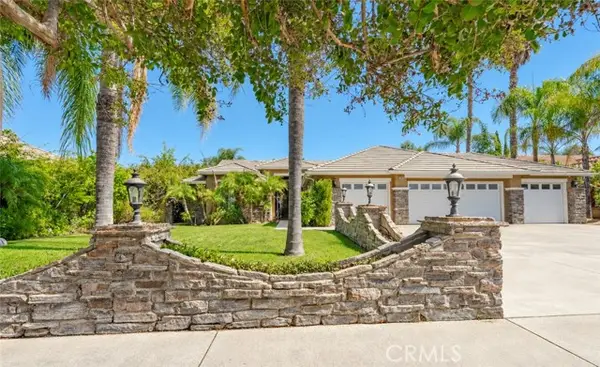 $2,500,000Active4 beds 4 baths3,500 sq. ft.
5050 Serrania Avenue, Woodland Hills, CA 91364
MLS# SR26225938Listed by: EQUITY UNION - New
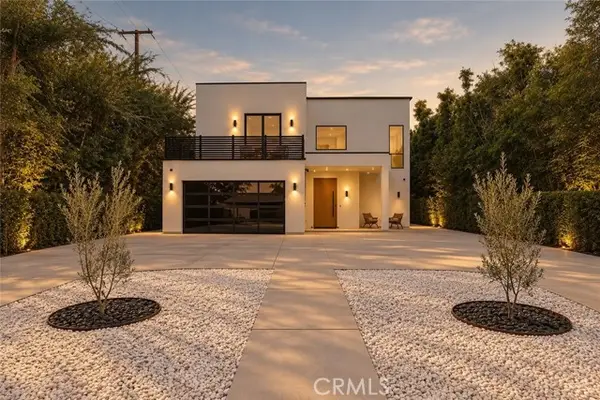 $3,099,999Active5 beds 6 baths3,572 sq. ft.
22816 Erwin, Woodland Hills, CA 91367
MLS# SR26223343Listed by: EQUITY UNION - New
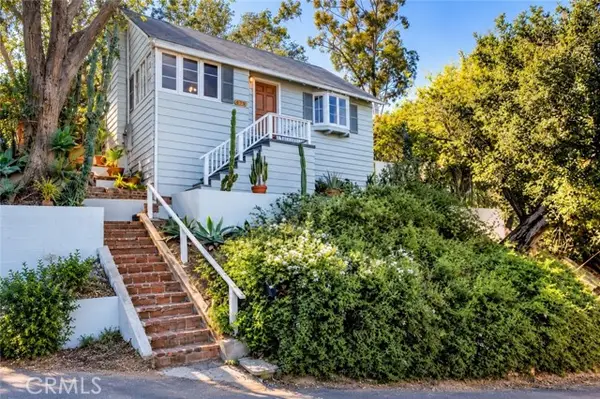 $719,000Active2 beds 1 baths1,050 sq. ft.
4559 Ensenada Drive, Woodland Hills, CA 91364
MLS# SR26225197Listed by: CARNAHAN & ASSOC. - New
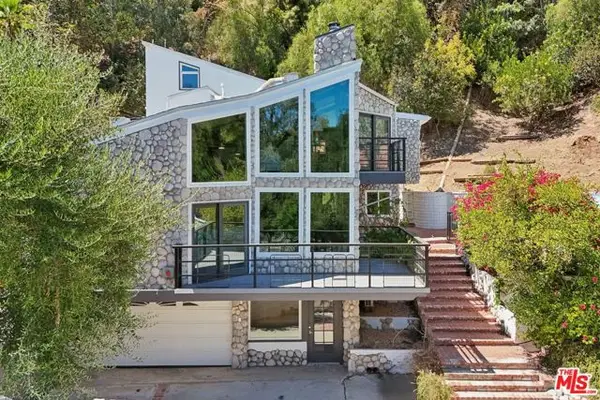 $1,749,000Active3 beds 4 baths2,750 sq. ft.
4631 Ensenada Drive, Los Angeles, CA 91364
MLS# CL26101866Listed by: KW WESTSIDE ESTATES - New
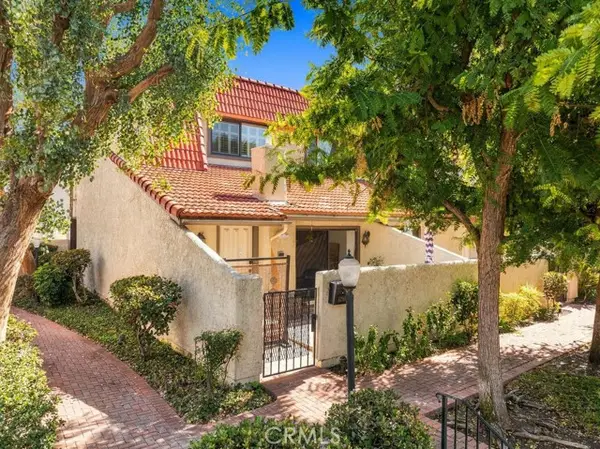 $710,000Active2 beds 3 baths1,518 sq. ft.
6226 Shoup, Woodland Hills, CA 91367
MLS# OC26224414Listed by: ROA CALIFORNIA INC - New
 $499,000Active0.23 Acres
4900 Llano, Woodland Hills, CA 91364
MLS# BB26225106Listed by: HOMEWORKS REALTY


Protect your home and budget from life's surprises with an Assurant Home Warranty, backed by a partner that supports you through every step of homeownership. Explore Plans.
©2026 Century 21 Real Estate LLC. All rights reserved. CENTURY 21®, the CENTURY 21 Logo and C21® are service marks owned by Century 21 Real Estate LLC. Century 21 Real Estate LLC fully supports the principles of the Fair Housing Act and the Equal Opportunity Act. Each office is independently owned and operated. Listing information is deemed reliable but not guaranteed accurate.