
23334 Ostronic Drive, Woodland Hills, CA 91367
Local realty services provided by:CENTURY 21 Wildwood Properties, Inc.
23334 Ostronic Drive,Woodland Hills (los Angeles), CA 91367
$3,495,000
- 7 Beds
- 9 Baths
- 6,091 sq. ft.
- Single family
- Active
Listed by: sally forster jones, sharon levi
Office: compass
MLS#:CL26991905
Source:Bay East, CCAR, bridgeMLS
Price summary
- Price:$3,495,000
- Price per sq. ft.:$573.8
About this home
This expertly remodeled Walnut Acres estate compound is positioned on a large lot at the end of a cul-de-sac, with an abundance of entertaining spaces inside and out, plus a second-floor living quarters offering a variety of possibilities. Guests enter through gates into the expansive motor court with mature trees, manicured landscaping, and courtyard. Inside the predominantly single-level floor plan, tray ceilings overhead add depth and importance in the great room with its elegant fireplace, formal dining, arched doorways, and a series of French doors opening to the outside. The large, modern kitchen is appointed with double center islands, an abundance of cabinetry, shimmering tile backsplash, and custom top-of-the-line appliances including Wolf range with hood and pot filler. The adjacent family room has a stylish stone fireplace and custom built-ins next to a breakfast area. The primary suite, also with built-ins, includes French doors, plantation shutters, and a spa-like bathroom with dual sinks, separate tub, makeup station, and large glass-enclosed shower. There are two walk-in wardrobes with custom shelving, and one includes a dresser island. Central to the secondary bedrooms is a sitting area, perfect for reading or conversation with loved ones. On the second level overlooking the courtyard, there is even a bonus guest apartment with its own separate entrance, kitchenette, en-suite bathroom, and patio, making this separate living quarters an ideal flex space for a gym, podcast studio, gamer's lounge, or office. Outside, enjoy a sports/pickleball court, plenty of grass to roam and play, a fire pit for evening conversation, and a PebbleTec pool and spa. There is also an outdoor living room, covered built-in barbecue, and a permitted ADU/pool house with bathroom and kitchenette. Nearby, a dedicated vegetable garden is great for growing organic produce. Welcome to this sought-after location near parks and schools, the 101 Freeway, The Commons at Calabasas, and Westfield Topanga shopping centers. Malibu beaches are also just a quick canyon drive away....
Contact an agent
Home facts
- Year built:2012
- Listing ID #:CL26991905
- Added:1 day(s) ago
- Updated:September 29, 2026 at 05:44 AM
Rooms and interior
- Bedrooms:7
- Total bathrooms:9
- Full bathrooms:5
- Flooring:Carpet, Tile, Wood
- Kitchen Description:Dishwasher, Microwave, Pantry, Refrigerator
- Living area:6,091 sq. ft.
Heating and cooling
- Cooling:Central Air
- Heating:Central
- Central air:Yes
Structure and exterior
- Year built:2012
- Building area:6,091 sq. ft.
- Lot area:0.58 Acres
- Architectural Style:Single Family Residence
- Levels:2 Story
Finances and disclosures
- Price:$3,495,000
- Price per sq. ft.:$573.8
Features and amenities
- Appliances:Dishwasher, Microwave, Refrigerator
- Laundry features:Dryer, Inside, Washer
- Pool features:In Ground
Parking
- Garage:Yes
 Bay East 2026. CCAR 2026 bridgeMLS 2026. Information Deemed Reliable But Not Guaranteed. This information is being provided by the Bay East MLS, or CCAR MLS, or bridgeMLS. The listings presented here may or may not be listed by the Broker/Agent operating this website. This information is intended for the personal use of consumers and may not be used for any purpose other than to identify prospective properties consumers may be interested in purchasing. Data last updated at September 29, 2026 CA_BRIDGEMLS Member Broker: Alison Daniels
New listings near 23334 Ostronic Drive
- Coming SoonOpen Fri, 12 to 2pm
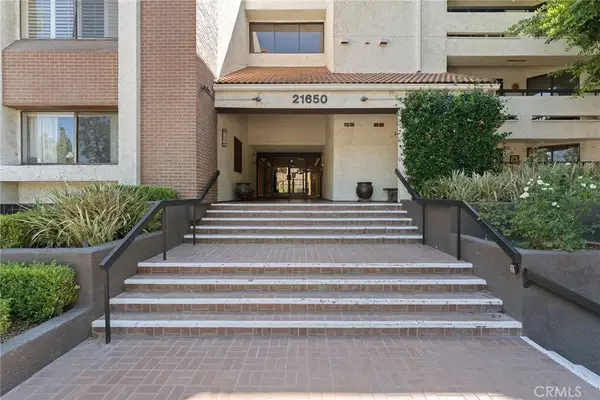 $499,999Coming Soon2 beds 2 baths1,229 sq. ft.
21650 Burbank #203, Woodland Hills, CA 91367
MLS# SR26210662Listed by: EQUITY UNION - Coming Soon
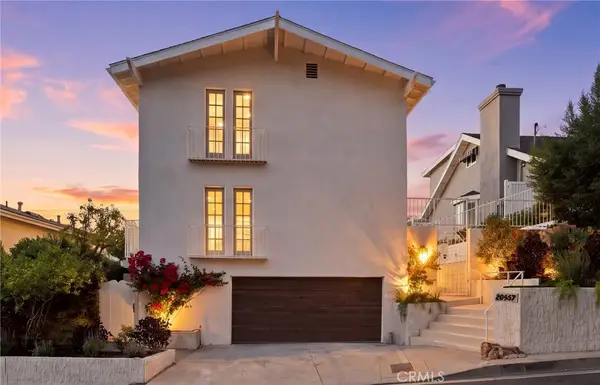 $1,995,000Coming Soon3 beds 4 baths2,856 sq. ft.
20967 Bandera Street, Woodland Hills, CA 91364
MLS# SR26205832Listed by: AMERICAN HOME SELLERS INC. - Coming Soon
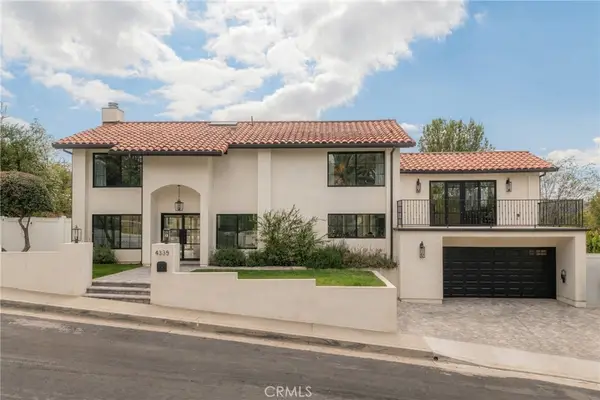 $2,350,000Coming Soon4 beds 4 baths2,618 sq. ft.
4335 Chaumont Road, Woodland Hills, CA 91364
MLS# SR26211211Listed by: COMPASS - Coming Soon
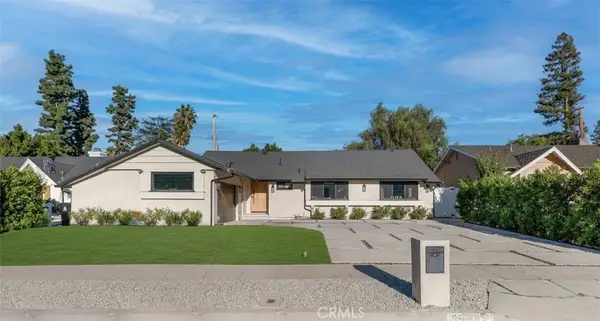 $1,475,000Coming Soon3 beds 3 baths1,619 sq. ft.
5722 Le Sage Avenue, Woodland Hills, CA 91367
MLS# 226004609Listed by: THE ONE LUXURY PROPERTIES - New
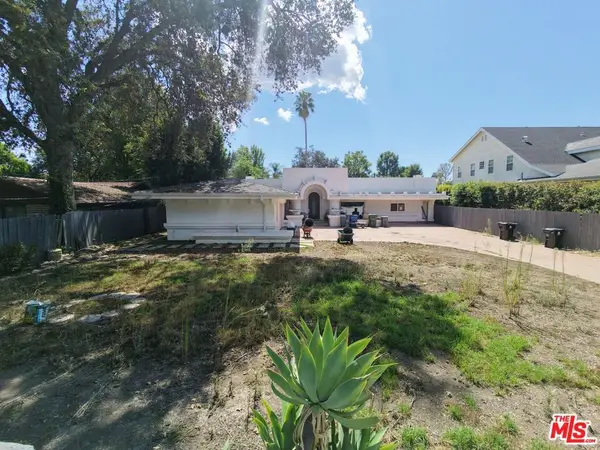 $2,495,000Active4 beds 4 baths4,590 sq. ft.
23460 Hatteras Street, Woodland Hills, CA 91367
MLS# 26993717Listed by: EQUITY UNION - New
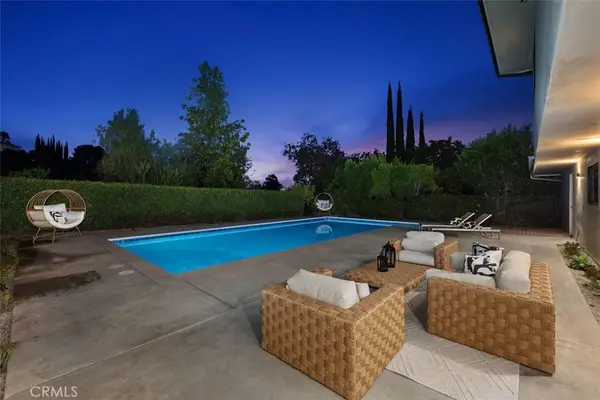 $1,995,000Active4 beds 4 baths2,610 sq. ft.
24621 Calvert Street, Woodland Hills, CA 91367
MLS# SR26211277Listed by: COLDWELL BANKER REALTY - New
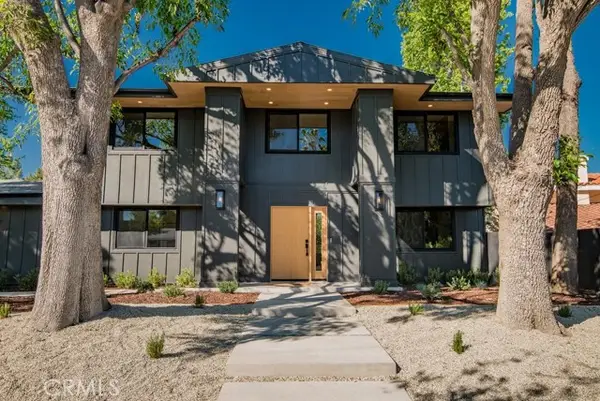 $2,749,000Active5 beds 4 baths3,537 sq. ft.
24245 Hatteras, Woodland Hills, CA 91367
MLS# OC26210678Listed by: TRI-STAR REALTY - Open Fri, 11am to 1pmNew
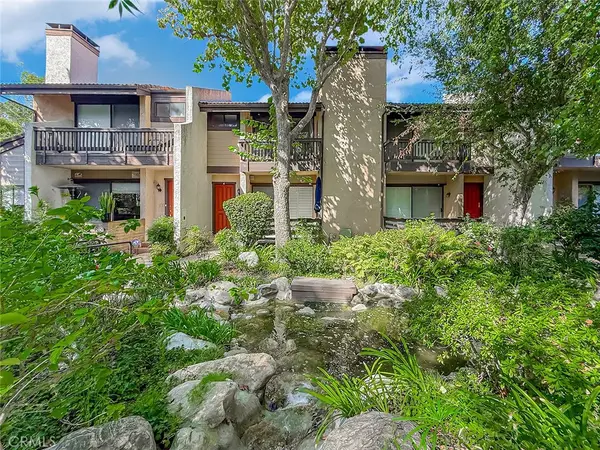 $818,000Active4 beds 3 baths2,022 sq. ft.
21900 Marylee #279, Woodland Hills, CA 91367
MLS# SR26209959Listed by: COLDWELL BANKER REALTY 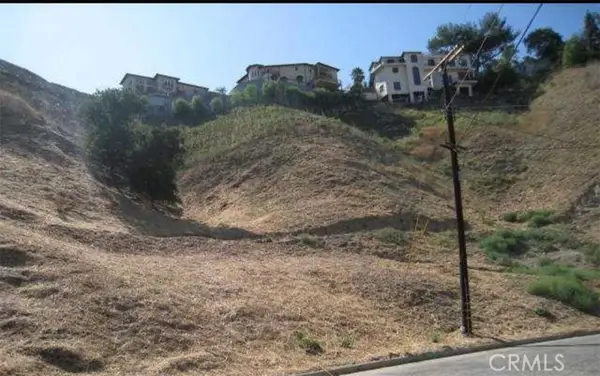 $229,000Active0.4 Acres
4987 Llano Drive, , CA 91634
MLS# CV24068183Listed by: GREATER REALTY INVESTMENTS


Protect your home and budget from life's surprises with an Assurant Home Warranty, backed by a partner that supports you through every step of homeownership. Explore Plans.
©2026 Century 21 Real Estate LLC. All rights reserved. CENTURY 21®, the CENTURY 21 Logo and C21® are service marks owned by Century 21 Real Estate LLC. Century 21 Real Estate LLC fully supports the principles of the Fair Housing Act and the Equal Opportunity Act. Each office is independently owned and operated. Listing information is deemed reliable but not guaranteed accurate.