
23925 Crosson Drive, Woodland Hills, CA 91367
Local realty services provided by:CENTURY 21 Masters
23925 Crosson Drive,Woodland Hills, CA 91367
$2,799,000
- 5 Beds
- 5 Baths
- 3,580 sq. ft.
- Single family
- Active
Listed by: desiree zuckerman, benn zuckerman
Office: rodeo realty
MLS#:SR26114906
Source:San Diego MLS via CRMLS
Price summary
- Price:$2,799,000
- Price per sq. ft.:$781.84
About this home
2026 completely reimagined & expanded single story gated view estate boasting panoramic Valley, mountain & city light views! Privately set back & elevated above street level behind an automatic security gate, the property has sweeping frontage with rolling lawn, mature trees, & expansive driveway. The grand vaulted entry leads to a completely open floor plan flooded with natural light featuring impressive living spaces with designer finishes. The massive great room with vaulted ceilings instantly wows with two sets of 12 bi-fold doors that open entirely to the backyard showcasing dazzling views beyond, presenting the perfect backdrop for indoor/outdoor entertaining. Showstopper chefs kitchen features sprawling 10x5' island with real Taj Mahal quartzite waterfall counters, custom walnut cabinetry, all Thermador appliances including 60 refrigeration, double ovens, 48 stove with griddle & pot filler, wine fridge, & walk-in pantry. Kitchen opens directly to the living spaces including the dining room with custom wainscot moldings. Steel & glass French doors open to an office/5th bedroom with fireplace flanked by arched library built-in, custom wood product wall, & access to a full bathroom with walk-in shower & access to yard to double as a pool bath. The expanded primary suite with remote fireplace is a romantic sanctuary overlooking the pool & vistas boasting another 12 bi-fold door that opens to private lounging deck, huge walk-in closet, built-in desk, & luxurious en-suite spa bathroom with lime washed walls, dual custom vanities, makeup counter, wet room with rain drop sho...
Contact an agent
Home facts
- Year built:1959
- Listing ID #:SR26114906
- Added:64 day(s) ago
- Updated:July 31, 2026 at 02:08 PM
Rooms and interior
- Bedrooms:5
- Total bathrooms:5
- Full bathrooms:4
- Half bathrooms:1
- Flooring:Wood
- Kitchen Description:6 Burner Stove, Barbecue, Dishwasher, Double Oven, Freezer, Gas Stove, Ice Maker, Microwave, Pantry, Refrigerator
- Living area:3,580 sq. ft.
Heating and cooling
- Cooling:Central Forced Air, Dual, Zoned Area(s)
- Heating:Forced Air Unit
Structure and exterior
- Year built:1959
- Building area:3,580 sq. ft.
- Architectural Style:Traditional
- Exterior Features:Cabana, Deck
- Levels:1 Story
Utilities
- Water:Public
- Sewer:Public Sewer
Finances and disclosures
- Price:$2,799,000
- Price per sq. ft.:$781.84
Features and amenities
- Appliances:6 Burner Stove, Barbecue, Dishwasher, Double Oven, Freezer, Gas Stove, Ice Maker, Microwave, Refrigerator, Washer
- Laundry features:Gas & Electric Dryer HU, Washer
- Pool features:Below Ground, Heated, Pebble, Private
Parking
- Total parking spaces:6
- Parking description:Direct Garage Access, Garage
- Garage spaces:2
 This information is deemed reliable but not guaranteed. You should rely on this information only to decide whether or not to further investigate a particular property. BEFORE MAKING ANY OTHER DECISION, YOU SHOULD PERSONALLY INVESTIGATE THE FACTS (e.g. square footage and lot size) with the assistance of an appropriate professional. You may use this information only to identify properties you may be interested in investigating further. All uses except for personal, non-commercial use in accordance with the foregoing purpose are prohibited. Redistribution or copying of this information, any photographs or video tours is strictly prohibited. This information is derived from the Internet Data Exchange (IDX) service provided by San Diego MLS®. Displayed property listings may be held by a brokerage firm other than the broker and/or agent responsible for this display. The information and any photographs and video tours and the compilation from which they are derived is protected by copyright. Compilation © 2020 San Diego MLS®, Inc. SANDICOR Member Broker: Randy Thompson
New listings near 23925 Crosson Drive
- Open Sun, 12 to 3pmNew
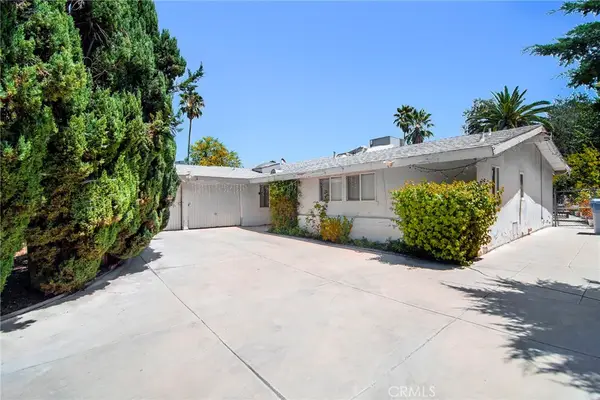 $999,000Active3 beds 2 baths1,755 sq. ft.
5614 Oso Avenue, Woodland Hills, CA 91367
MLS# SR26166789Listed by: RODEO REALTY - Open Sun, 12 to 2pmNew
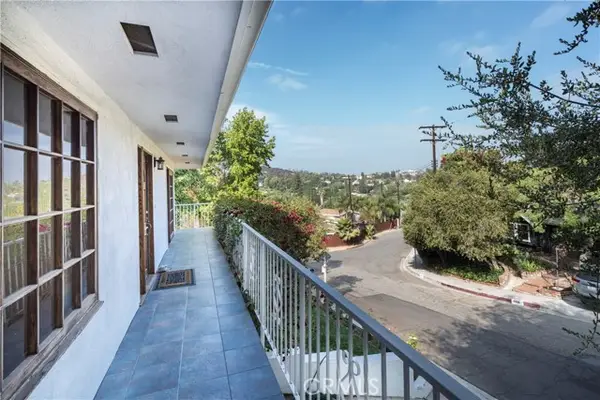 $1,249,000Active4 beds 2 baths1,999 sq. ft.
4319 Pampas Road, Woodland Hills, CA 91364
MLS# BB26152794Listed by: BERKSHIRE HATHAWAY HOMESERVICES CREST REAL ESTATE - New
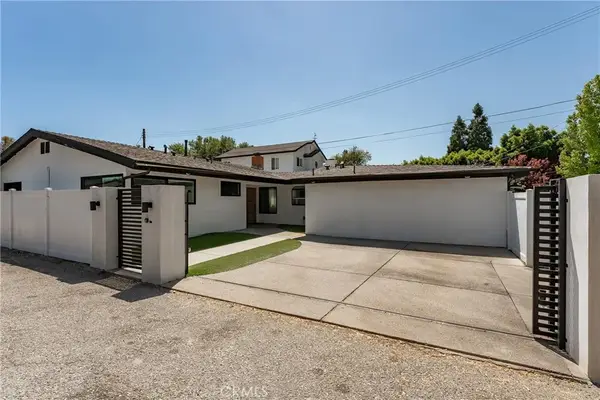 $1,299,000Active4 beds 3 baths1,836 sq. ft.
23030 Dolorosa, Woodland Hills, CA 91367
MLS# SR26142389Listed by: EQUITY UNION - Open Sat, 11am to 2pmNew
 $1,250,000Active4 beds 3 baths2,150 sq. ft.
4392 Pampas Road, Woodland Hills, CA 91364
MLS# SR26165099Listed by: PINNACLE ESTATE PROPERTIES, INC. - Open Sat, 1 to 4pmNew
 $1,899,999Active4 beds 4 baths2,850 sq. ft.
20367 Lander Drive, Woodland Hills, CA 91364
MLS# SR26163151Listed by: RODEO REALTY - Open Sat, 2 to 5pmNew
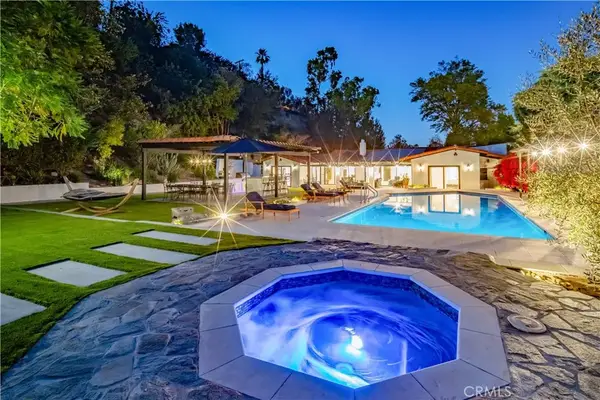 $2,850,000Active5 beds 5 baths3,399 sq. ft.
5139 Allentown Place, Woodland Hills, CA 91364
MLS# SR26165735Listed by: FIRST TEAM REAL ESTATE - Open Sun, 1 to 5pmNew
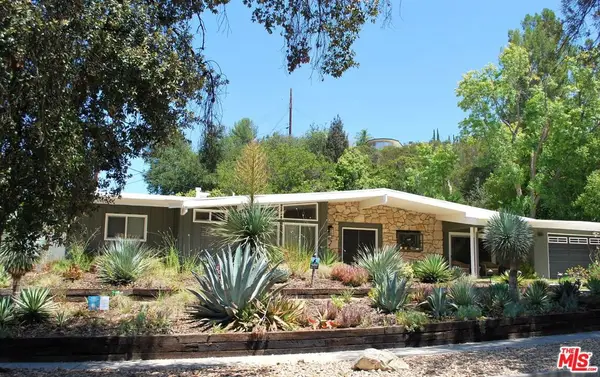 $1,698,000Active4 beds 2 baths2,115 sq. ft.
4228 Manson Avenue, Woodland Hills, CA 91364
MLS# 26848583Listed by: LOTUS ESTATE PROPERTIES - Open Sun, 1 to 5pmNew
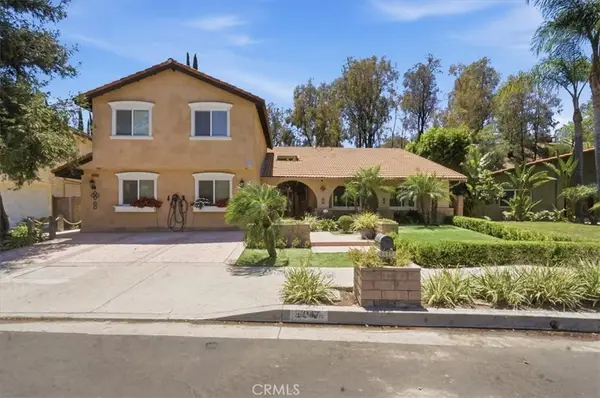 $2,222,222Active6 beds 5 baths3,586 sq. ft.
5047 Orrville Avenue, Woodland Hills, CA 91367
MLS# PW26147600Listed by: NEW CENTURY REALTORS - New
 $1,895,000Active3 beds 3 baths2,303 sq. ft.
23023 Gainford Street, Los Angeles, CA 91364
MLS# CL26864709Listed by: THE BEVERLY HILLS ESTATES - Open Sun, 2 to 5pmNew
 $1,345,000Active4 beds 3 baths2,074 sq. ft.
6159 Debs Avenue, Woodland Hills, CA 91367
MLS# 26866093Listed by: ROI REALTY, INC.


Protect your home and budget from life's surprises with an Assurant Home Warranty, backed by a partner that supports you through every step of homeownership. Explore Plans.
©2026 Century 21 Real Estate LLC. All rights reserved. CENTURY 21®, the CENTURY 21 Logo and C21® are service marks owned by Century 21 Real Estate LLC. Century 21 Real Estate LLC fully supports the principles of the Fair Housing Act and the Equal Opportunity Act. Each office is independently owned and operated. Listing information is deemed reliable but not guaranteed accurate.