
23925 Crosson Drive, Woodland Hills, CA 91367
Local realty services provided by:CENTURY 21 Lois Lauer Realty
23925 Crosson Drive,Woodland Hills, CA 91367
$2,750,000
- 5 Beds
- 5 Baths
- 3,625 sq. ft.
- Single family
- Active
Listed by: desiree zuckerman, benn zuckerman
Office: rodeo realty818-222-7707
MLS#:SR26175857
Source:CRMLS
Price summary
- Price:$2,750,000
- Price per sq. ft.:$758.62
About this home
2026 stunning designer single story remodeled view estate plus detached enclosed cabana boasting incredible panoramic views of the entire valley! Elevated above street level behind a private security gate, the property has an expansive driveway plus oversized 520sf garage. As the front door opens, the massive great room with vaulted ceilings is flooded with natural light by its dual 12' bi-fold doors leaving an almost 30' wide opening to the entertainer's yard with pool, waterfall spa, and incredible views as it presents the perfect backdrop for indoor/outdoor entertaining! Showstopper chef’s kitchen features sprawling 10’x5' island with real Taj Mahal quartzite waterfall counters, custom walnut cabinetry, all Thermador appliances including 60” refrigeration, double ovens, 48” stove with griddle & pot filler, wine fridge, & separate walk-in pantry. The kitchen is completely open to the living spaces including the dining room with custom wainscot moldings & great room. Steel & glass French doors lead to an office/5th bedroom with fireplace flanked by arched library built-in, custom wood product wall, & access to a full bathroom with walk-in shower & access to yard to double as a pool bath. The expanded primary suite with remote fireplace is a romantic sanctuary overlooking the pool & vistas boasting another 12’ bi-fold door that opens to private lounging deck, huge walk-in closet, built-in desk, & luxurious en-suite “spa” bathroom with lime washed walls, dual custom vanities, makeup counter, wet room with rain drop shower + soaking tub with controlled "privacy glass" window, & separate toilet room. Two secondary bedrooms share a spacious bathroom with dual sinks & deep tub with shower. Another guest room is located on its own wing with en-suite bathroom with walk-in shower. Additional spaces include: sexy powder bath with stone floating vanity & ceiling mounted sink faucet; mud room with bench seat & storage; large laundry room with dog washing station & utility sink; direct access to the 532 SF finished garage with plenty of room for workshop. The backyard is truly an entertainer’s oasis featuring newly built raised spa & pool with baja entry; 300 SF detached temperature controlled Cabana/studio/gym with its own matching 12' bi-fold doors, kitchenette, full size frig/freezer, sink; BBQ center; large grass lawn; fully gated. Adjacent to Westfield Mall/Village, Calabasas Commons, local parks/hiking, & zoned for award-winning El Camino/Hale charter schools....
Contact an agent
Home facts
- Year built:2026
- Listing ID #:SR26175857
- Added:44 day(s) ago
- Updated:September 25, 2026 at 11:28 AM
Rooms and interior
- Bedrooms:5
- Total bathrooms:5
- Full bathrooms:4
- Half bathrooms:1
- Flooring:Wood
- Kitchen Description:Barbecue, Convection Oven, Dishwasher, Disposal, Double Oven, Freezer, Gas Cooktop, Ice Maker, Microwave, Pantry, Range Hood, Refrigerator, Warming Drawer
- Living area:3,625 sq. ft.
Heating and cooling
- Cooling:Central Air, Dual, Zoned
- Heating:Central, Fireplaces, Zoned
- Central air:Yes
Structure and exterior
- Roof:Composition
- Year built:2026
- Building area:3,625 sq. ft.
- Lot area:0.31 Acres
- Lot Features:Back Yard, Front Yard, Landscaped, Lawn, Secluded, Yard
- Architectural Style:Custom, Mid Century Modern, Ranch, Traditional
- Exterior Features:Barbecue, Covered, Enclosed, Lighting, Patio, RainGutters
- Levels:1 Story
Schools
- High school:El Camino Charter
- Middle school:Hale Charter
- Elementary school:Lockhurst
Utilities
- Water:Public
- Sewer:Public Sewer
Finances and disclosures
- Price:$2,750,000
- Price per sq. ft.:$758.62
Features and amenities
- Appliances:Barbecue, Convection Oven, Dishwasher, Disposal, Dryer, Freezer, Washer
- Laundry features:Dryer, Inside, Washer
- Amenities:All Bedrooms Down, Cathedral Ceilings, High Ceilings, High Efficiency Water Heater, In Law Floor Plan, Koi Pond, Open Floor Plan, Rain Gutters, Recessed Lighting, Skylights, Stone Counters, Storage, Tankless Water Heater, Walk In Closets, Walk In Pantry
- Pool features:Heated, In Ground, Pebble, Private
Parking
- Total parking spaces:6
- Parking description:Concrete, Direct Access, Driveway, Electric Gate, Electric Vehicle Charging Stations, Garage, Garage Door Opener, Gated
- Garage:Yes
- Garage spaces:2
New listings near 23925 Crosson Drive
- Open Sun, 1 to 4pmNew
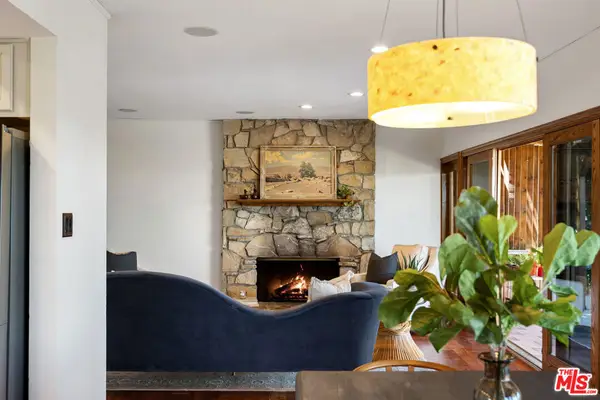 $995,000Active3 beds 2 baths1,745 sq. ft.
4535 San Blas Avenue, Woodland Hills, CA 91364
MLS# 26992681Listed by: COLDWELL BANKER REALTY - New
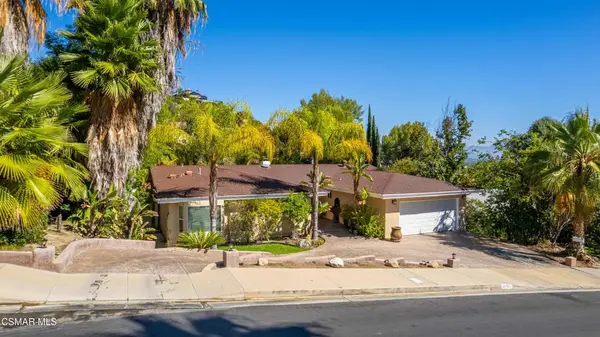 $1,355,000Active4 beds 3 baths2,293 sq. ft.
24701 Calvert Street, Woodland Hills, CA 91367
MLS# 226004593Listed by: RODEO REALTY - Open Sat, 11am to 3pmNew
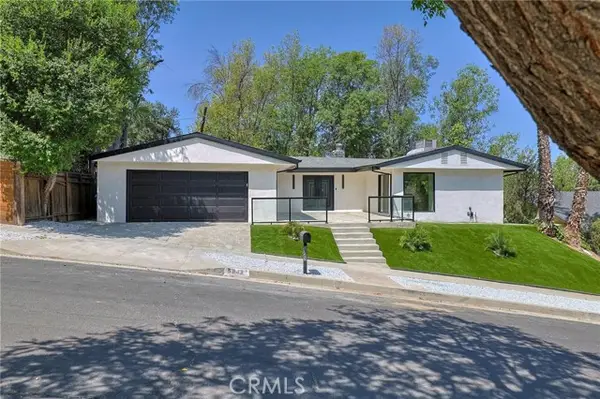 $1,249,888Active3 beds 2 baths1,884 sq. ft.
5843 Nevada, Woodland Hills, CA 91367
MLS# GD26209233Listed by: BOARDWALK PROPERTIES & INVESTM
- Open Sat, 12 to 3pmNew
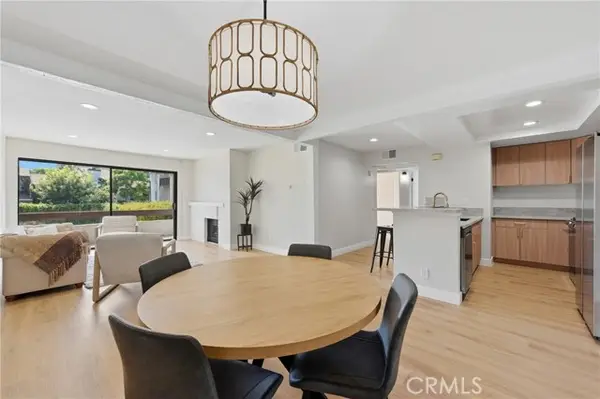 $575,000Active2 beds 3 baths1,001 sq. ft.
6275 Canoga #68, Woodland Hills, CA 91367
MLS# SR26209582Listed by: KELLER WILLIAMS ENCINO/SHERMAN OAKS - Open Sun, 1 to 4pmNew
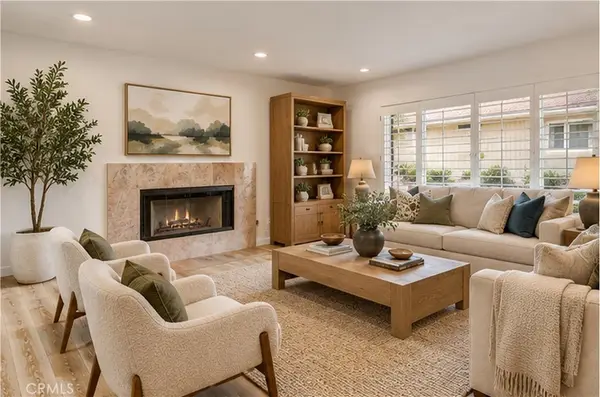 $900,000Active3 beds 2 baths1,242 sq. ft.
4776 Excelente Drive, Woodland Hills, CA 91364
MLS# SR26209767Listed by: BERKSHIRE HATHAWAY HOMESERVICES CALIFORNIA PROPERTIES - Open Sun, 2 to 5pmNew
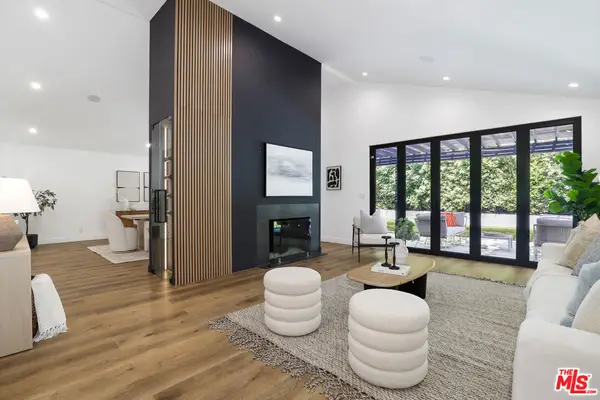 $1,845,000Active4 beds 4 baths2,567 sq. ft.
5900 Nita Avenue, Woodland Hills, CA 91367
MLS# 26992891Listed by: REDFIN - New
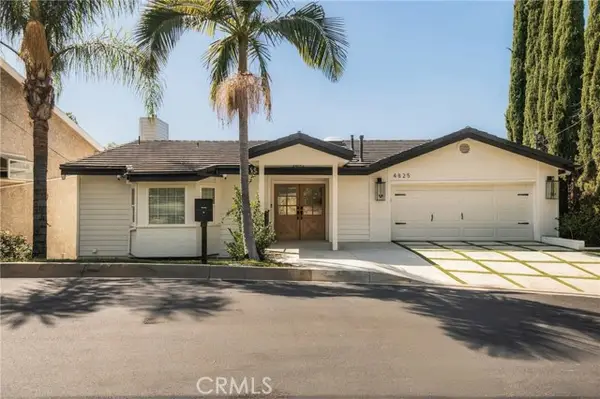 $2,595,000Active6 beds 5 baths4,075 sq. ft.
4825 Galendo Street, Woodland Hills, CA 91364
MLS# SR26207282Listed by: COMPASS - Open Sat, 1 to 4pmNew
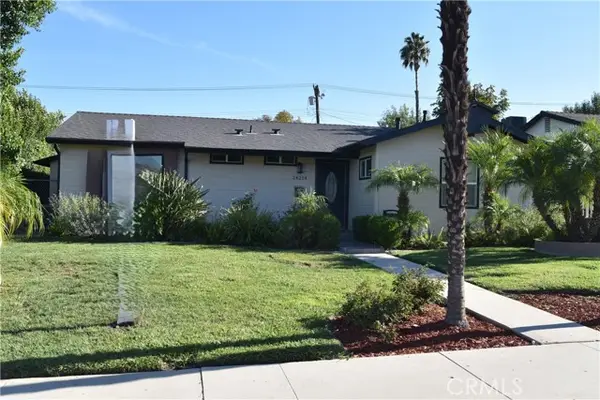 $899,900Active3 beds 3 baths1,574 sq. ft.
24224 Victory, Woodland Hills, CA 91367
MLS# SR26209434Listed by: RE/MAX ONE - New
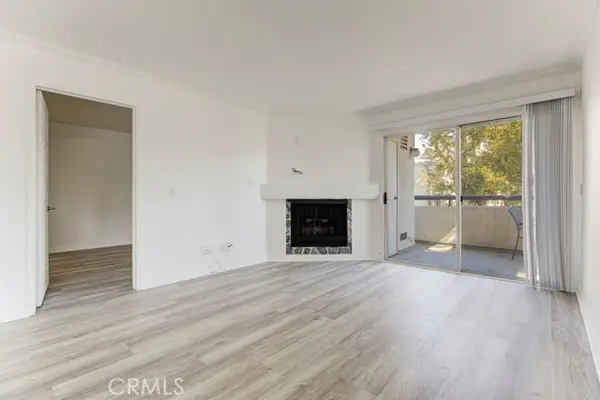 $418,888Active1 beds 1 baths780 sq. ft.
5515 Canoga Ave #105, Woodland Hills, CA 91367
MLS# SR26209224Listed by: WESTGATE CAPITAL - New
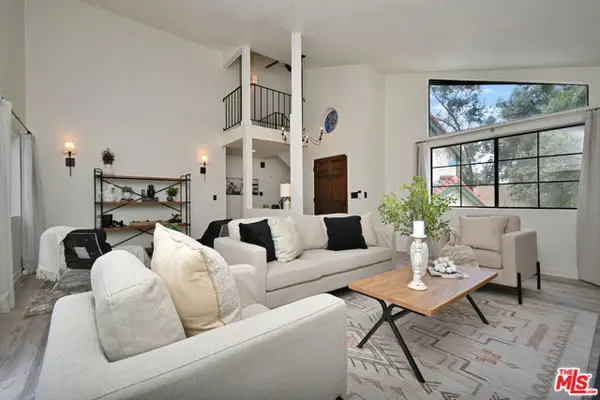 $899,000Active3 beds 2 baths1,729 sq. ft.
22522 Avenue San Luis, Woodland Hills (los Angeles), CA 91364
MLS# CL26992113Listed by: COMPASS


Protect your home and budget from life's surprises with an Assurant Home Warranty, backed by a partner that supports you through every step of homeownership. Explore Plans.
©2026 Century 21 Real Estate LLC. All rights reserved. CENTURY 21®, the CENTURY 21 Logo and C21® are service marks owned by Century 21 Real Estate LLC. Century 21 Real Estate LLC fully supports the principles of the Fair Housing Act and the Equal Opportunity Act. Each office is independently owned and operated. Listing information is deemed reliable but not guaranteed accurate.