
24621 Calvert Street, Woodland Hills, CA 91367
Local realty services provided by:CENTURY 21 Adams & Barnes
24621 Calvert Street,Woodland Hills, CA 91367
$1,995,000
- 4 Beds
- 4 Baths
- 2,610 sq. ft.
- Single family
- Active
Listed by: nancy cassidy
Office: coldwell banker realty818-222-0023
MLS#:SR26211277
Source:CRMLS
Price summary
- Price:$1,995,000
- Price per sq. ft.:$764.37
About this home
Welcome to this beautifully reimagined 4-bedroom, 3-bath, 2,610-square-foot home, extensively remodeled with a warm transitional design and an exceptional attention to detail. Located in a highly desirable pocket west of Valley Circle, this turnkey residence combines sophisticated finishes, a thoughtfully redesigned floor plan and extensive upgrades throughout. The light-filled interior features European engineered wood flooring, solid-core white oak doors, custom cabinetry and designer-selected lighting, tile and fixtures. The redesigned floor plan opens the kitchen to the spacious family room, creating an inviting great-room environment overlooking the backyard. The stunning chef's kitchen features custom flat-panel cabinetry, quartz countertops, an oversized eat-in island, generous pantry storage and a premium Fisher & Paykel appliance package including a professional 36-inch range, panel-ready refrigerator and dishwasher, and microwave drawer. A custom white oak vent hood completes the space. The expanded primary suite is a true retreat with an enlarged bedroom, oversized walk-in closet and spa-inspired bath finished with designer cabinetry, tile, fixtures and lighting. New Milgard windows and an aluminum multi-slide door enhance the home's natural light and indoor-outdoor flow. Step outside to a wide, private backyard designed for quintessential Southern California living, featuring a large entertaining patio, expansive lawn, mature trees, upgraded pool, custom built-in BBQ with outdoor refrigerator, natural-gas firepit and multiple areas for dining, entertaining and relaxing. Beyond the finishes, the home has undergone substantial infrastructure improvements, including upgraded plumbing and sewer, copper supply lines, new gas lines, tankless water heater, new electrical wiring, dual 4-ton HVAC systems with heat pumps, new ducting, insulation and drywall, new composition roof and gutters, irrigation, fencing and landscaping. A rare opportunity to enjoy the character and setting of an established Woodland Hills neighborhood with the design, systems and amenities of a comprehensively renovated home....
Contact an agent
Home facts
- Year built:1966
- Listing ID #:SR26211277
- Added:1 day(s) ago
- Updated:September 29, 2026 at 03:32 AM
Rooms and interior
- Bedrooms:4
- Total bathrooms:4
- Full bathrooms:2
- Half bathrooms:1
- Kitchen Description:Built In Range, Dishwasher, Disposal, Electric Oven, Electric Range, Exhaust Fan, Freezer, Gas Cooktop, Gas Range, Ice Maker, Microwave, Pantry, Range Hood, Refrigerator, Water To Refrigerator
- Living area:2,610 sq. ft.
Heating and cooling
- Cooling:Central Air, Dual, Electric
- Heating:Central
- Central air:Yes
Structure and exterior
- Roof:Composition, Wood
- Year built:1966
- Building area:2,610 sq. ft.
- Lot area:0.37 Acres
- Lot Features:Back Yard, Drip Irrigation/Bubblers, Front Yard, Gentle Sloping, Landscaped, Lawn, Level with Street, Paved, Rectangular Lot, Sloped Down, Yard
- Architectural Style:Traditional
- Construction Materials:Copper Plumbing, Stucco
- Exterior Features:Barbecue, Concrete, FrontPorch, Lighting, Open, Patio, RainGutters
- Foundation Description:Slab
- Levels:2 Story
Schools
- Middle school:Hale
Utilities
- Water:Public, Water Connected
- Sewer:Public Sewer, Sewer Connected
Finances and disclosures
- Price:$1,995,000
- Price per sq. ft.:$764.37
Features and amenities
- Appliances:Built In Range, Dishwasher, Disposal, Electric Oven, Electric Range, Freezer
- Laundry features:Inside
- Amenities:All Bedrooms Up, Carbon Monoxide (CO2) Detector, Koi Pond, Open Floor Plan, Quartz Counters, Rain Gutters, Recessed Lighting, Tankless Water Heater, Utility Room, Walk In Closets
- Pool features:Gas Heat, Gunite, Heated, In Ground, Private
Parking
- Total parking spaces:2
- Parking description:Concrete, Direct Access, Door-Single, Driveway, Driveway Up Slope From Street, Garage, Garage Door Opener, Garage Faces Front, One Space, Paved, Private
- Garage:Yes
- Garage spaces:2
New listings near 24621 Calvert Street
- Coming SoonOpen Fri, 12 to 2pm
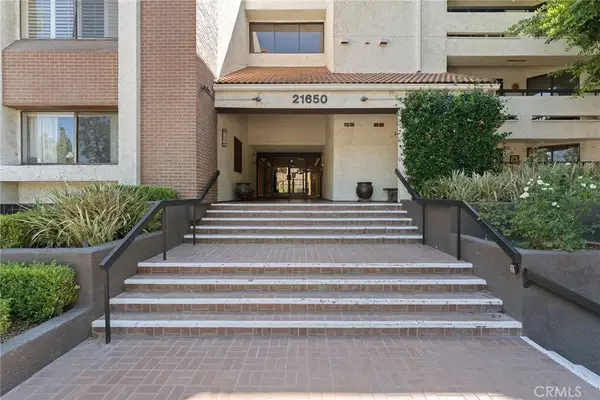 $499,999Coming Soon2 beds 2 baths1,229 sq. ft.
21650 Burbank #203, Woodland Hills, CA 91367
MLS# SR26210662Listed by: EQUITY UNION - Coming Soon
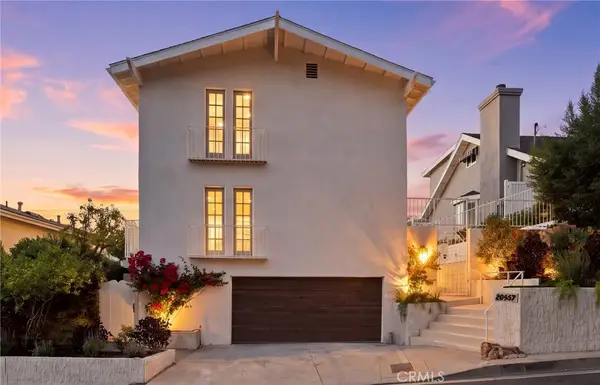 $1,995,000Coming Soon3 beds 4 baths2,856 sq. ft.
20967 Bandera Street, Woodland Hills, CA 91364
MLS# SR26205832Listed by: AMERICAN HOME SELLERS INC. - Coming Soon
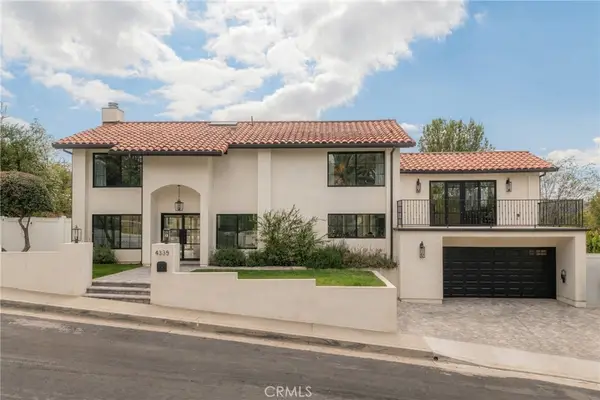 $2,350,000Coming Soon4 beds 4 baths2,618 sq. ft.
4335 Chaumont Road, Woodland Hills, CA 91364
MLS# SR26211211Listed by: COMPASS - Coming Soon
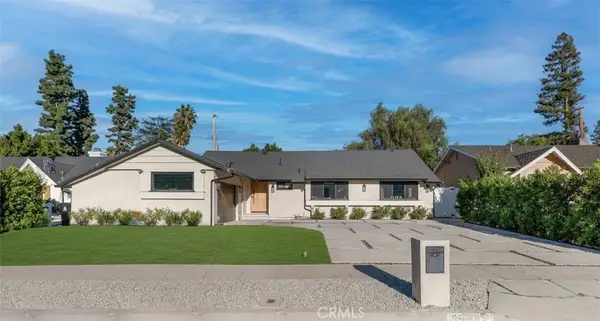 $1,475,000Coming Soon3 beds 3 baths1,619 sq. ft.
5722 Le Sage Avenue, Woodland Hills, CA 91367
MLS# 226004609Listed by: THE ONE LUXURY PROPERTIES - New
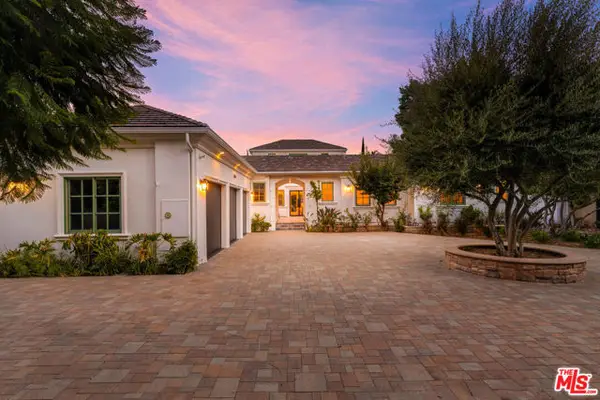 $3,495,000Active7 beds 9 baths6,091 sq. ft.
23334 Ostronic Drive, Woodland Hills (los Angeles), CA 91367
MLS# CL26991905Listed by: COMPASS - New
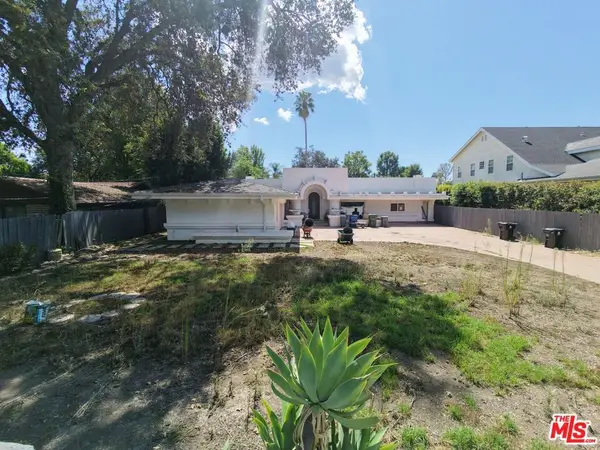 $2,495,000Active4 beds 4 baths4,590 sq. ft.
23460 Hatteras Street, Woodland Hills, CA 91367
MLS# 26993717Listed by: EQUITY UNION - New
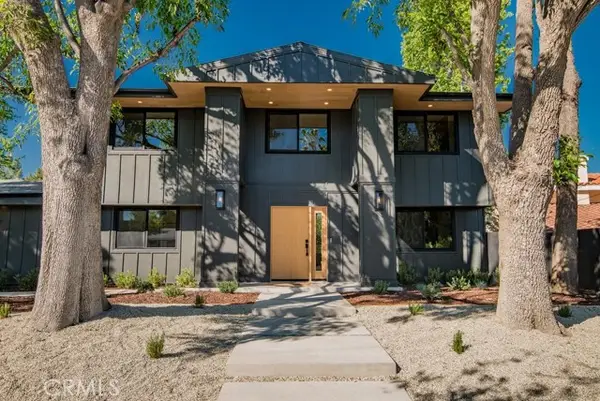 $2,749,000Active5 beds 4 baths3,537 sq. ft.
24245 Hatteras, Woodland Hills, CA 91367
MLS# OC26210678Listed by: TRI-STAR REALTY
- Open Fri, 11am to 1pmNew
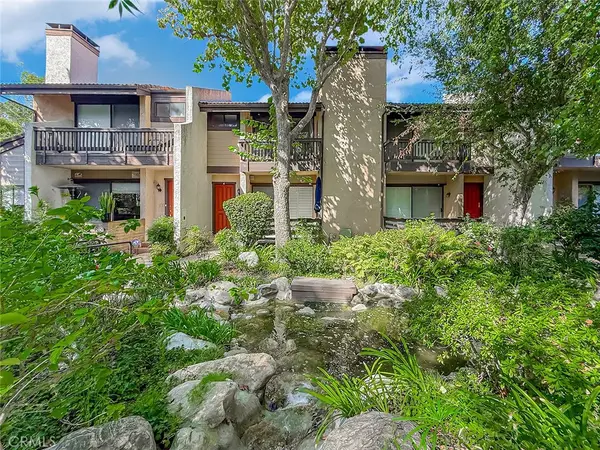 $818,000Active4 beds 3 baths2,022 sq. ft.
21900 Marylee #279, Woodland Hills, CA 91367
MLS# SR26209959Listed by: COLDWELL BANKER REALTY 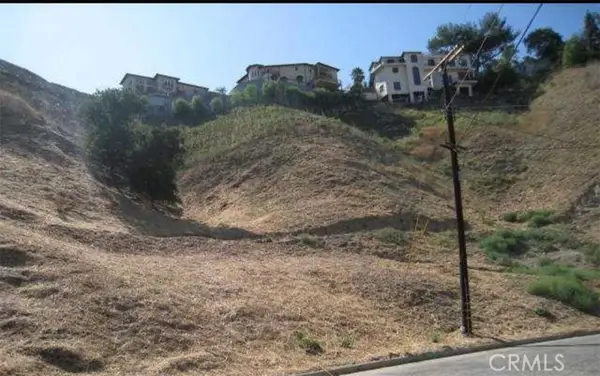 $229,000Active0.4 Acres
4987 Llano Drive, , CA 91634
MLS# CV24068183Listed by: GREATER REALTY INVESTMENTS


Protect your home and budget from life's surprises with an Assurant Home Warranty, backed by a partner that supports you through every step of homeownership. Explore Plans.
©2026 Century 21 Real Estate LLC. All rights reserved. CENTURY 21®, the CENTURY 21 Logo and C21® are service marks owned by Century 21 Real Estate LLC. Century 21 Real Estate LLC fully supports the principles of the Fair Housing Act and the Equal Opportunity Act. Each office is independently owned and operated. Listing information is deemed reliable but not guaranteed accurate.