
4234 Alhama Drive, Woodland Hills, CA 91364
Local realty services provided by:CENTURY 21 Affiliated
4234 Alhama Drive,Woodland Hills, CA 91364
$1,695,000
- 6 Beds
- 4 Baths
- 3,674 sq. ft.
- Single family
- Active
Listed by: abe eloud
Office: rise realty
MLS#:SR26196842
Source:San Diego MLS via CRMLS
Price summary
- Price:$1,695,000
- Price per sq. ft.:$461.35
About this home
Perched on a private, street-to-street hillside lot above Woodland Hills, this beautifully renovated contemporary residence showcases sweeping valley views and sunset skies through walls of glass. Six bedrooms and four bathrooms flow across 3,674 sq ft in an open, light-filled layout built for modern living the primary suite offers direct terrace access and its own valley views. Previously featured as an Airbnb Luxe property, the home reflects true designer-level finishes and turnkey condition, complete with landscaped grounds, an oversized driveway, and an attached two-car garage. BONUS VALUE & DUAL ADU POTENTIAL: Downstairs features an additional ~600 sq ft of multi-use flex space with 8'+ ceilings (not included in reported square footage) preliminary plans are already drawn to convert this space into a legal, income-generating ADU/Junior ADU. Potential also for guest suite, private recording studio, or wellness gym. The rare street-to-street lot creates a second, independent opportunity for a freestanding ADU and/or pool fronting the opposite street two distinct expansion paths giving the next owner exceptional flexibility and high-ROI potential (buyer to verify feasibility and permitting with the City of LA). Upgraded with 325-amp electrical service, EV charging capability, and high-efficiency systems throughout. Located just minutes from the fine dining and boutique shopping on Ventura Blvd, The Village at Topanga, Warner Center, and top-rated schools. An extraordinary architectural opportunity, priced to move....
Contact an agent
Home facts
- Year built:1978
- Listing ID #:SR26196842
- Added:6 day(s) ago
- Updated:September 15, 2026 at 02:30 PM
Rooms and interior
- Bedrooms:6
- Total bathrooms:4
- Full bathrooms:4
- Flooring:Wood
- Kitchen Description:Barbecue, Dishwasher, Gas Range, Microwave, Pantry, Refrigerator, Vented Exhaust Fan
- Living area:3,674 sq. ft.
Heating and cooling
- Cooling:Central Forced Air, High Efficiency
- Heating:Energy Star, Forced Air Unit
Structure and exterior
- Roof:Shingle
- Year built:1978
- Building area:3,674 sq. ft.
- Construction Materials:Stucco, Wood
- Exterior Features:Deck
- Levels:2 Story
Utilities
- Water:Public, Water Connected
- Sewer:Public Sewer, Sewer Connected
Finances and disclosures
- Price:$1,695,000
- Price per sq. ft.:$461.35
Features and amenities
- Appliances:Barbecue, Dishwasher, Gas Range, Microwave, Refrigerator, Vented Exhaust Fan, Water Line to Refrigerator
- Laundry features:Gas & Electric Dryer HU
Parking
- Total parking spaces:2
- Parking description:Garage - Two Door
- Garage spaces:2
 This information is deemed reliable but not guaranteed. You should rely on this information only to decide whether or not to further investigate a particular property. BEFORE MAKING ANY OTHER DECISION, YOU SHOULD PERSONALLY INVESTIGATE THE FACTS (e.g. square footage and lot size) with the assistance of an appropriate professional. You may use this information only to identify properties you may be interested in investigating further. All uses except for personal, non-commercial use in accordance with the foregoing purpose are prohibited. Redistribution or copying of this information, any photographs or video tours is strictly prohibited. This information is derived from the Internet Data Exchange (IDX) service provided by San Diego MLS®. Displayed property listings may be held by a brokerage firm other than the broker and/or agent responsible for this display. The information and any photographs and video tours and the compilation from which they are derived is protected by copyright. Compilation © 2020 San Diego MLS®, Inc. SANDICOR Member Broker: Nikki Coppa
New listings near 4234 Alhama Drive
- Coming Soon
 $2,799,000Coming Soon5 beds 4 baths3,804 sq. ft.
23534 Hatteras Street, Woodland Hills, CA 91367
MLS# SR26199998Listed by: EQUITY UNION - Coming Soon
 $875,000Coming Soon4 beds 3 baths2,203 sq. ft.
21901 W Burbank Boulevard #181, Woodland Hills, CA 91367
MLS# 226004260Listed by: KELLER WILLIAMS WESTLAKE VILLAGE - Coming SoonOpen Fri, 11am to 1pm
 $1,098,000Coming Soon4 beds 2 baths1,488 sq. ft.
19843 Delano, Woodland Hills, CA 91367
MLS# SR26190966Listed by: RODEO REALTY - New
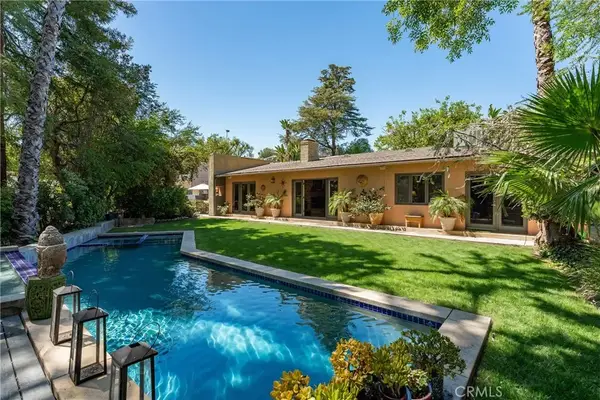 $1,799,000Active4 beds 3 baths3,230 sq. ft.
4956 Hood Drive, Woodland Hills, CA 91364
MLS# SR26201285Listed by: RODEO REALTY - New
 $1,850,000Active3 beds 3 baths2,061 sq. ft.
4500 Stark Avenue, Woodland Hills, CA 91364
MLS# 226004394Listed by: PINNACLE ESTATE PROPERTIES, INC. - New
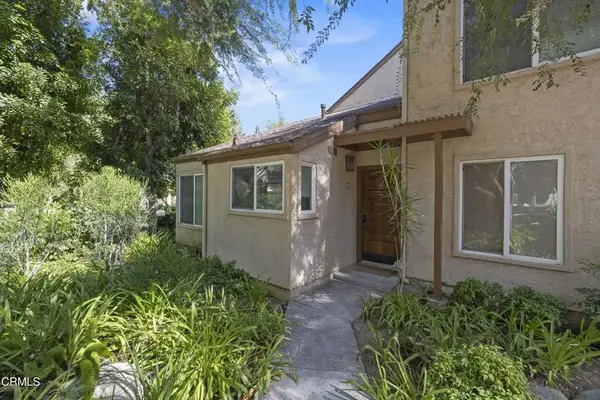 $549,000Active2 beds 2 baths949 sq. ft.
22330 Victory Boulevard #604, Los Angeles, CA 91367
MLS# P1-28831Listed by: COMPASS - New
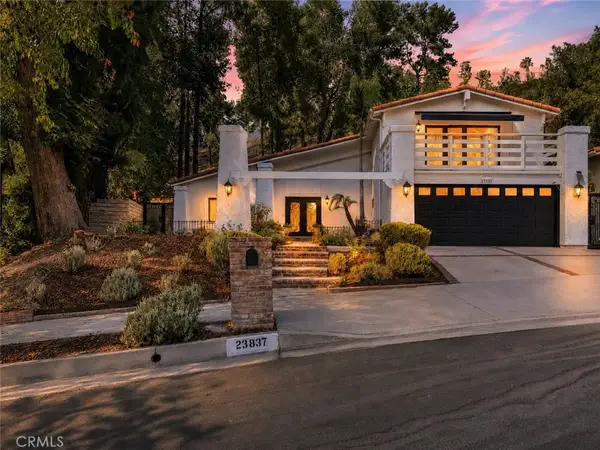 $1,349,000Active4 beds 3 baths2,471 sq. ft.
23837 Ladrillo Street, Woodland Hills, CA 91367
MLS# SR26199076Listed by: EQUITY UNION - Open Tue, 11am to 1pmNew
 $829,000Active3 beds 2 baths1,392 sq. ft.
19760 Victory, Los Angeles, CA 91367
MLS# SR26179705Listed by: COMPASS - Open Sun, 1 to 5pmNew
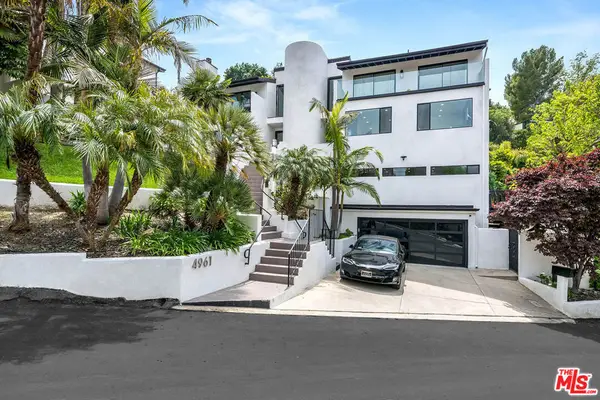 $2,600,000Active5 beds 4 baths3,929 sq. ft.
4961 Marmol Drive, Los Angeles, CA 91364
MLS# 26985743Listed by: LPT REALTY, INC - New
 $1,199,000Active3 beds 2 baths1,850 sq. ft.
22901 Leonora Drive, Woodland Hills, CA 91367
MLS# SR26200172Listed by: RADIUS AGENT REALTY


Protect your home and budget from life's surprises with an Assurant Home Warranty, backed by a partner that supports you through every step of homeownership. Explore Plans.
©2026 Century 21 Real Estate LLC. All rights reserved. CENTURY 21®, the CENTURY 21 Logo and C21® are service marks owned by Century 21 Real Estate LLC. Century 21 Real Estate LLC fully supports the principles of the Fair Housing Act and the Equal Opportunity Act. Each office is independently owned and operated. Listing information is deemed reliable but not guaranteed accurate.