
5200 Armida Drive, Woodland Hills, CA 91364
Local realty services provided by:CENTURY 21 Masters
5200 Armida Drive,Woodland Hills, CA 91364
$2,999,995
- 5 Beds
- 7 Baths
- 4,200 sq. ft.
- Single family
- Active
Listed by: marty azoulay, jennifer santulan
Office: equity union
MLS#:SR26169754
Source:San Diego MLS via CRMLS
Price summary
- Price:$2,999,995
- Price per sq. ft.:$714.28
About this home
Set behind a long driveway at the end of a cul-de-sac, at the top of a hill, this beautifully transformed Woodland Hills property offers an exceptional blend of scale, privacy, modern comfort, and versatility on an expansive approximately 0.52-acre lot. The approximately 3,600 sq. ft. main residence features 4 bedrooms and 4.5 bathrooms, complemented by a new approximately 600 sq. ft. ADU with 1 bedroom and 1 bathroom, plus an additional 1 bathroom serving the pool, creating an ideal setup for extended family, guests, a private workspace, or additional living flexibility. Inside, the home showcases a thoughtfully remodeled interior with an open floor plan, high ceilings, recessed lighting, and generous natural light. The chefs kitchen is designed for both everyday living and entertaining, featuring a large center island, stunning porcelain slab countertops, premium Thermador appliances, and custom cabinetry. The kitchen opens directly to the family room, creating an inviting central gathering space in the heart of the home. The spacious living room is anchored by a wood-burning fireplace, while the main-level bedroom configuration offers convenience and flexibility. The primary suite features an upgraded bathroom with dual sinks, along with additional thoughtfully updated bathroom finishes throughout the home. A dedicated laundry room, central air conditioning, central heat, tile and vinyl flooring, and an attached two-car garage add to the home's everyday functionality. Outside, the expansive grounds provide exceptional room to enjoy and entertain, including a private in-g...
Contact an agent
Home facts
- Year built:1957
- Listing ID #:SR26169754
- Added:47 day(s) ago
- Updated:September 22, 2026 at 02:16 PM
Rooms and interior
- Bedrooms:5
- Total bathrooms:7
- Full bathrooms:6
- Half bathrooms:1
- Flooring:Linoleum/Vinyl, Tile
- Kitchen Description:Gas & Electric Range, Microwave, Refrigerator, Vented Exhaust Fan
- Living area:4,200 sq. ft.
Heating and cooling
- Cooling:Central Forced Air, High Efficiency
- Heating:Forced Air Unit
Structure and exterior
- Year built:1957
- Building area:4,200 sq. ft.
- Exterior Features:Patio Open
- Levels:1 Story
Utilities
- Water:Public
Finances and disclosures
- Price:$2,999,995
- Price per sq. ft.:$714.28
Features and amenities
- Appliances:Gas & Electric Range, Microwave, Refrigerator, Vented Exhaust Fan
- Laundry features:Electric, Washer Hookup
- Pool features:Below Ground, Private
Parking
- Total parking spaces:2
- Parking description:Direct Garage Access, Garage
- Garage spaces:2
 This information is deemed reliable but not guaranteed. You should rely on this information only to decide whether or not to further investigate a particular property. BEFORE MAKING ANY OTHER DECISION, YOU SHOULD PERSONALLY INVESTIGATE THE FACTS (e.g. square footage and lot size) with the assistance of an appropriate professional. You may use this information only to identify properties you may be interested in investigating further. All uses except for personal, non-commercial use in accordance with the foregoing purpose are prohibited. Redistribution or copying of this information, any photographs or video tours is strictly prohibited. This information is derived from the Internet Data Exchange (IDX) service provided by San Diego MLS®. Displayed property listings may be held by a brokerage firm other than the broker and/or agent responsible for this display. The information and any photographs and video tours and the compilation from which they are derived is protected by copyright. Compilation © 2020 San Diego MLS®, Inc. SANDICOR Member Broker: Randy Thompson
New listings near 5200 Armida Drive
- Coming Soon
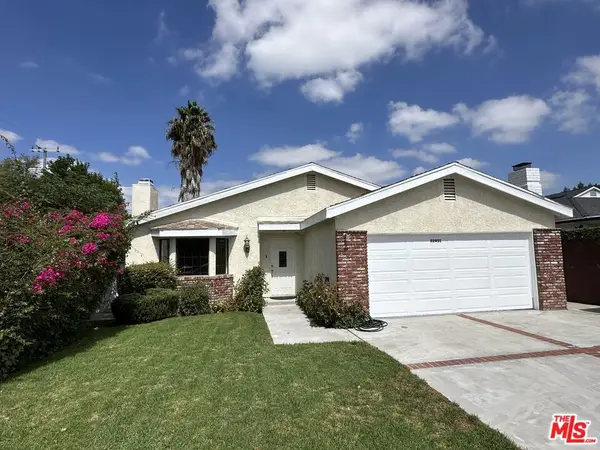 $1,189,000Coming Soon3 beds 2 baths1,933 sq. ft.
22451 Dolorosa Street, Woodland Hills, CA 91367
MLS# 26989507Listed by: RODEO REALTY - New
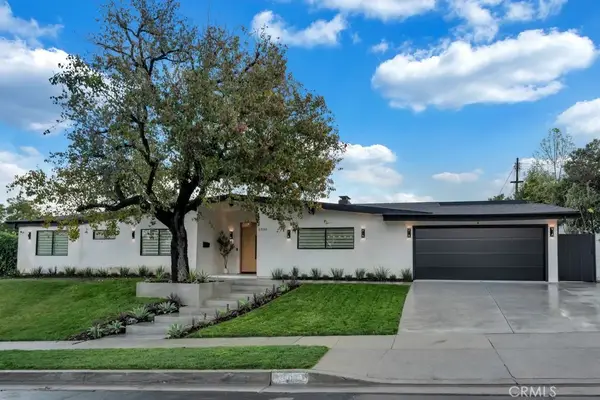 $2,650,000Active4 beds 5 baths3,069 sq. ft.
5330 Dubois Avenue, Woodland Hills, CA 91367
MLS# SR26205636Listed by: CARMIT WEISSMAN REAL ESTATE - Open Sat, 1 to 4pmNew
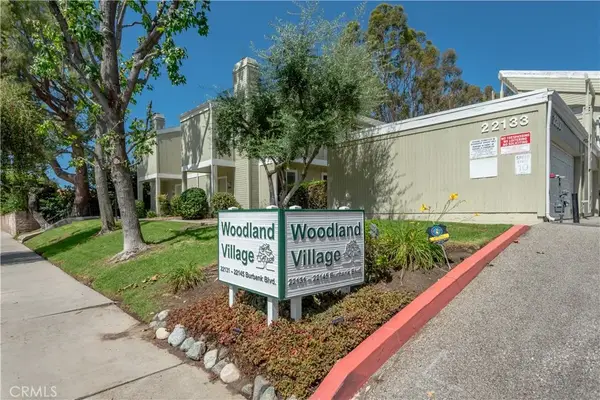 $530,000Active2 beds 2 baths995 sq. ft.
22139 Burbank Boulevard #7, Woodland Hills, CA 91367
MLS# SR26206634Listed by: RODEO REALTY - New
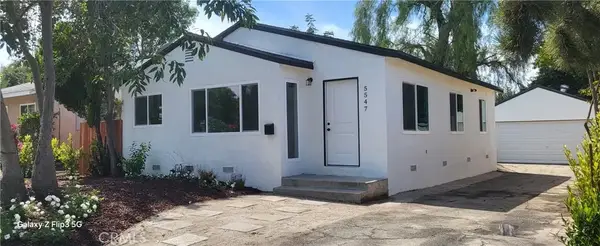 $1,085,000Active3 beds 2 baths978 sq. ft.
5547 Shoup, Woodland Hills, CA 91367
MLS# SR26201755Listed by: BEVERLY AND COMPANY - New
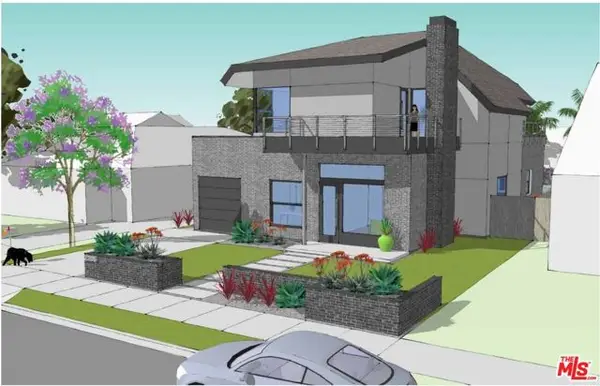 $979,000Active2 beds 1 baths828 sq. ft.
22025 San Miguel Street, Los Angeles, CA 91364
MLS# CL26988531Listed by: KW WESTSIDE ESTATES - New
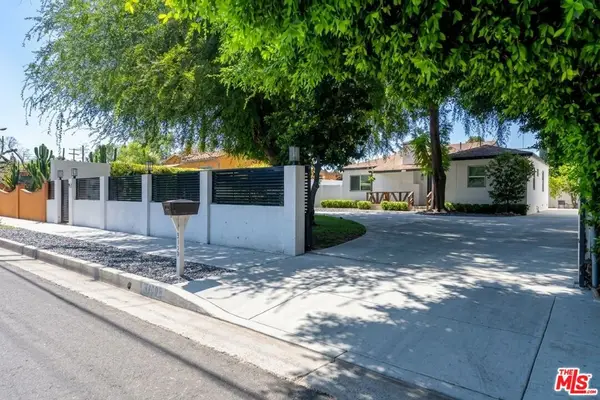 $1,349,000Active4 beds 2 baths1,954 sq. ft.
5409 Fallbrook Avenue, Los Angeles, CA 91367
MLS# 26988097Listed by: THE ONE LUXURY PROPERTIES - New
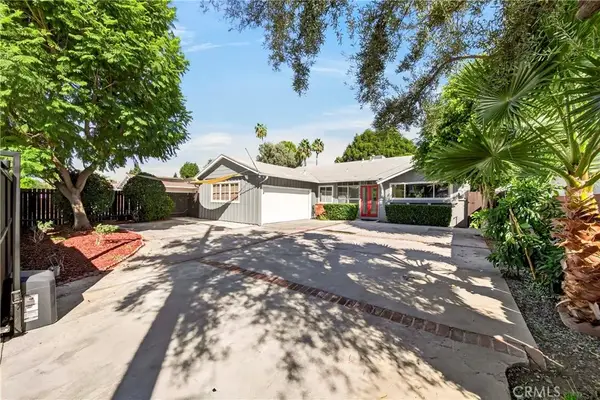 $1,049,000Active3 beds 2 baths1,784 sq. ft.
22817 Burbank Boulevard, Woodland Hills, CA 91367
MLS# SB26205441Listed by: PENINSULA REALTY, INC. - New
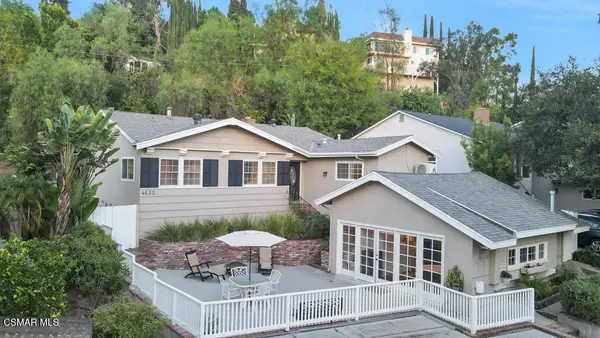 $1,249,000Active4 beds 2 baths1,514 sq. ft.
4632 Don Pio Drive, Woodland Hills, CA 91364
MLS# 226004486Listed by: RE/MAX ONE - New
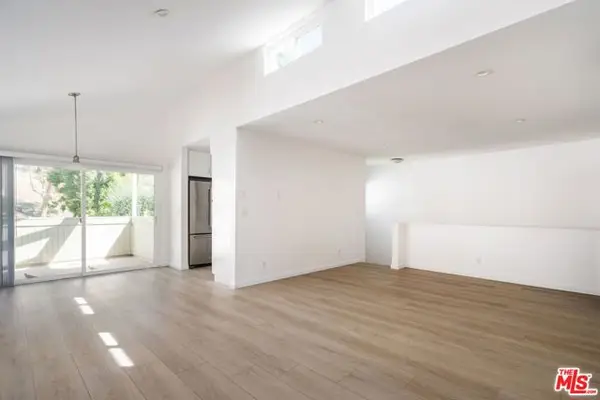 $580,000Active2 beds 2 baths995 sq. ft.
22125 Burbank Boulevard #7, Woodland Hills (los Angeles), CA 91367
MLS# CL26988267Listed by: BERKSHIRE HATHAWAY HOMESERVICES CALIFORNIA PROPERTIES - New
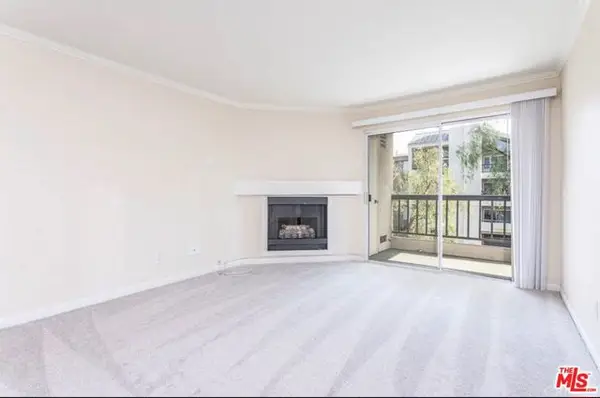 $360,000Active1 beds 1 baths610 sq. ft.
5530 Owensmouth Avenue #219, Woodland Hills (los Angeles), CA 91367
MLS# CL26990151Listed by: ASPIRE LOS ANGELES


Protect your home and budget from life's surprises with an Assurant Home Warranty, backed by a partner that supports you through every step of homeownership. Explore Plans.
©2026 Century 21 Real Estate LLC. All rights reserved. CENTURY 21®, the CENTURY 21 Logo and C21® are service marks owned by Century 21 Real Estate LLC. Century 21 Real Estate LLC fully supports the principles of the Fair Housing Act and the Equal Opportunity Act. Each office is independently owned and operated. Listing information is deemed reliable but not guaranteed accurate.