
6051 Sadring Avenue, Woodland Hills, CA 91367
Local realty services provided by:CENTURY 21 Sierra Properties
Listed by: thomas hamburger
Office: compass
MLS#:CL26856467
Source:Bay East, CCAR, bridgeMLS
Price summary
- Price:$1,650,000
- Price per sq. ft.:$723.05
About this home
Tucked away in a highly desirable Woodland Hills neighborhood, this meticulously updated traditional residence seamlessly pairs refined indoor living with exceptional indoor outdoor living. Thoughtfully renovated throughout, the home features a light filled, open concept floor plan enhanced by high end engineered wood flooring and designer finishes. At the heart of the home, the stunning chef's kitchen has been completely reimagined with premium Thermador and Wolf appliances, including a professional range, double ovens, microwave, warming drawer, refrigerator, dishwasher, and beverage refrigerator, creating an exceptional space for both everyday living and entertaining. Outside, the property features a dedicated viewing deck, above ground hot tub, and an outdoor sauna for year round enjoyment. Additional upgrades include a striking custom heavy duty iron front door, a newer air conditioning system, newer water heater, enclosed laundry room, and a resurfaced two car garage floor. With a two car garage, additional off street parking, and an extensive list of premium improvements, this exceptional Woodland Hills home delivers the perfect blend of luxury, comfort, and California indoor outdoor living....
Contact an agent
Home facts
- Year built:1963
- Listing ID #:CL26856467
- Added:62 day(s) ago
- Updated:September 14, 2026 at 02:39 PM
Rooms and interior
- Bedrooms:5
- Total bathrooms:3
- Full bathrooms:3
- Kitchen Description:Dishwasher, Microwave, Refrigerator
- Living area:2,282 sq. ft.
Heating and cooling
- Cooling:Ceiling Fan(s), Central Air
- Heating:Central
- Central air:Yes
Structure and exterior
- Year built:1963
- Building area:2,282 sq. ft.
- Lot area:0.25 Acres
- Architectural Style:Multi/Split, Single Family Residence
- Levels:Multi/Split
Finances and disclosures
- Price:$1,650,000
- Price per sq. ft.:$723.05
Features and amenities
- Appliances:Dishwasher, Microwave, Refrigerator
- Pool features:Above Ground
Parking
- Garage:Yes
 Bay East 2026. CCAR 2026 bridgeMLS 2026. Information Deemed Reliable But Not Guaranteed. This information is being provided by the Bay East MLS, or CCAR MLS, or bridgeMLS. The listings presented here may or may not be listed by the Broker/Agent operating this website. This information is intended for the personal use of consumers and may not be used for any purpose other than to identify prospective properties consumers may be interested in purchasing. Data last updated at September 14, 2026 CA_BRIDGEMLS Member Broker: Jesse Gibbs
New listings near 6051 Sadring Avenue
- Coming Soon
 $2,799,000Coming Soon5 beds 4 baths3,804 sq. ft.
23534 Hatteras Street, Woodland Hills, CA 91367
MLS# SR26199998Listed by: EQUITY UNION - Coming Soon
 $2,195,000Coming Soon5 beds 6 baths3,611 sq. ft.
20225 Allentown Drive, Woodland Hills, CA 91364
MLS# SR26199834Listed by: EXP REALTY OF GREATER LOS ANGELES, INC. - Coming Soon
 $875,000Coming Soon4 beds 3 baths2,203 sq. ft.
21901 W Burbank Boulevard #181, Woodland Hills, CA 91367
MLS# 226004260Listed by: KELLER WILLIAMS WESTLAKE VILLAGE - Coming Soon
 $1,098,000Coming Soon4 beds 2 baths1,488 sq. ft.
19843 Delano, Woodland Hills, CA 91367
MLS# SR26190966Listed by: RODEO REALTY - Open Tue, 11am to 1pmNew
 $829,000Active3 beds 2 baths1,392 sq. ft.
19760 Victory, Los Angeles, CA 91367
MLS# SR26179705Listed by: COMPASS - New
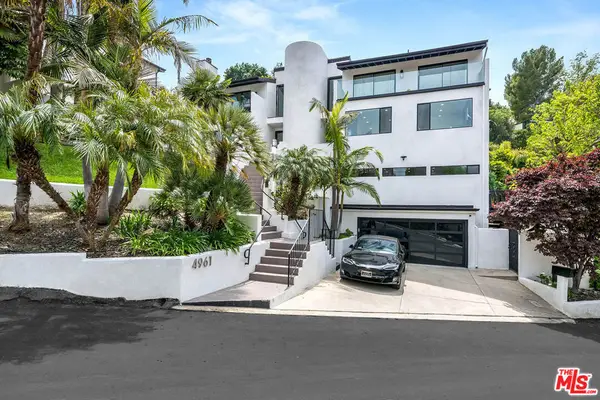 $2,600,000Active5 beds 4 baths3,929 sq. ft.
4961 Marmol Drive, Los Angeles, CA 91364
MLS# 26985743Listed by: LPT REALTY, INC - New
 $1,199,000Active3 beds 2 baths1,850 sq. ft.
22901 Leonora Drive, Woodland Hills, CA 91367
MLS# SR26200172Listed by: RADIUS AGENT REALTY - New
 $629,000Active2 beds 2 baths1,240 sq. ft.
6255 Canoga Avenue #18, Los Angeles, CA 91367
MLS# SR26198400Listed by: ALL VIEW REALTY - New
 $1,599,900Active5 beds 4 baths3,292 sq. ft.
6108 Kentland Avenue, Woodland Hills, CA 91367
MLS# 226004362Listed by: KELLER WILLIAMS LUXURY - Open Tue, 1 to 3pmNew
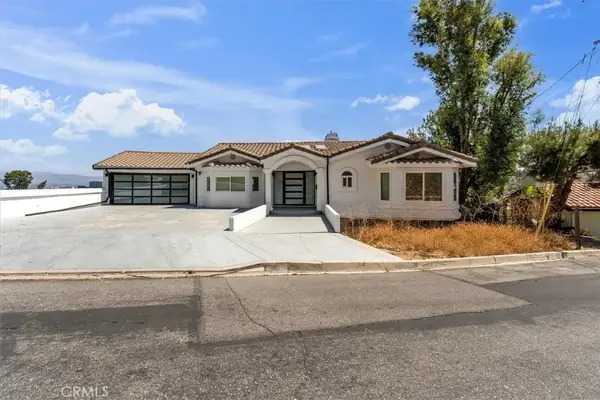 $2,089,000Active5 beds 4 baths5,505 sq. ft.
5096 Llano Drive, Woodland Hills, CA 91364
MLS# SR26175647Listed by: EXP REALTY OF GREATER LOS ANGELES, INC.


Protect your home and budget from life's surprises with an Assurant Home Warranty, backed by a partner that supports you through every step of homeownership. Explore Plans.
©2026 Century 21 Real Estate LLC. All rights reserved. CENTURY 21®, the CENTURY 21 Logo and C21® are service marks owned by Century 21 Real Estate LLC. Century 21 Real Estate LLC fully supports the principles of the Fair Housing Act and the Equal Opportunity Act. Each office is independently owned and operated. Listing information is deemed reliable but not guaranteed accurate.