
536 4th Street, Woodland, CA 95695
Local realty services provided by:CENTURY 21 Select Real Estate, Inc.
536 4th Street,Woodland, CA 95695
$450,000
- 4 Beds
- 1 Baths
- - sq. ft.
- Single family
- Sold
Listed by: eric campbell
Office: campbell real estate inc
MLS#:226071033
Source:MetroList
Sorry, we are unable to map this address
Price summary
- Price:$450,000
About this home
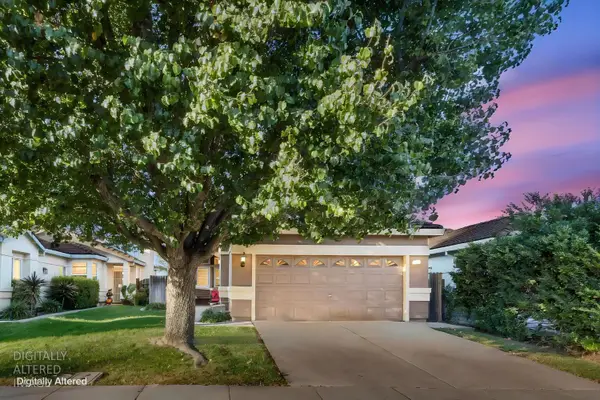
This Home presents a great opportunity, this vintage Tudor home just needs some updating. The kitchen is mostly original, but still appealing with that nice Tudor style look. It also has 4 bedrooms to accomodate a growing family, the residence extends its appeal with a porch, offering with a view . This house also has a large fenced backyard that provides a nice outdoor area. complemented by a treehouse. This property offers everything for a family in another well established comfortable vintage neighborhood. Cross Street is Lincoln avenue. Case#043-736862 Sold As Is.
Contact an agent
Home facts
- Year built:1921
- Listing ID #:226071033
- Added:139 day(s) ago
- Updated:October 22, 2026 at 09:40 PM
Rooms and interior
- Bedrooms:4
- Total bathrooms:1
- Full bathrooms:1
- Flooring:Carpet
- Kitchen Description:Hood Over Range
Heating and cooling
- Cooling:Wall Unit(s)
- Heating:Floor Furnace
Structure and exterior
- Roof:Composition Shingle, Shingle
- Year built:1921
- Lot Features:Curb(s)/Gutter(s), Landscape Back, Landscape Front, Low Maintenance, Shape Regular, Street Lights
- Construction Materials:Frame, Stucco, Wood
- Exterior Features:Front Porch
- Foundation Description:Pillar Post Pier, Raised Foundation
- Levels:2 Story
Utilities
- Sewer:Public Sewer, Sewer in Street
Finances and disclosures
- Price:$450,000
Features and amenities
- Laundry features:In Basement
Parking
- Garage spaces:2
 MetroList MLS 2026. This information is being provided by MetroList MLS. All measurements and calculations of area are approximate. Information provided by Seller/Other sources, not verified by Broker. All interested persons should independently verify accuracy of information. Provided properties may or may not be listed by the office/agent presenting the information. Data Updated: October 22, 2026. Information being provided is for consumers' personal, non-commercial use and may not be used for any purpose other than to identify prospective properties consumers may be interested in purchasing. Information deemed reliable but not guaranteed. Any offer of compensation is made only to Participants of MLS where the subject listing is filed and in accordance with such MLS's regulations or rules. MFMLS Member Broker: Mike Southwick
New listings near 536 4th Street
- New
 $799,000Active3 beds 3 baths2,553 sq. ft.
855 Cordoza Court, Woodland, CA 95695
MLS# 226131025Listed by: HOUSE REAL ESTATE - Open Sun, 11am to 1pmNew
 $495,000Active4 beds 2 baths1,428 sq. ft.
1545 Truckee Way, Woodland, CA 95695
MLS# 226130609Listed by: BELLA VIE REAL ESTATE - Open Sun, 11am to 2pmNew
 $649,900Active2 beds 2 baths2,190 sq. ft.
2041 Fowler Way, Woodland, CA 95776
MLS# 226130121Listed by: KELLER WILLIAMS REALTY - Open Sat, 12 to 2pmNew
 $529,900Active3 beds 2 baths1,306 sq. ft.
257 Chandler Court, Woodland, CA 95695
MLS# 226129661Listed by: BELLA VIE REAL ESTATE - New
 $449,000Active3 beds 1 baths1,022 sq. ft.
1346 E Gum Avenue, Woodland, CA 95776
MLS# 226128841Listed by: NATIONAL TOWN/VALLEY PROP. - New
 $539,000Active3 beds 2 baths1,327 sq. ft.
344 Quail Drive, Woodland, CA 95695
MLS# 226128139Listed by: NATIONAL TOWN/VALLEY PROP.  $385,000Pending2 beds 1 baths1,096 sq. ft.
16 Oak Avenue, Woodland, CA 95695
MLS# 226127897Listed by: BELLA VIE REAL ESTATE- New
 $829,000Active4 beds 3 baths3,023 sq. ft.
2221 Murphey Drive, Woodland, CA 95776
MLS# 226123544Listed by: WINDERMERE SIGNATURE PROPERTIES DAVIS - New
 $440,000Active3 beds 2 baths1,384 sq. ft.
105 Antelope Way, Woodland, CA 95695
MLS# 226127336Listed by: GREEN FIELDS REAL ESTATE SERVICES  $839,999Pending4 beds 2 baths2,309 sq. ft.
1765 Woodside Drive, Woodland, CA 95695
MLS# 226127118Listed by: REAL BROKERAGE TECHNOLOGIES, INC.


Protect your home and budget from life's surprises with an Assurant Home Warranty, backed by a partner that supports you through every step of homeownership. Explore Plans.
©2026 Century 21 Real Estate LLC. All rights reserved. CENTURY 21®, the CENTURY 21 Logo and C21® are service marks owned by Century 21 Real Estate LLC. Century 21 Real Estate LLC fully supports the principles of the Fair Housing Act and the Equal Opportunity Act. Each office is independently owned and operated. Listing information is deemed reliable but not guaranteed accurate.