
620 2nd Street, Woodland, CA 95695
Local realty services provided by:CENTURY 21 Masters
Listed by: halley bulger
Office: exp realty of northern california, inc.
MLS#:226094762
Source:MFMLS
Price summary
- Price:$627,000
- Price per sq. ft.:$345.07
About this home
Welcome to 620 2nd Street in the heart of Woodland, where historic Victorian charm meets modern luxury. This beautifully remodeled 3-bedroom, 2-bath home offers 1,817 sq. ft. of thoughtfully updated living space while preserving the timeless craftsmanship that makes Victorian homes so special. From the inviting front porch to the light-filled interior, every detail has been carefully curated. Major system upgrades include new plumbing, electrical, HVAC, and dual-pane windows, offering comfort, efficiency, and peace of mind for years to come. The stunning remodeled kitchen features custom cabinetry, quality countertops, modern appliances, and a functional layout perfect for both everyday living and entertaining. Spacious living and dining areas are filled with natural light and accented by two original fireplaces, creating warmth and character throughout the home. One of the home's most remarkable features is the preservation of its original woodwork, including historic baseboards, trim, and solid wood doors, beautifully blending old-world craftsmanship with today's finishes. Updated flooring, designer lighting, and tasteful finishes create a truly move-in-ready home. Both bathrooms have been beautifully renovated, while the generous bedrooms provide comfort and abundant natural light. Outside, enjoy a fully fenced yard, front and rear sprinkler systems, mature landscaping, and plenty of space to relax or entertain. Ideally located just minutes from Downtown Woodland's vibrant restaurants, boutiques, parks, farmers market, and local events, this exceptional home offers the perfect combination of historic elegance, modern convenience, and an unbeatable location. A rare opportunity to own a turnkey Victorian that seamlessly blends timeless character with today's most desirable upgrades....
Contact an agent
Home facts
- Year built:1889
- Listing ID #:226094762
- Added:47 day(s) ago
- Updated:September 13, 2026 at 03:01 PM
Rooms and interior
- Bedrooms:3
- Total bathrooms:2
- Full bathrooms:2
- Flooring:Laminate, Simulated Wood, Tile Floor
- Kitchen Description:Dishwasher, Electric Cook Top, Hood Over Range
- Living area:1,817 sq. ft.
Heating and cooling
- Cooling:Central
- Heating:Baseboard, Central, Fireplace(s), Radiant
Structure and exterior
- Roof:Composition Shingle
- Year built:1889
- Building area:1,817 sq. ft.
- Lot area:0.2 Acres
- Construction Materials:Wood
- Exterior Features:Covered Deck, Covered Patio, Front Porch
- Levels:1 Story
Utilities
- Sewer:Sewer in Street
Finances and disclosures
- Price:$627,000
- Price per sq. ft.:$345.07
Features and amenities
- Appliances:Dishwasher, Electric Cook Top
- Laundry features:Inside Laundry Area
 MetroList MLS 2026. This information is being provided by MetroList MLS. All measurements and calculations of area are approximate. Information provided by Seller/Other sources, not verified by Broker. All interested persons should independently verify accuracy of information. Provided properties may or may not be listed by the office/agent presenting the information. Data Updated: September 13, 2026. Information being provided is for consumers' personal, non-commercial use and may not be used for any purpose other than to identify prospective properties consumers may be interested in purchasing. Information deemed reliable but not guaranteed. Any offer of compensation is made only to Participants of MLS where the subject listing is filed and in accordance with such MLS's regulations or rules. MFMLS Member Broker: Romeo Aurelio
New listings near 620 2nd Street
- New
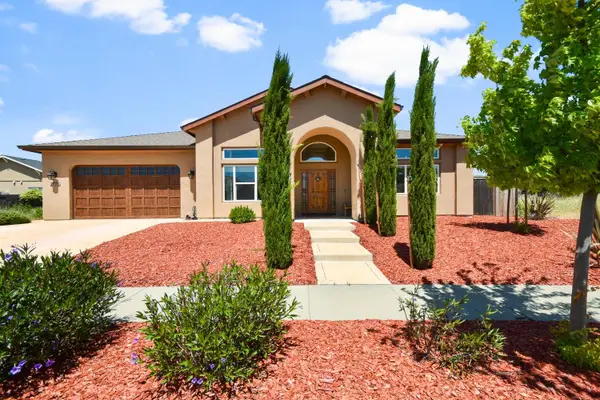 $969,900Active4 beds 2 baths2,780 sq. ft.
2705 Liberty Drive, Woodland, CA 95776
MLS# 226114639Listed by: CORNERSTONE REAL ESTATE, HOME LOANS & PROPERTY MANAGEMENT, INC - New
 $1,850,000Active4 beds 5 baths3,991 sq. ft.
90 1 Street, Woodland, CA 95695
MLS# 226114020Listed by: PREMIER REALTY - New
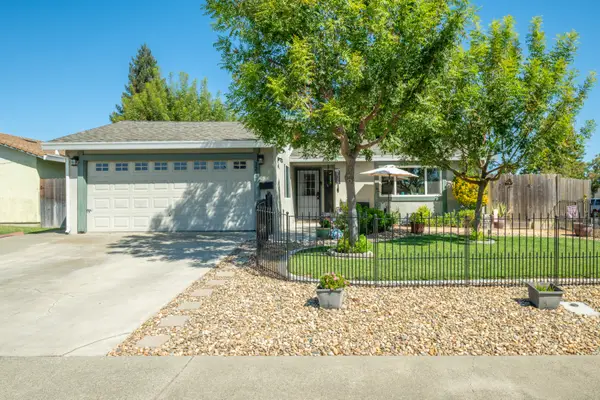 $509,000Active4 beds 2 baths1,564 sq. ft.
1317 Leo Way, Woodland, CA 95776
MLS# 226114328Listed by: NICK SADEK SOTHEBY'S INTERNATIONAL REALTY - Open Sun, 12 to 2:30pmNew
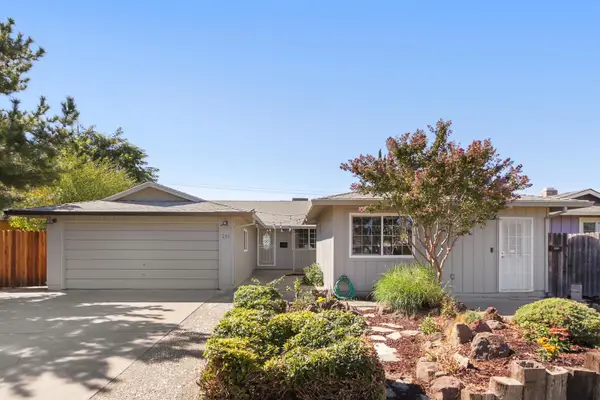 $709,000Active5 beds 3 baths1,788 sq. ft.
216 San Luis Street, Woodland, CA 95695
MLS# 226113302Listed by: WINDERMERE SIGNATURE PROPERTIES DAVIS - New
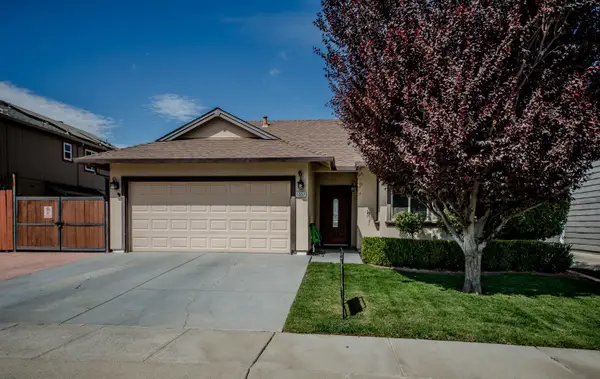 $525,000Active3 beds 2 baths1,335 sq. ft.
1557 Owens Valley Drive, Woodland, CA 95776
MLS# 226113101Listed by: GOLD BRIDGE REALTY - Open Sun, 1 to 2:30pm
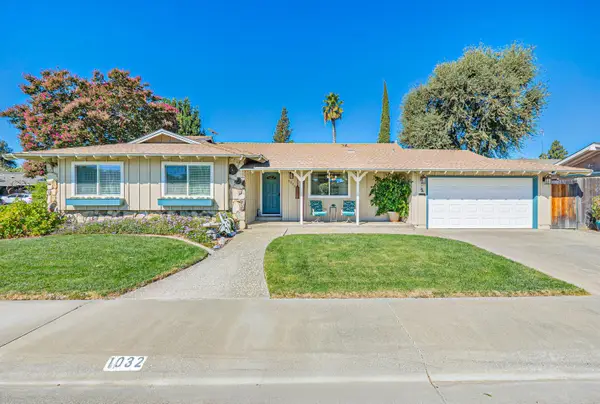 $569,000Pending3 beds 2 baths1,485 sq. ft.
1032 Sycamore Lane, Woodland, CA 95695
MLS# 226112850Listed by: ECHELON REAL ESTATE - New
 $689,900Active4 beds 3 baths2,533 sq. ft.
1675 Brubaker Street, Woodland, CA 95776
MLS# 226112972Listed by: BELLA VIE REAL ESTATE - New
 $535,000Active3 beds 2 baths1,558 sq. ft.
709 Crystal Springs Drive, Woodland, CA 95776
MLS# 226112780Listed by: XPERT HOME REALTY - New
 $469,999Active4 beds 2 baths1,926 sq. ft.
105 North Street, Woodland, CA 95695
MLS# 226112211Listed by: REALTY ONE GROUP FOX - Open Sun, 12 to 3pmNew
 $679,000Active3 beds 2 baths1,813 sq. ft.
105 Toyon Drive, Woodland, CA 95695
MLS# 226109350Listed by: RE/MAX GOLD WOODLAND


Protect your home and budget from life's surprises with an Assurant Home Warranty, backed by a partner that supports you through every step of homeownership. Explore Plans.
©2026 Century 21 Real Estate LLC. All rights reserved. CENTURY 21®, the CENTURY 21 Logo and C21® are service marks owned by Century 21 Real Estate LLC. Century 21 Real Estate LLC fully supports the principles of the Fair Housing Act and the Equal Opportunity Act. Each office is independently owned and operated. Listing information is deemed reliable but not guaranteed accurate.