
766 Merritt Circle, Woodland, CA 95776
Local realty services provided by:CENTURY 21 Sierra Properties
766 Merritt Circle,Woodland, CA 95776
$569,000
- 3 Beds
- 2 Baths
- 1,542 sq. ft.
- Single family
- Active
Upcoming open houses
- Sun, Sep 1302:00 pm - 04:00 pm
Listed by: geoffrey williams
Office: coldwell banker realty
MLS#:226089461
Source:MFMLS
Price summary
- Price:$569,000
- Price per sq. ft.:$369
About this home
Single-Story Home in Woodland's Sycamore Ranch Neighborhood! Located on a quiet street in Woodland's sought-after Sycamore Ranch neighborhood, this inviting single-story home features a functional floor plan designed for comfortable living and easy entertaining. The spacious living area flows seamlessly into the open kitchen, featuring abundant cabinetry, a large pantry, and plenty of counter space. A sliding glass door opens to the private backyard with mature landscaping and a shaded large patio, perfect for relaxing or entertaining. The primary suite is privately situated away from the secondary bedrooms and includes two generous closets and an en suite bathroom with dual sinks. Two additional bedrooms and a full bathroom provide flexibility for family, guests, or a home office. Recent updates include a new HVAC system, gas stove, dishwasher, and water heater, providing added value and peace of mind. Conveniently located near Costco, shopping, popular restaurants, freeway access, Klenhard Park, and Tafoya Elementary School....
Contact an agent
Home facts
- Year built:2002
- Listing ID #:226089461
- Added:60 day(s) ago
- Updated:September 13, 2026 at 03:01 PM
Rooms and interior
- Bedrooms:3
- Total bathrooms:2
- Full bathrooms:2
- Flooring:Carpet, Tile Floor
- Kitchen Description:Dishwasher, Free Standing Gas Range
- Living area:1,542 sq. ft.
Heating and cooling
- Cooling:Ceiling Fan(s), Central
- Heating:Central, Fireplace(s), Natural Gas
Structure and exterior
- Roof:Tile
- Year built:2002
- Building area:1,542 sq. ft.
- Lot area:0.11 Acres
- Lot Features:Auto Sprinkler F&R, Curb(s)/Gutter(s), Landscape Back, Landscape Front
- Construction Materials:Frame, Lap Siding, Stucco, Wood
- Foundation Description:Slab
- Levels:1 Story
Utilities
- Sewer:Public Sewer
Finances and disclosures
- Price:$569,000
- Price per sq. ft.:$369
Features and amenities
- Appliances:Dishwasher
- Laundry features:Inside Laundry Room
Parking
- Garage spaces:2
 MetroList MLS 2026. This information is being provided by MetroList MLS. All measurements and calculations of area are approximate. Information provided by Seller/Other sources, not verified by Broker. All interested persons should independently verify accuracy of information. Provided properties may or may not be listed by the office/agent presenting the information. Data Updated: September 13, 2026. Information being provided is for consumers' personal, non-commercial use and may not be used for any purpose other than to identify prospective properties consumers may be interested in purchasing. Information deemed reliable but not guaranteed. Any offer of compensation is made only to Participants of MLS where the subject listing is filed and in accordance with such MLS's regulations or rules. MFMLS Member Broker: Jesse Gibbs
New listings near 766 Merritt Circle
- New
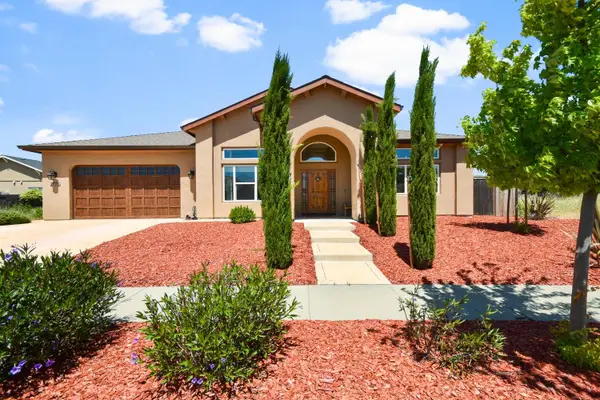 $969,900Active4 beds 2 baths2,780 sq. ft.
2705 Liberty Drive, Woodland, CA 95776
MLS# 226114639Listed by: CORNERSTONE REAL ESTATE, HOME LOANS & PROPERTY MANAGEMENT, INC - New
 $1,850,000Active4 beds 5 baths3,991 sq. ft.
90 1 Street, Woodland, CA 95695
MLS# 226114020Listed by: PREMIER REALTY - New
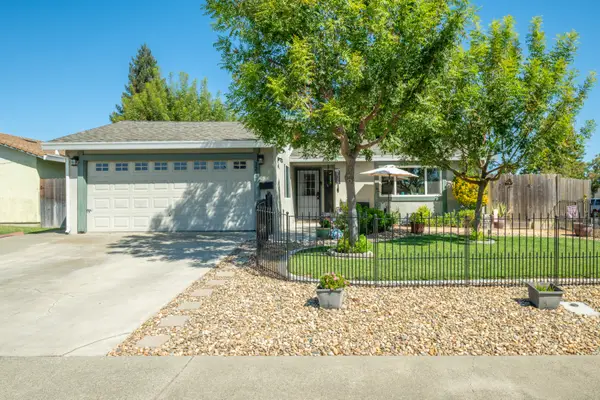 $509,000Active4 beds 2 baths1,564 sq. ft.
1317 Leo Way, Woodland, CA 95776
MLS# 226114328Listed by: NICK SADEK SOTHEBY'S INTERNATIONAL REALTY - Open Sun, 12 to 2:30pmNew
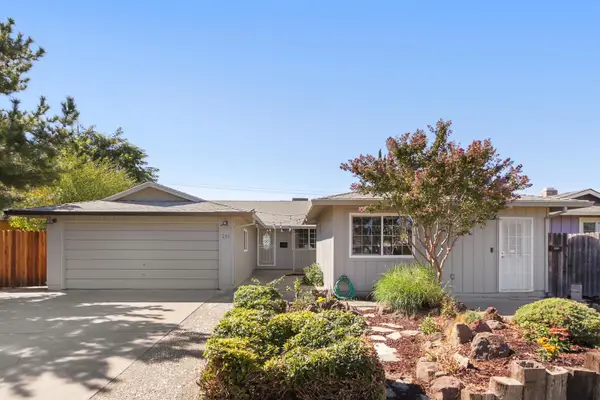 $709,000Active5 beds 3 baths1,788 sq. ft.
216 San Luis Street, Woodland, CA 95695
MLS# 226113302Listed by: WINDERMERE SIGNATURE PROPERTIES DAVIS - New
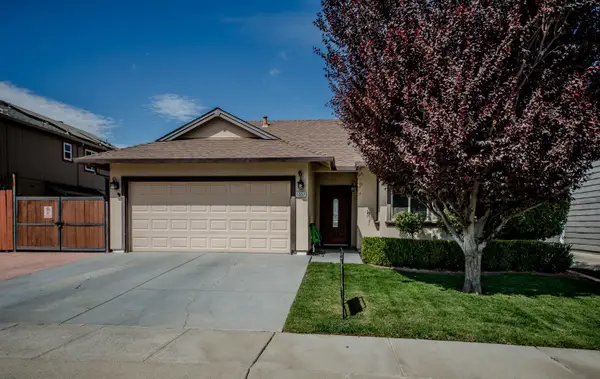 $525,000Active3 beds 2 baths1,335 sq. ft.
1557 Owens Valley Drive, Woodland, CA 95776
MLS# 226113101Listed by: GOLD BRIDGE REALTY - Open Sun, 1 to 2:30pm
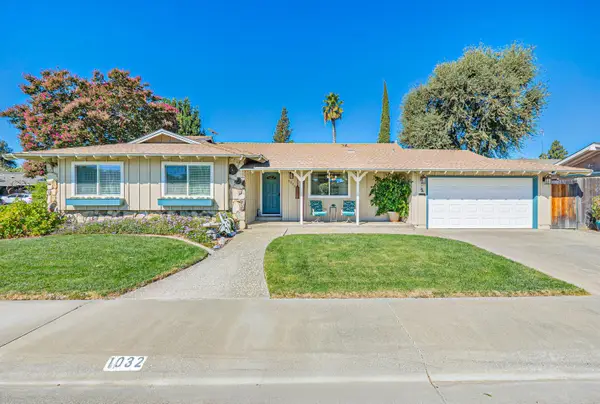 $569,000Pending3 beds 2 baths1,485 sq. ft.
1032 Sycamore Lane, Woodland, CA 95695
MLS# 226112850Listed by: ECHELON REAL ESTATE - New
 $689,900Active4 beds 3 baths2,533 sq. ft.
1675 Brubaker Street, Woodland, CA 95776
MLS# 226112972Listed by: BELLA VIE REAL ESTATE - New
 $535,000Active3 beds 2 baths1,558 sq. ft.
709 Crystal Springs Drive, Woodland, CA 95776
MLS# 226112780Listed by: XPERT HOME REALTY - New
 $469,999Active4 beds 2 baths1,926 sq. ft.
105 North Street, Woodland, CA 95695
MLS# 226112211Listed by: REALTY ONE GROUP FOX - Open Sun, 12 to 3pmNew
 $679,000Active3 beds 2 baths1,813 sq. ft.
105 Toyon Drive, Woodland, CA 95695
MLS# 226109350Listed by: RE/MAX GOLD WOODLAND


Protect your home and budget from life's surprises with an Assurant Home Warranty, backed by a partner that supports you through every step of homeownership. Explore Plans.
©2026 Century 21 Real Estate LLC. All rights reserved. CENTURY 21®, the CENTURY 21 Logo and C21® are service marks owned by Century 21 Real Estate LLC. Century 21 Real Estate LLC fully supports the principles of the Fair Housing Act and the Equal Opportunity Act. Each office is independently owned and operated. Listing information is deemed reliable but not guaranteed accurate.