
1100 Mountain Home Road, Woodside, CA 94062
Local realty services provided by:CENTURY 21 Sierra Properties
Listed by: zach trailer
Office: compass
MLS#:ML82062379
Source:Bay East, CCAR, bridgeMLS
Price summary
- Price:$5,690,000
- Price per sq. ft.:$2,484.72
About this home
This beautifully appointed residence blends warm natural materials with abundant windows and effortless indoor/outdoor living, on one of Woodsides most desired streets/locations. Expansive decks provide multiple areas for dining, entertaining & relaxing while overlooking the Cabernet Sauvignon vineyard. Stunning living room with vaulted wood beam ceilings, wood burning fireplace & wall of glass overlooking the vineyard. Separate family room features recessed lighting & gorgeous built-ins. Kitchen features Miele built in oven, Thermador gas cooktop, dishwasher drawers, & a glass door refrigerator. The serene primary suite features custom built-ins, a window seat, walk-in closet, private deck access w/hot tub & a beautifully detailed bath with dual vanities and freestanding soaking tub.Additional bedroom features a built-in desk and a sliding glass door to the deck. Separate den, office or wine room with wet bar & sliding doors to the back deck.Terraced gardens, level side and rear lawns, and raised beds for vegetables bring forth ultimate usability throughout the grounds.Mature landscaping and a striking outdoor water feature complete this extraordinarily peaceful setting.A rare opportunity to experience the privacy & natural beauty that define Woodside living in an A+ location....
Contact an agent
Home facts
- Year built:1956
- Listing ID #:ML82062379
- Added:2 day(s) ago
- Updated:September 26, 2026 at 02:55 PM
Rooms and interior
- Bedrooms:2
- Total bathrooms:2
- Full bathrooms:2
- Flooring:Hardwood
- Kitchen Description:Dishwasher, Gas Range, Microwave, Oven/Range
- Living area:2,290 sq. ft.
Heating and cooling
- Cooling:Central Air
- Heating:Forced Air
- Central air:Yes
Structure and exterior
- Roof:Shingle
- Year built:1956
- Building area:2,290 sq. ft.
- Lot area:2.04 Acres
- Lot Features:Vineyard
- Architectural Style:Single Family Residence
- Exterior Features:Back Yard
- Levels:1 Story, 1 Story
Utilities
- Water:Public
Finances and disclosures
- Price:$5,690,000
- Price per sq. ft.:$2,484.72
Features and amenities
- Appliances:Dishwasher, Gas Range, Microwave, Oven
Parking
- Parking description:Guest, Off Street, Parking Lot
 Bay East 2026. CCAR 2026 bridgeMLS 2026. Information Deemed Reliable But Not Guaranteed. This information is being provided by the Bay East MLS, or CCAR MLS, or bridgeMLS. The listings presented here may or may not be listed by the Broker/Agent operating this website. This information is intended for the personal use of consumers and may not be used for any purpose other than to identify prospective properties consumers may be interested in purchasing. Data last updated at September 26, 2026 CA_BRIDGEMLS Member Broker: Jesse Gibbs
New listings near 1100 Mountain Home Road
- New
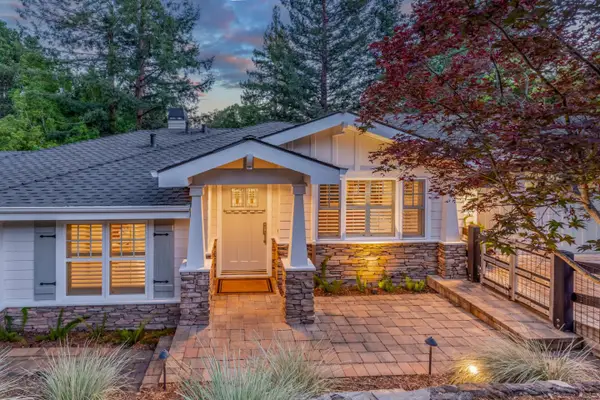 $3,489,000Active4 beds 3 baths1,935 sq. ft.
63 Ridge Court, Woodside, CA 94062
MLS# ML82062642Listed by: COLDWELL BANKER REALTY - New
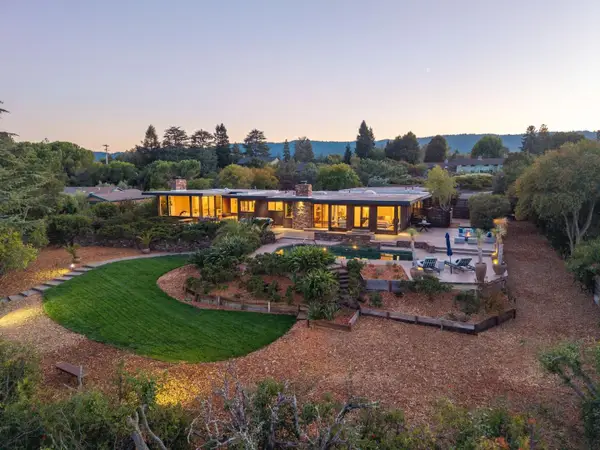 $5,988,000Active5 beds 4 baths4,610 sq. ft.
160 Crest Road, Woodside, CA 94062
MLS# ML82062056Listed by: DELEON REALTY - New
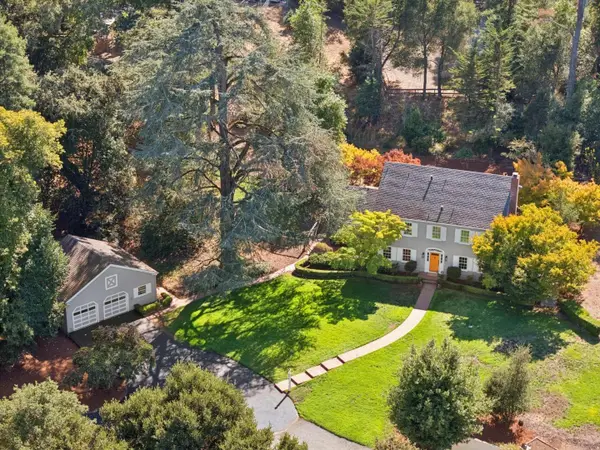 $7,295,000Active5 beds 4 baths2,850 sq. ft.
1543 Portola Road, Woodside, CA 94062
MLS# ML82062065Listed by: COMPASS - New
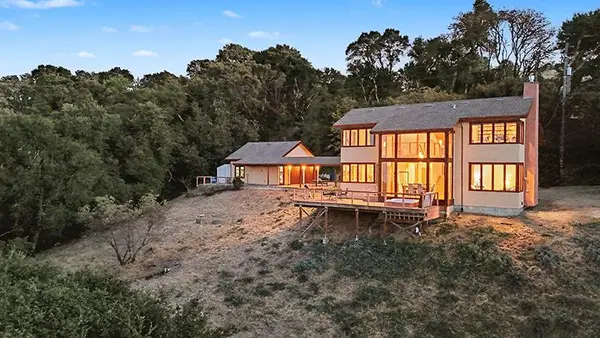 $2,100,000Active3 beds 3 baths2,180 sq. ft.
20421 Skyline Boulevard, Woodside, CA 94062
MLS# ML82056662Listed by: COMPASS - New
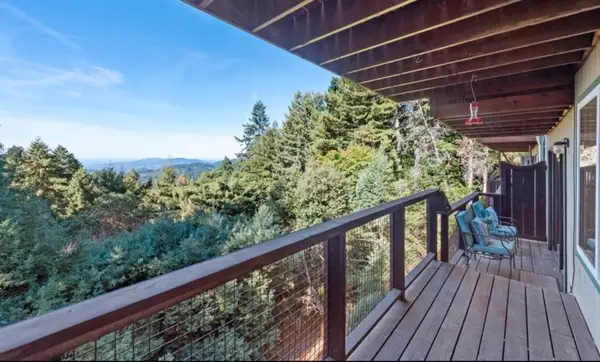 $599,999Active2 beds 1 baths1,110 sq. ft.
14826 Skyline Boulevard #3, Woodside, CA 94062
MLS# ML82061335Listed by: OCEAN ELEMENT REAL ESTATE 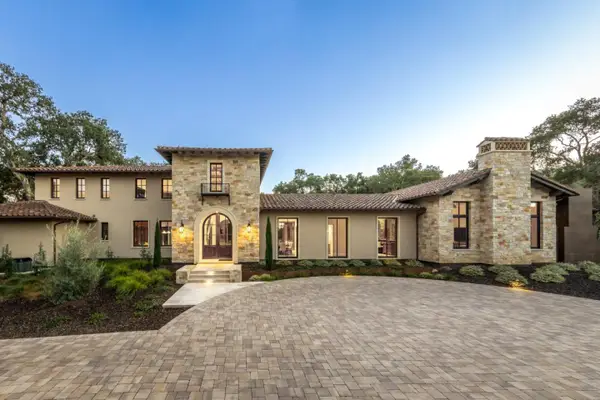 $65,000,000Active5 beds 6 baths7,500 sq. ft.
7 Blue Ridge Lane, Woodside, CA 94062
MLS# ML82032838Listed by: COMPASS $6,880,000Active5 beds 4 baths4,470 sq. ft.
2120 Stockbridge Avenue, Woodside, CA 94062
MLS# ML82056698Listed by: BERKSHIRE HATHAWAY HOMESERVICES DRYSDALEPROPERTIES $2,995,000Pending4 beds 3 baths1,455 sq. ft.
232 Highland Terrace, Woodside, CA 94062
MLS# ML82060102Listed by: COLDWELL BANKER REALTY $1,950,000Active3 beds 3 baths2,724 sq. ft.
115 Forest View Road, Woodside, CA 94062
MLS# ML82059245Listed by: COMPASS


Protect your home and budget from life's surprises with an Assurant Home Warranty, backed by a partner that supports you through every step of homeownership. Explore Plans.
©2026 Century 21 Real Estate LLC. All rights reserved. CENTURY 21®, the CENTURY 21 Logo and C21® are service marks owned by Century 21 Real Estate LLC. Century 21 Real Estate LLC fully supports the principles of the Fair Housing Act and the Equal Opportunity Act. Each office is independently owned and operated. Listing information is deemed reliable but not guaranteed accurate.