
118 Hillside Drive, Woodside, CA 94062
Local realty services provided by:CENTURY 21 Wildwood Properties, Inc.
Listed by: michael warren
Office: compass
MLS#:ML82066102
Source:Bay East, CCAR, bridgeMLS
Price summary
- Price:$4,195,000
- Price per sq. ft.:$1,358.92
About this home
Set in Woodside Glens and the K-8 Woodside Elementary School District, about a mile from Town Center, this light-filled ~3,000 sq ft home has six bedrooms, three full baths, and a skylit office. A 2024 addition joined the 1920s home, giving you room for everyone, whether you need kids' bedrooms, home offices, guests, or a gym. Iron-and-glass front doors open to a cathedral entry and a living room with vaulted ceilings and exposed wood beams. The great room includes a white quartz kitchen with a peninsula and Bosch gas range, a sitting area, and glass-walled dining. The main level includes three bedrooms, a bath with a marble-topped vanity, and a closet ready for a second stacked washer/dryer. Upstairs, the skylit primary suite has a loft, walk-in closet, heated bath floors, curbless shower for two, and a balcony for sunsets over the hills. Downstairs, a bonus lounge with a beverage cooler, 65-inch TV, and in-wall audio opens through stacking glass doors to the terrace, alongside two bedrooms, the office, a full bath, and the main laundry room. Relax on the front porch, or entertain on the terrace by the heritage oak, with a pergola and outdoor kitchen. Includes smart lighting, audio, fire sprinklers, RV hookups, and a 50-amp outlet for EV in the garage....
Contact an agent
Home facts
- Year built:1929
- Listing ID #:ML82066102
- Added:1 day(s) ago
- Updated:October 31, 2026 at 07:50 PM
Rooms and interior
- Bedrooms:6
- Total bathrooms:3
- Full bathrooms:3
- Flooring:Hardwood, Tile
- Living area:3,087 sq. ft.
Heating and cooling
- Cooling:Central Air
- Heating:Forced Air, Zoned
- Central air:Yes
Structure and exterior
- Roof:Shingle
- Year built:1929
- Building area:3,087 sq. ft.
- Lot area:0.16 Acres
- Lot Features:Level
- Architectural Style:Single Family Residence
- Exterior Features:Back Yard, Level
- Levels:2 Story
Utilities
- Water:Public
- Sewer:Public Sewer
Finances and disclosures
- Price:$4,195,000
- Price per sq. ft.:$1,358.92
Features and amenities
- Amenities:Smart Home, Smart Thermostat, Storage
Parking
- Parking description:Attached, Off Street
- Garage:Yes
- Garage spaces:1
 Bay East 2026. CCAR 2026 bridgeMLS 2026. Information Deemed Reliable But Not Guaranteed. This information is being provided by the Bay East MLS, or CCAR MLS, or bridgeMLS. The listings presented here may or may not be listed by the Broker/Agent operating this website. This information is intended for the personal use of consumers and may not be used for any purpose other than to identify prospective properties consumers may be interested in purchasing. Data last updated at October 31, 2026 CA_BRIDGEMLS Member Broker: Alison Daniels
New listings near 118 Hillside Drive
- New
 $1,950,000Active17.67 Acres
0 Misty Ridge Road (0 Skyline Boulevard), Woodside, CA 94062
MLS# ML82066221Listed by: LIVING ESTATES REALTY - New
 $5,495,000Active3 beds 3 baths2,160 sq. ft.
136 Bardet Road, Woodside, CA 94062
MLS# ML82066217Listed by: COMPASS - New
 $2,995,000Active6 beds 7 baths7,095 sq. ft.
1190 Bear Gulch Road, Woodside, CA 94062
MLS# ML82066176Listed by: COLDWELL BANKER REALTY - New
 $29,995,000Active8 beds 7 baths6,485 sq. ft.
307 Olive Hill Lane, Woodside, CA 94062
MLS# ML82065658Listed by: COMPASS - New
 $2,100,000Active3 beds 3 baths2,277 sq. ft.
225 Old Ranch Road, Woodside, CA 94062
MLS# ML82065637Listed by: REDFIN - New
 $1,890,000Active3 beds 2 baths2,100 sq. ft.
13660 Skyline Boulevard, Woodside, CA 94062
MLS# ML82065423Listed by: COMPASS  $6,995,000Active5 beds 4 baths2,850 sq. ft.
1543 Portola Road, Woodside, CA 94062
MLS# ML82065045Listed by: COMPASS $5,200,000Pending4 beds 4 baths4,590 sq. ft.
643 W Glen Way, Woodside, CA 94062
MLS# ML82065037Listed by: LAZAR HOMES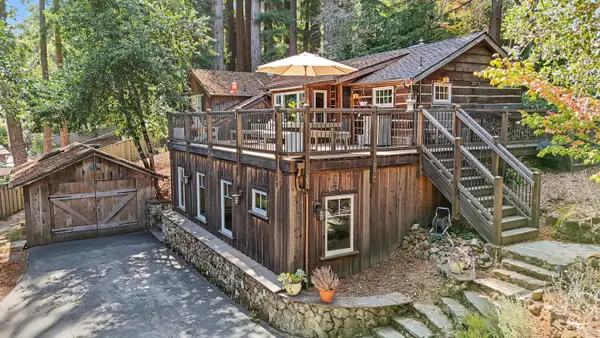 $1,725,000Active3 beds 2 baths1,431 sq. ft.
252 Blakewood Way, Woodside, CA 94062
MLS# ML82064962Listed by: COMPASS


Protect your home and budget from life's surprises with an Assurant Home Warranty, backed by a partner that supports you through every step of homeownership. Explore Plans.
©2026 Century 21 Real Estate LLC. All rights reserved. CENTURY 21®, the CENTURY 21 Logo and C21® are service marks owned by Century 21 Real Estate LLC. Century 21 Real Estate LLC fully supports the principles of the Fair Housing Act and the Equal Opportunity Act. Each office is independently owned and operated. Listing information is deemed reliable but not guaranteed accurate.