
775 W California Way, Woodside, CA 94062
Local realty services provided by:CENTURY 21 Epic
Listed by: alex lehr
Office: guide real estate
MLS#:ML82063093
Source:Bay East, CCAR, bridgeMLS
Price summary
- Price:$4,850,000
- Price per sq. ft.:$1,584.97
About this home
775 West California Way is calling you home! Located in the highly regarded Woodside School District and ideally situated near Woodside Town Center, this meticulously maintained retreat has been loved by the same family for more than 50 years. Set on nearly an acre, this approx. 3,060 sq ft oasis offers 4 bedrooms, 2.5 baths, oversized garage space, abundant storage and an expansive lower-level bonus room with separate entrance. Natural light and gleaming hardwood floors fill the formal living room, dining room and family room. Create memorable meals with a Wolf cooktop, host holiday gatherings, or spend summer days around the beautiful pool. Enjoy the charm of Woodside with local favorites including Roberts Market, Roberts Hardware, Bucks Restaurant, The Village Bakery and The Village Pub nearby. Private yet convenient to San Francisco and Silicon Valley, this is more than a house - it's a place to make memories and call home!
Contact an agent
Home facts
- Year built:1974
- Listing ID #:ML82063093
- Added:25 day(s) ago
- Updated:October 26, 2026 at 01:39 PM
Rooms and interior
- Bedrooms:4
- Total bathrooms:3
- Full bathrooms:2
- Flooring:Hardwood, Tile
- Bathrooms Description:Shower Over Tub, Tile
- Kitchen Description:Breakfast Nook, Built-in Oven, Dishwasher, Gas Range, Gas Range/Cooktop, Oven
- Living area:3,060 sq. ft.
Heating and cooling
- Cooling:Ceiling Fan(s)
- Heating:Forced Air, Natural Gas
Structure and exterior
- Roof:Composition Shingles
- Year built:1974
- Building area:3,060 sq. ft.
- Lot area:0.93 Acres
- Lot Features:Sloped Up
- Architectural Style:Traditional
Utilities
- Water:Public
Finances and disclosures
- Price:$4,850,000
- Price per sq. ft.:$1,584.97
Features and amenities
- Appliances:Dishwasher, Gas Range, Oven
- Pool features:Private Pool
Parking
- Parking description:Attached, Off Street, Parking Lot
- Garage:Yes
- Garage spaces:2
 Bay East 2026. CCAR 2026 bridgeMLS 2026. Information Deemed Reliable But Not Guaranteed. This information is being provided by the Bay East MLS, or CCAR MLS, or bridgeMLS. The listings presented here may or may not be listed by the Broker/Agent operating this website. This information is intended for the personal use of consumers and may not be used for any purpose other than to identify prospective properties consumers may be interested in purchasing. Data last updated at October 26, 2026 CAMAXMLS Member Broker: Mike Southwick
New listings near 775 W California Way
- New
 $29,995,000Active8 beds 7 baths6,485 sq. ft.
307 Olive Hill Lane, Woodside, CA 94062
MLS# ML82065658Listed by: COMPASS - New
 $2,100,000Active3 beds 3 baths2,277 sq. ft.
225 Old Ranch Road, Woodside, CA 94062
MLS# ML82065637Listed by: REDFIN - New
 $1,890,000Active3 beds 2 baths2,100 sq. ft.
13660 Skyline Boulevard, Woodside, CA 94062
MLS# ML82065423Listed by: COMPASS - New
 $6,995,000Active5 beds 4 baths2,850 sq. ft.
1543 Portola Road, Woodside, CA 94062
MLS# ML82065045Listed by: COMPASS - New
 $5,200,000Active4 beds 4 baths4,590 sq. ft.
643 W Glen Way, Woodside, CA 94062
MLS# ML82065037Listed by: LAZAR HOMES - New
 $1,725,000Active3 beds 2 baths1,431 sq. ft.
252 Blakewood Way, Woodside, CA 94062
MLS# ML82064962Listed by: COMPASS  $750,000Active0 Acres
25 Still Creek, Woodside, CA 94062
MLS# ML82064504Listed by: COMPASS $14,800,000Active2 beds 2 baths1 sq. ft.
388 Albion Avenue, Woodside, CA 94062
MLS# ML82064344Listed by: COLDWELL BANKER REALTY $3,495,000Pending3 beds 4 baths3,737 sq. ft.
12520 Skyline Boulevard, Woodside, CA 94062
MLS# ML82064329Listed by: COMPASS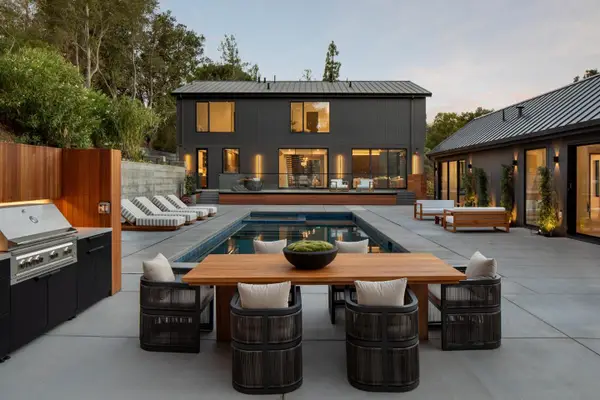 $19,950,000Active5 beds 7 baths6,990 sq. ft.
235 Harcross Road, Woodside, CA 94062
MLS# ML82064103Listed by: COMPASS


Protect your home and budget from life's surprises with an Assurant Home Warranty, backed by a partner that supports you through every step of homeownership. Explore Plans.
©2026 Century 21 Real Estate LLC. All rights reserved. CENTURY 21®, the CENTURY 21 Logo and C21® are service marks owned by Century 21 Real Estate LLC. Century 21 Real Estate LLC fully supports the principles of the Fair Housing Act and the Equal Opportunity Act. Each office is independently owned and operated. Listing information is deemed reliable but not guaranteed accurate.