
488 Ca-2, Wrightwood, CA 92397
Local realty services provided by:CENTURY 21 Affiliated
Upcoming open houses
- Sun, Sep 1311:00 am - 02:00 pm
Listed by: stacey niermann, katharine adair-zoll
Office: exp realty of greater los angeles, inc.
MLS#:OC26184443
Source:San Diego MLS via CRMLS
Price summary
- Price:$1,299,000
- Price per sq. ft.:$226.19
About this home
A breathless wonder of a property, this nearly 3-acre mountain retreat borders Angeles National Forest. Exceptional opportunity to own more than 6,000 square feet on 2.73 private acres, about one hour from Los Angeles and minutes from Mountain High Ski Resort. This expansive mountain estate offers four bedrooms, three full and two half bathrooms, and two primary suites, one on the main level and one upstairs. Ideal for multigenerational living, large groups, or escaping the city, the sprawling multilevel design provides natural separation and privacy for family and guests. The home has comfortably hosted an extended family of 19, and its scale and versatile layout make it well suited for a group retreat or potential short-term rental. Built for entertaining, the home features two kitchens, a wet bar, indoor spa, pool table, surround sound, and multiple fireplaces, with jaw-dropping woodwork and beautiful details throughout. Outdoor amenities include a BBQ area, koi pond, multiple decks, and space for a putting range. Not to mention the views - even the attached garage has a view! A detached living space near the gated entrance is currently tenant-occupied, generating $2,000 per month. Fully gated and fenced, the property offers exceptional privacy and regular visits from deer, foxes, and other wildlife right at the edge of the forest. Whether a full-time residence, mountain getaway, multigenerational retreat, or income property, this one-of-a-kind Wrightwood estate offers possibilities rarely found this close to Los Angeles, skiing, and quaint downtown Wrightwood. You need...
Contact an agent
Home facts
- Year built:1981
- Listing ID #:OC26184443
- Added:20 day(s) ago
- Updated:September 12, 2026 at 02:29 PM
Rooms and interior
- Bedrooms:4
- Total bathrooms:5
- Full bathrooms:3
- Half bathrooms:2
- Flooring:Wood
- Kitchen Description:Barbecue, Dishwasher
- Living area:5,743 sq. ft.
Heating and cooling
- Cooling:Central Forced Air, Zoned Area(s)
- Heating:Fireplace, Forced Air Unit
Structure and exterior
- Roof:Shingle
- Year built:1981
- Building area:5,743 sq. ft.
- Construction Materials:Stone, Wood
- Levels:3 Story
Utilities
- Water:Public, Water Available
- Sewer:Sewer Available
Finances and disclosures
- Price:$1,299,000
- Price per sq. ft.:$226.19
Features and amenities
- Appliances:Barbecue, Dishwasher
Parking
- Total parking spaces:2
- Parking description:Garage - Two Door
- Garage spaces:2
 This information is deemed reliable but not guaranteed. You should rely on this information only to decide whether or not to further investigate a particular property. BEFORE MAKING ANY OTHER DECISION, YOU SHOULD PERSONALLY INVESTIGATE THE FACTS (e.g. square footage and lot size) with the assistance of an appropriate professional. You may use this information only to identify properties you may be interested in investigating further. All uses except for personal, non-commercial use in accordance with the foregoing purpose are prohibited. Redistribution or copying of this information, any photographs or video tours is strictly prohibited. This information is derived from the Internet Data Exchange (IDX) service provided by San Diego MLS®. Displayed property listings may be held by a brokerage firm other than the broker and/or agent responsible for this display. The information and any photographs and video tours and the compilation from which they are derived is protected by copyright. Compilation © 2020 San Diego MLS®, Inc. SANDICOR Member Broker: Nikki Coppa
New listings near 488 Ca-2
- New
 $90,000Active0 Acres
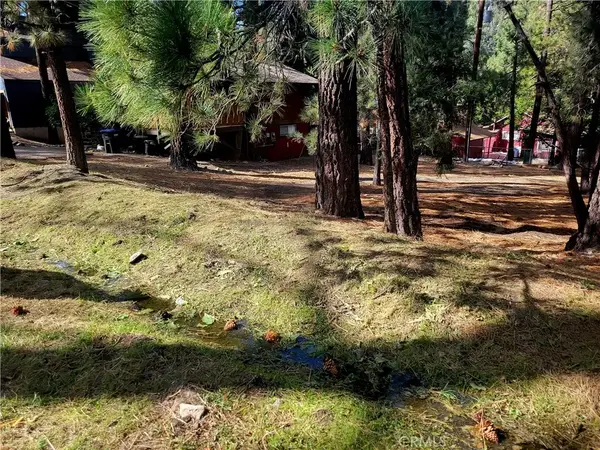
0 Laura, Wrightwood, CA 92397
MLS# HD26197685Listed by: CURTIS SCHNEIDER, BROKER - Open Sun, 1am to 1pmNew
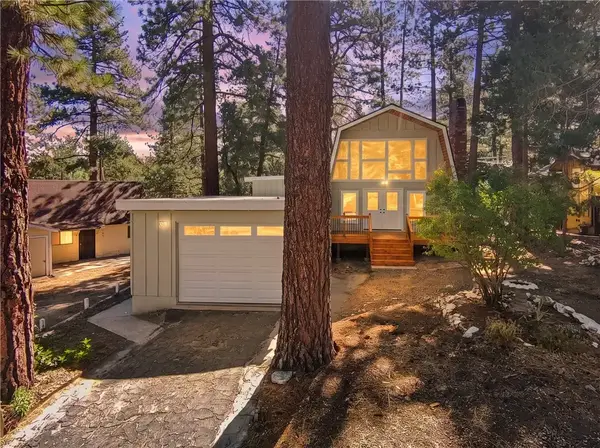 $488,888Active3 beds 2 baths1,824 sq. ft.
6155 Cardinal, Wrightwood, CA 92397
MLS# TR26198608Listed by: EXP REALTY OF CALIFORNIA INC - New
 $570,000Active5 beds 3 baths2,500 sq. ft.
1902 Virginia, Wrightwood, CA 92397
MLS# HD26195444Listed by: PARK PLACE REALTY - New
 $840,000Active3 beds 3 baths3,217 sq. ft.
5260 Desert View Lane, Wrightwood, CA 92397
MLS# IV26196509Listed by: REALTY MASTERS & ASSOCIATES - New
 $285,000Active2 beds 2 baths950 sq. ft.
1650 Blackbird, Wrightwood, CA 92397
MLS# OC26195427Listed by: REAL ESTATE SOURCE, INC - New
 $79,000Active0 Acres
5650 Acorn, Wrightwood, CA 92397
MLS# HD26194302Listed by: CURTIS SCHNEIDER, BROKER - New
 $399,000Active3 beds 3 baths1,792 sq. ft.
2073 Mojave Scenic Drive, Wrightwood, CA 92397
MLS# CV26193471Listed by: REAL BROKERAGE TECHNOLOGIES - New
 $1,050,999Active4 beds 4 baths3,662 sq. ft.
5548 Locarno, Wrightwood, CA 92397
MLS# HD26193254Listed by: REAL TREE PROPERTY, INC. - New
 $440,000Active3 beds 3 baths1,520 sq. ft.
1600 Laura, Wrightwood, CA 92397
MLS# TR26193604Listed by: SARAVIA REALTY - New
 $630,000Active3 beds 2 baths2,000 sq. ft.
5360 Orchard, Wrightwood, CA 92397
MLS# HD26181488Listed by: WRIGHTWOOD MOUNTAIN REALTY


Protect your home and budget from life's surprises with an Assurant Home Warranty, backed by a partner that supports you through every step of homeownership. Explore Plans.
©2026 Century 21 Real Estate LLC. All rights reserved. CENTURY 21®, the CENTURY 21 Logo and C21® are service marks owned by Century 21 Real Estate LLC. Century 21 Real Estate LLC fully supports the principles of the Fair Housing Act and the Equal Opportunity Act. Each office is independently owned and operated. Listing information is deemed reliable but not guaranteed accurate.