
38758 Aster Lane, Yokuts Valley, CA 93675
Local realty services provided by:CENTURY 21 Select Real Estate, Inc.
38758 Aster Lane,Yokuts Valley, CA 93675
$399,000
- 3 Beds
- 3 Baths
- 2,688 sq. ft.
- Single family
- Active
Upcoming open houses
- Sun, Nov 0112:00 pm - 03:00 pm
Listed by:

Office: century 21 select real estate
MLS#:244848
Source:CA_TCMLS
Price summary
- Price:$399,000
- Price per sq. ft.:$148.44
About this home
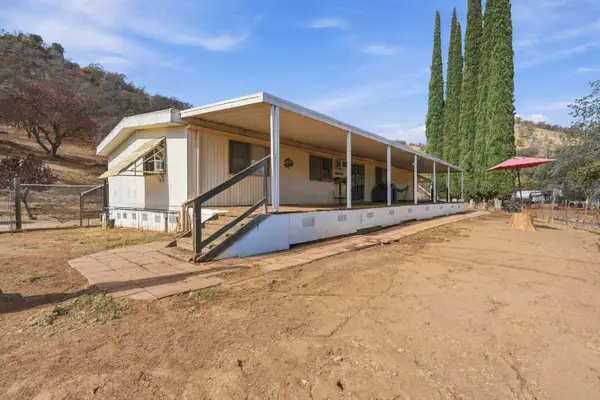
Discover the beauty of country living with this custom 2,688-square-foot, two-story home nestled on 6.27 acres of gently rolling terrain at the end of a private cul-de-sac and built into the side of a hill, with a ground-level entrance to each story. The mostly fenced and cross-fenced property offers a blend of privacy, functionality, and natural beauty, creating an inviting setting for those seeking room to spread out and enjoy the beautiful outdoors surrounding this amazing home. The main level features an open, spacious layout highlighted by a well-appointed kitchen with an island breakfast bar that flows into an expansive great room. Rustic cathedral ceilings with exposed wood beams and a distinctive adobe fireplace add warmth and character to the living space. Upstairs, all bedrooms including the secluded primary suite provide a private retreat, while covered wraparound decks offer sweeping mountain views and unforgettable sunsets. A creek that runs most of the year is found just south of the home and a perfect swing area over rock outcroppings under a beautiful tree. Outcropping in the swing area have grinding holes used by Native Americans. The lower level adds even more versatility with a generously sized family room featuring a corner fireplace, wet bar, attractive wood accents, a half-bath, and ample storage. This space connects to an oversized attached two-car garage, making it ideal for entertaining, hobbies, or additional gathering space. Multiple gathering/entertaining areas are found throughout this property/home. Energy-conscious features include an 18 kW solar power purchase agreement (PPA) with two Tesla Powerwall batteries, a durable tile roof, and a newer HVAC unit Approximately 39 minutes (25.6 mi) to Kings Canyon National Park, 1 h 5 min (40.6 mi) to Sequoia National Park, and 50 minutes (42.5 mi) to Fresno State University per Google Maps...
Contact an agent
Home facts
- Year built:1978
- Subdivision & Development:Not Applicable
- Listing ID #:244848
- Added:1 day(s) ago
- Updated:October 28, 2026 at 06:42 PM
Rooms and interior
- Bedrooms:3
- Total bathrooms:3
- Full bathrooms:2
- Half bathrooms:1
- Flooring:Carpet, Linoleum
- Living area:2,688 sq. ft.
Heating and cooling
- Cooling:Ceiling Fan(s), Central Air, Dual, Evaporative Cooling
- Heating:Central, Fireplace(s)
- Central air:Yes
Structure and exterior
- Roof:Tile
- Year built:1978
- Building area:2,688 sq. ft.
- Lot area:6.12 Acres
- Lot Features:Cul-De-Sac
- Construction Materials:Wood Siding
- Exterior Features:Courtyard
- Foundation Description:Slab
- Levels:2 Story
Utilities
- Water:Well
- Sewer:Septic Tank
Finances and disclosures
- Price:$399,000
- Price per sq. ft.:$148.44
Features and amenities
- Laundry features:In Garage
- Amenities:2 Staircases, Ceiling Fan(s), Courtyard, High Ceilings, Kitchen Island, Kitchen Open to Family Room, Storage, Tile Counters, Vaulted Ceiling(s), Wet Bar
Parking
- Parking description:Asphalt
- Garage:Yes
- Garage spaces:2
New listings near 38758 Aster Lane
- New
 $295,000Active3 beds -- baths1,200 sq. ft.
35456 George Smith Rd, Yokuts Valley, CA 93675
MLS# 657332Listed by: VYLLA HOME, INC. - New
 $699,000Active3 beds 2 baths2,125 sq. ft.
1830 N Elwood Road, Yokuts Valley, CA 93675
MLS# 244833Listed by: EXP REALTY OF CALIFORNIA INC - New
 $263,900Active3 beds -- baths1,344 sq. ft.
46918 Creekside Road, Yokuts Valley, CA 93675
MLS# 657056Listed by: EXP REALTY OF CALIFORNIA, INC.  $440,000Active4 beds 3 baths2,604 sq. ft.
46529 Butternut Lane, Yokuts Valley, CA 93675
MLS# 226126953Listed by: KELLER WILLIAMS REALTY ANTELOPE PROPERTIES $59,000Active4.82 Acres
0 Apn 190-160-39s, Yokuts Valley, CA 93675
MLS# 244656Listed by: EXP REALTY OF CALIFORNIA INC $57,000Active0 Acres
391 Sunflower Lane, Yokuts Valley, CA 93675
MLS# 656725Listed by: REAL BROKER $269,000Active4 beds 2 baths1,392 sq. ft.
38152 Ruth Hill Road, Yokuts Valley, CA 93675
MLS# 244644Listed by: EXP REALTY OF CALIFORNIA INC $130,000Active4.94 Acres
37087 Pebble Ln, Yokuts Valley, CA 93675
MLS# 244617Listed by: EXP REALTY OF CALIFORNIA INC $439,000Active3 beds -- baths1,787 sq. ft.
37129 Pebble Lane, Yokuts Valley, CA 93675
MLS# 656366Listed by: REAL BROKERAGE TECHNOLOGIES


Protect your home and budget from life's surprises with an Assurant Home Warranty, backed by a partner that supports you through every step of homeownership. Explore Plans.
©2026 Century 21 Real Estate LLC. All rights reserved. CENTURY 21®, the CENTURY 21 Logo and C21® are service marks owned by Century 21 Real Estate LLC. Century 21 Real Estate LLC fully supports the principles of the Fair Housing Act and the Equal Opportunity Act. Each office is independently owned and operated. Listing information is deemed reliable but not guaranteed accurate.