
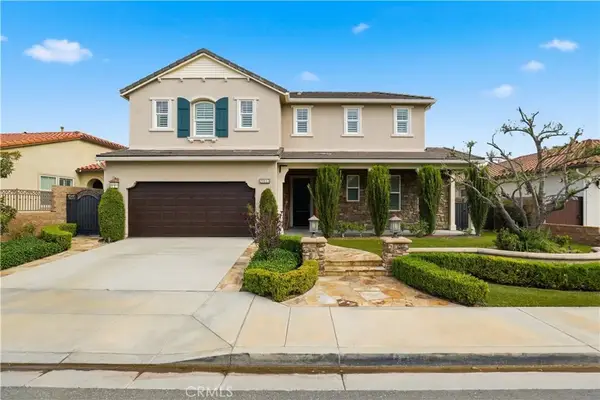
17351 La Collette Pl, Yorba Linda, CA 92886
Local realty services provided by:CENTURY 21 Affiliated
Upcoming open houses
- Sun, Oct 2512:00 pm - 03:00 pm
Listed by: michelle hill, kollin hill
Office: lpt realty, inc
MLS#:OC26222657
Source:San Diego MLS via CRMLS
Price summary
- Price:$1,399,000
- Price per sq. ft.:$617.39
About this home
Beautifully reimagined and extensively upgraded, this stunning Yorba Linda residence is tucked away on a quiet cul-de-sac and offers a sophisticated blend of modern design, comfort, and thoughtful craftsmanship. The bright, refined interior showcases luxurious new vinyl flooring, fresh interior and exterior paint, new double-pane vinyl windows, recessed lighting, new drywall with a smooth sand finish, updated wood doors with new hardware, glass closet doors, and a gorgeous custom fireplace that anchors the main living space. At the heart of the home is a showstopping brand-new kitchen featuring an expansive waterfall island, Ice Empire quartz countertops, new slim-shaker cabinetry, and new stainless steel appliances. Designed with both style and functionality in mind, the kitchen flows beautifully into the surrounding living spaces and creates an ideal setting for entertaining. All three bathrooms have been fully remodeled with elevated finishes and quartz countertops, while the spacious primary suite offers a spa-inspired retreat with an oversized walk-in shower. The home has also been enhanced with a new AC system, new furnace, new tankless water heater, glass closet doors and a fully permitted over-sized laundry room addition. The finished garage features drywall, LED lighting, and sleek epoxy flooring, adding both function and polish. Outside, newly designed front and rear landscaping features low-maintenance artificial turf and decomposed granite, while the updated patio area has been stained and enclosed with wood detailing and integrated lighting to create a stylish...
Contact an agent
Home facts
- Year built:1963
- Listing ID #:OC26222657
- Added:8 day(s) ago
- Updated:October 25, 2026 at 04:37 AM
Rooms and interior
- Bedrooms:4
- Total bathrooms:3
- Full bathrooms:3
- Flooring:Linoleum/Vinyl
- Kitchen Description:Gas Oven, Gas Range, Gas Stove, Microwave, Refrigerator
- Living area:2,266 sq. ft.
Heating and cooling
- Cooling:Central Forced Air
- Heating:Forced Air Unit
Structure and exterior
- Roof:Composition
- Year built:1963
- Building area:2,266 sq. ft.
- Architectural Style:Craftsman/Bungalow
- Exterior Features:Covered, Patio Open
- Levels:1 Story
Utilities
- Water:Public, Water Connected
- Sewer:Public Sewer, Sewer Connected
Finances and disclosures
- Price:$1,399,000
- Price per sq. ft.:$617.39
Features and amenities
- Appliances:Gas Oven, Gas Range, Gas Stove, Microwave, Refrigerator
Parking
- Total parking spaces:4
- Parking description:Garage
- Garage spaces:2
 This information is deemed reliable but not guaranteed. You should rely on this information only to decide whether or not to further investigate a particular property. BEFORE MAKING ANY OTHER DECISION, YOU SHOULD PERSONALLY INVESTIGATE THE FACTS (e.g. square footage and lot size) with the assistance of an appropriate professional. You may use this information only to identify properties you may be interested in investigating further. All uses except for personal, non-commercial use in accordance with the foregoing purpose are prohibited. Redistribution or copying of this information, any photographs or video tours is strictly prohibited. This information is derived from the Internet Data Exchange (IDX) service provided by San Diego MLS®. Displayed property listings may be held by a brokerage firm other than the broker and/or agent responsible for this display. The information and any photographs and video tours and the compilation from which they are derived is protected by copyright. Compilation © 2020 San Diego MLS®, Inc. SANDICOR Member Broker: Nikki Coppa
New listings near 17351 La Collette Pl
- Coming Soon
 $3,699,900Coming Soon6 beds 5 baths3,600 sq. ft.
5802 Lakehaven, Yorba Linda, CA 92886
MLS# PW26230276Listed by: PRIDEMARK REAL ESTATE - Coming SoonOpen Sat, 11am to 2pm
 $1,110,500Coming Soon3 beds 3 baths1,654 sq. ft.
21365 Via Del Venado, Yorba Linda, CA 92887
MLS# PW26228705Listed by: SEVEN GABLES REAL ESTATE - Coming Soon
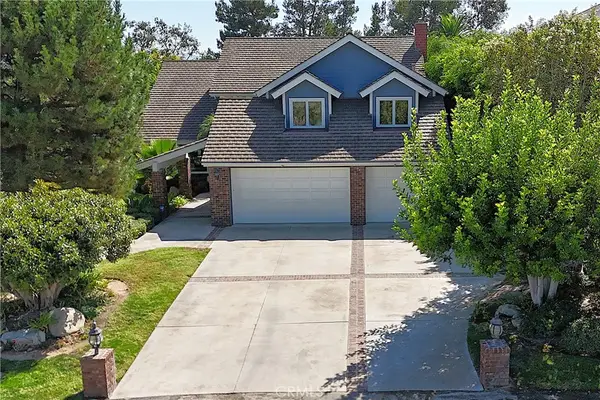 $3,068,000Coming Soon4 beds 4 baths4,129 sq. ft.
19205 Palm Vista, Yorba Linda, CA 92886
MLS# PW26221040Listed by: YORBA CANYON REALTY - Open Sun, 12 to 3pmNew
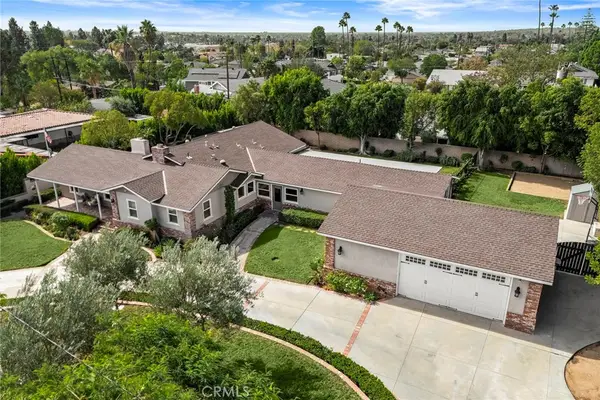 $1,879,000Active4 beds 4 baths2,792 sq. ft.
4551 Danita, Yorba Linda, CA 92886
MLS# PW26226350Listed by: BK PLATINUM PROPERTIES - Open Sun, 12 to 4pmNew
 $2,299,000Active4 beds 3 baths3,390 sq. ft.
20420 Via Burgos, Yorba Linda, CA 92887
MLS# PW26228037Listed by: FIRST TEAM REAL ESTATE - New
 $999,999Active3 beds 3 baths2,615 sq. ft.
3987 Balmoral, Yorba Linda, CA 92886
MLS# OC26207208Listed by: COLDWELL BANKER REALTY - Open Sun, 1 to 4pmNew
 $1,800,000Active5 beds 4 baths3,759 sq. ft.
5225 Avenida De Kristine, Yorba Linda, CA 92887
MLS# OC26228626Listed by: WETRUST REALTY - Open Sun, 1 to 4pmNew
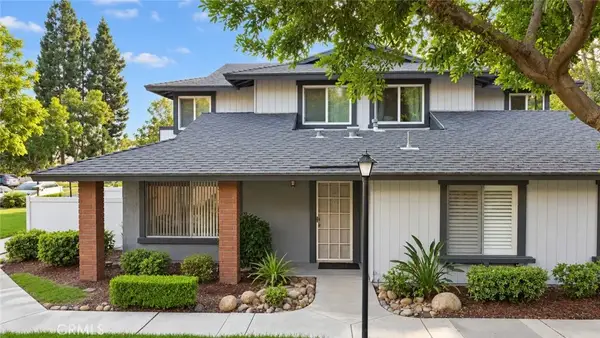 $640,000Active3 beds 2 baths1,095 sq. ft.
20021 Apple Creek, Yorba Linda, CA 92886
MLS# DW26227190Listed by: RE/MAX DYNASTY - Open Sun, 1 to 4pmNew
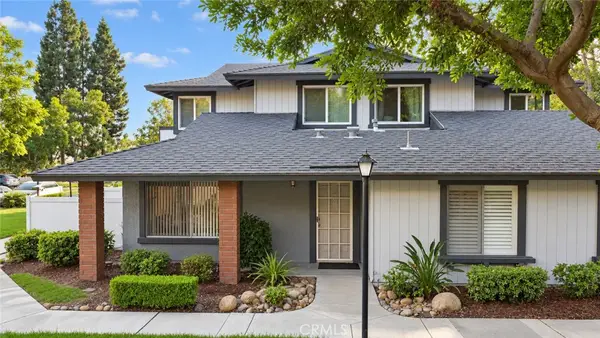 $640,000Active3 beds 2 baths1,095 sq. ft.
20021 Apple Creek, Yorba Linda, CA 92886
MLS# DW26227190Listed by: RE/MAX DYNASTY - New
 $1,795,000Active4 beds 4 baths2,942 sq. ft.
20445 Milano Court, Yorba Linda, CA 92886
MLS# PW26226275Listed by: WINDSOR INV., INC.


Protect your home and budget from life's surprises with an Assurant Home Warranty, backed by a partner that supports you through every step of homeownership. Explore Plans.
©2026 Century 21 Real Estate LLC. All rights reserved. CENTURY 21®, the CENTURY 21 Logo and C21® are service marks owned by Century 21 Real Estate LLC. Century 21 Real Estate LLC fully supports the principles of the Fair Housing Act and the Equal Opportunity Act. Each office is independently owned and operated. Listing information is deemed reliable but not guaranteed accurate.