
18232 Avolinda Drive, Yorba Linda, CA 92886
Local realty services provided by:CENTURY 21 Affiliated
18232 Avolinda Drive,Yorba Linda, CA 92886
$1,100,000
- 3 Beds
- 2 Baths
- 1,488 sq. ft.
- Single family
- Active
Listed by: mike hsu
Office: aramis realty group inc.
MLS#:PW26189258
Source:San Diego MLS via CRMLS
Price summary
- Price:$1,100,000
- Price per sq. ft.:$739.25
About this home
Welcome to this move-in-ready, single-story Yorba Linda home situated on a spacious flat lot with RV parking, a two-car garage, and no HOA! Inside, abundant natural light fills the living room, which features large windows, a classic brick fireplace, and plush new carpet. Elegant crown molding, rich hardwood flooring, double-pane windows, and fresh interior paint carry seamlessly throughout. The custom chef's kitchen is built for serious cooking, complete with granite countertops, a center island, a gas range, a brand-new dishwasher, and a vented range hood. All three bedrooms feature ceiling fans and custom closets, while the hallway bathroom offers a relaxing jetted-style tub. Major system upgrades include a newer HVAC system and a newer water heater for ultimate peace of mind. Step through the sliding patio door to a large covered patio and a deep backyard oasis featuring several raised garden beds alongside mature, producing citrus, guava, and fig trees. Ideally located, this property is just minutes from local elementary schools, supermarkets, the modern highly rated public library, and the vibrant dining and shopping of Old Town Yorba Linda....
Contact an agent
Home facts
- Year built:1963
- Listing ID #:PW26189258
- Added:9 day(s) ago
- Updated:September 13, 2026 at 04:34 AM
Rooms and interior
- Bedrooms:3
- Total bathrooms:2
- Full bathrooms:2
- Flooring:Carpet, Linoleum/Vinyl, Wood
- Kitchen Description:Convection Oven, Dishwasher, Disposal, Gas Range
- Living area:1,488 sq. ft.
Heating and cooling
- Cooling:Central Forced Air
- Heating:Forced Air Unit
Structure and exterior
- Roof:Composition
- Year built:1963
- Building area:1,488 sq. ft.
- Construction Materials:Brick, Stucco
- Exterior Features:Brick, Concrete, Covered, Patio, Slab
- Levels:1 Story
Utilities
- Water:Public, Water Connected
- Sewer:Sewer Connected, Sewer Paid
Finances and disclosures
- Price:$1,100,000
- Price per sq. ft.:$739.25
Features and amenities
- Appliances:Convection Oven, Dishwasher, Disposal, Gas Range
- Laundry features:Electric
Parking
- Total parking spaces:2
- Parking description:Garage - Single Door, Garage Door Opener
- Garage spaces:2
 This information is deemed reliable but not guaranteed. You should rely on this information only to decide whether or not to further investigate a particular property. BEFORE MAKING ANY OTHER DECISION, YOU SHOULD PERSONALLY INVESTIGATE THE FACTS (e.g. square footage and lot size) with the assistance of an appropriate professional. You may use this information only to identify properties you may be interested in investigating further. All uses except for personal, non-commercial use in accordance with the foregoing purpose are prohibited. Redistribution or copying of this information, any photographs or video tours is strictly prohibited. This information is derived from the Internet Data Exchange (IDX) service provided by San Diego MLS®. Displayed property listings may be held by a brokerage firm other than the broker and/or agent responsible for this display. The information and any photographs and video tours and the compilation from which they are derived is protected by copyright. Compilation © 2020 San Diego MLS®, Inc. SANDICOR Member Broker: Nikki Coppa
New listings near 18232 Avolinda Drive
- Coming SoonOpen Sat, 1 to 3pm
 $898,000Coming Soon3 beds 3 baths1,619 sq. ft.
21104 Via Rincon, Yorba Linda, CA 92887
MLS# PW26197526Listed by: FIRST TEAM REAL ESTATE - Coming SoonOpen Sat, 1 to 3pm
 $2,999,999Coming Soon5 beds 6 baths4,200 sq. ft.
19440 Cleveland Bay Lane, Yorba Linda, CA 92886
MLS# PW26195701Listed by: THE BOUTIQUE REAL ESTATE GROUP - Coming Soon
 $1,699,000Coming Soon4 beds 3 baths2,112 sq. ft.
19412 Shadow Hill, Yorba Linda, CA 92886
MLS# OC26195149Listed by: KELLER WILLIAMS OC LUXURY REALTY - Coming Soon
 $998,000Coming Soon3 beds 3 baths1,643 sq. ft.
18381 Iris Lane, Yorba Linda, CA 92886
MLS# OC26193579Listed by: KASE REAL ESTATE - Coming Soon
 $4,488,000Coming Soon6 beds 7 baths6,406 sq. ft.
18857 Secretariat Way, Yorba Linda, CA 92886
MLS# WS26191350Listed by: HOME TIMES REALTY - New
 $1,650,000Active4 beds 3 baths2,752 sq. ft.
5285 Via Ester, Yorba Linda, CA 92886
MLS# PW26195163Listed by: FIRST TEAM REAL ESTATE - New
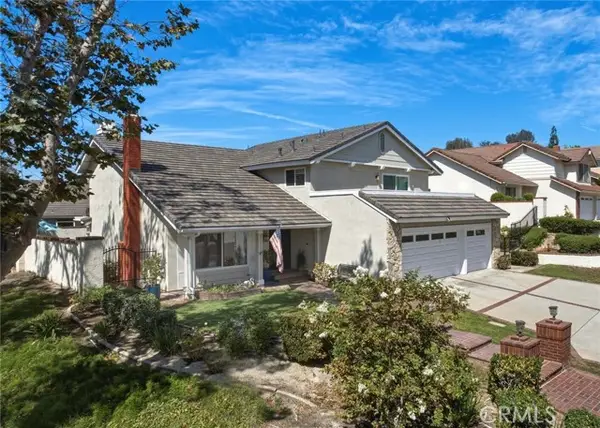 $1,650,000Active4 beds 3 baths2,752 sq. ft.
5285 Via Ester, Yorba Linda, CA 92886
MLS# PW26195163Listed by: FIRST TEAM REAL ESTATE - Open Sat, 11am to 4pmNew
 $1,299,000Active4 beds 3 baths1,965 sq. ft.
19701 Bluefield, Yorba Linda, CA 92886
MLS# SW26191954Listed by: EXP REALTY OF CALIFORNIA, INC. - New
 $1,750,000Active4 beds 3 baths2,777 sq. ft.
17891 Caballo, Yorba Linda, CA 92886
MLS# PW26192304Listed by: FIRST TEAM REAL ESTATE - New
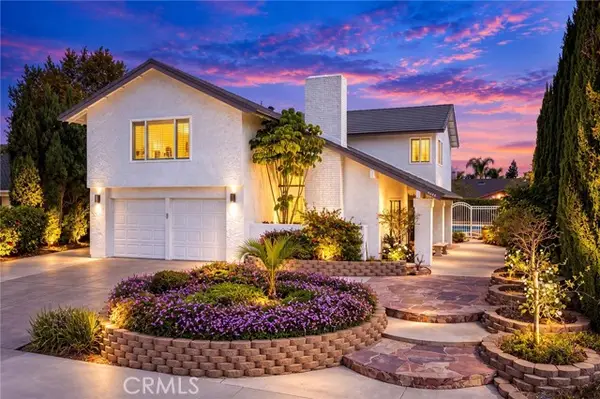 $1,490,000Active4 beds 3 baths2,546 sq. ft.
4644 Via La Primavera, Yorba Linda, CA 92886
MLS# TR26194074Listed by: REAL BROKER


Protect your home and budget from life's surprises with an Assurant Home Warranty, backed by a partner that supports you through every step of homeownership. Explore Plans.
©2026 Century 21 Real Estate LLC. All rights reserved. CENTURY 21®, the CENTURY 21 Logo and C21® are service marks owned by Century 21 Real Estate LLC. Century 21 Real Estate LLC fully supports the principles of the Fair Housing Act and the Equal Opportunity Act. Each office is independently owned and operated. Listing information is deemed reliable but not guaranteed accurate.